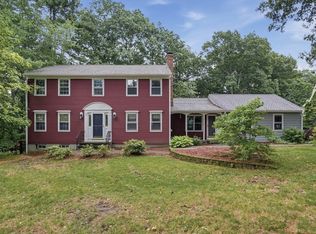
Completely renovated and move-in ready, this exceptional single-family home blends timeless charm with modern upgrades in a desirable Paxton neighborhood. The spacious floor plan features 3 bedrooms, 2 full baths, and 1 half bath, offering comfort and functionality for today's lifestyle. The beautifully updated kitchen boasts new granite countertops and stainless steel appliances. Recent improvements include all-new windows, hardwood flooring throughout, recessed lighting, and a brand-new septic system. Sun-filled living spaces create a bright and welcoming atmosphere, perfect for everyday living and entertaining. Outside, the expansive yard provides ample space for gatherings, recreation, or gardening, while the attached two-car garage offers convenient parking and storage. This turnkey property presents a rare opportunity to enjoy modern amenities, quality craftsmanship, and a peaceful setting. Simply move in and enjoy!
For sale
$629,900
5 Woodland Dr, Paxton, MA 01612
3beds
2,282sqft
:
Get pre-qualified$4,212/mo
Single Family Residence
Built in 1962
0.47 Acres Lot
$623,400 Zestimate®
$276/sqft
$-- HOA
What's special
Attached two-car garageExpansive yardSun-filled living spacesRecessed lightingHardwood flooring throughoutStainless steel appliancesAll-new windows
- 10 days |
- 802 |
- 35 |
Likely to sell faster than
Zillow last checked:
Listing updated:
Listed by:
Cristina Faria 508-816-1921,
Coldwell Banker Realty - Worcester 508-795-7500
Source: MLS PIN,MLS#: 73549482
Facts & features
Interior
Bedrooms & bathrooms
- Bedrooms: 3
- Bathrooms: 3
- Full bathrooms: 2
- 1/2 bathrooms: 1
Primary bathroom
- Features: Yes
Heating
- Baseboard, Oil
Cooling
- None
Appliances
- Included: Electric Water Heater, Range, Microwave, Washer, Dryer, ENERGY STAR Qualified Refrigerator, ENERGY STAR Qualified Dishwasher, Range Hood
- Laundry: Electric Dryer Hookup, Washer Hookup
Features
- Flooring: Tile, Laminate, Hardwood
- Doors: Insulated Doors
- Windows: Insulated Windows
- Basement: Partially Finished,Interior Entry,Sump Pump
- Number of fireplaces: 2
Interior area
- Total structure area: 2,282
- Total interior livable area: 2,282 sqft
- Finished area above ground: 1,845
- Finished area below ground: 437
Property
Parking
- Total spaces: 6
- Parking features: Attached, Garage Door Opener, Heated Garage, Garage Faces Side, Paved Drive, Off Street, Paved
- Attached garage spaces: 2
- Uncovered spaces: 4
Features
- Patio & porch: Porch, Deck - Wood
- Exterior features: Porch, Deck - Wood, Rain Gutters, Storage, Fenced Yard
- Fencing: Fenced/Enclosed,Fenced
Lot
- Size: 0.47 Acres
- Features: Gentle Sloping
Details
- Parcel number: 3217893
- Zoning: R60
Construction
Type & style
- Home type: SingleFamily
- Architectural style: Ranch
- Property subtype: Single Family Residence
Materials
- Frame
- Foundation: Concrete Perimeter
- Roof: Shingle
Condition
- Year built: 1962
Utilities & green energy
- Electric: Circuit Breakers, 200+ Amp Service
- Sewer: Private Sewer
- Water: Public
- Utilities for property: for Electric Oven, for Electric Dryer, Washer Hookup
Community & HOA
Community
- Features: Public Transportation, Shopping, Walk/Jog Trails, Medical Facility, Conservation Area, Public School
HOA
- Has HOA: No
Location
- Region: Paxton
Financial & listing details
- Price per square foot: $276/sqft
- Tax assessed value: $473,100
- Annual tax amount: $6,973
- Date on market: 7/14/2026
Estimated market value
$623,400
$592,000 - $655,000
$3,526/mo
Price history
| Date | Event | Price |
|---|---|---|
| 7/14/2026 | Listed for sale | $629,900+85.3%$276/sqft |
Source: MLS PIN #73549482 Report a problem | ||
| 12/24/2025 | Sold | $340,000-19%$149/sqft |
Source: MLS PIN #73392859 Report a problem | ||
| 9/17/2025 | Price change | $419,900-5.6%$184/sqft |
Source: MLS PIN #73392859 Report a problem | ||
| 9/2/2025 | Price change | $444,900-3.3%$195/sqft |
Source: MLS PIN #73392859 Report a problem | ||
| 8/8/2025 | Price change | $459,900-3.2%$202/sqft |
Source: MLS PIN #73392859 Report a problem | ||
| 7/15/2025 | Price change | $474,900-2.1%$208/sqft |
Source: MLS PIN #73392859 Report a problem | ||
| 6/27/2025 | Price change | $484,900-3%$212/sqft |
Source: MLS PIN #73392859 Report a problem | ||
| 6/18/2025 | Listed for sale | $499,900$219/sqft |
Source: MLS PIN #73392859 Report a problem | ||
Public tax history
| Year | Property taxes | Tax assessment |
|---|---|---|
| 2025 | $6,973 +2% | $473,100 +11.2% |
| 2024 | $6,838 -0.8% | $425,500 +8.6% |
| 2023 | $6,890 +2.4% | $391,900 +10.6% |
| 2022 | $6,727 +4.5% | $354,400 +8.6% |
| 2021 | $6,436 +2.9% | $326,200 +2.9% |
| 2020 | $6,256 +2.2% | $317,100 +2.2% |
| 2019 | $6,123 +8.7% | $310,200 +12.6% |
| 2018 | $5,631 +3.1% | $275,600 +2.9% |
| 2017 | $5,462 +2.5% | $267,900 +3.6% |
| 2016 | $5,327 +1.7% | $258,700 +2.7% |
| 2015 | $5,237 +3.3% | $251,900 +1.9% |
| 2014 | $5,072 +8.4% | $247,300 +1.6% |
| 2013 | $4,680 +3.7% | $243,500 -2.1% |
| 2012 | $4,515 +1.3% | $248,600 -5% |
| 2011 | $4,458 +1.9% | $261,800 -2.5% |
| 2010 | $4,375 +15.3% | $268,400 -6.2% |
| 2009 | $3,795 -0.5% | $286,200 -10.6% |
| 2008 | $3,814 +4.4% | $320,000 |
| 2007 | $3,654 +0.4% | $320,000 +9.1% |
| 2006 | $3,641 +4.2% | $293,400 +7.9% |
| 2005 | $3,493 -2% | $271,800 -2% |
| 2004 | $3,565 +18.8% | $277,400 +65.4% |
| 2003 | $3,000 +7.6% | $167,700 |
| 2002 | $2,789 -2.8% | $167,700 +15.1% |
| 2000 | $2,870 | $145,700 |
Find assessor info on the county website
Monthly payment
Est. payment
Payment breakdown
Explore the cost of this home by adjusting the details. Changes won't be saved.Climate risks
Neighborhood: 01612
Nearby schools
GreatSchools rating
- 7/10Paxton Center SchoolGrades: K-8Distance: 3.1 mi
- 7/10Wachusett Regional High SchoolGrades: 9-12Distance: 4.7 mi
- $520,4002 bd2 ba1.8k sqft7 Woodland Dr, Paxton, MA 01612Off Market
- $740,0005 bd5 ba3.1k sqft3 Woodland Dr, Paxton, MA 01612Sold
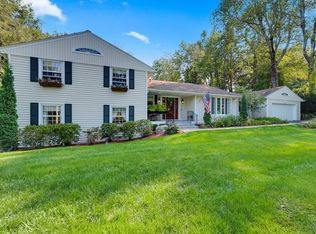
- $421,4005 bd4 ba2.1k sqft53R Fox Meadow Dr, Worcester, MA 01602Off Market
- $516,1003 bd1 ba1.7k sqft49 Fox Meadow Dr, Worcester, MA 01602Off Market
- $584,7003 bd2 ba1.9k sqft51 Fox Meadow Dr, Worcester, MA 01602Off Market
- $655,6003 bd2 ba2k sqft47 Fox Meadow Dr, Worcester, MA 01602Off Market
- $573,7003 bd2 ba1.8k sqft53 Fox Meadow Dr, Worcester, MA 01602Off Market
- $518,1003 bd2 ba1.7k sqft4 Woodland Dr, Paxton, MA 01612Off Market
A local agent can set up tours, give advice and negotiate with sellers.
Similar homes
- $625,0004 bd4 ba2.8k sqft85 Millbury Rd, Oxford, MA 01540For Sale
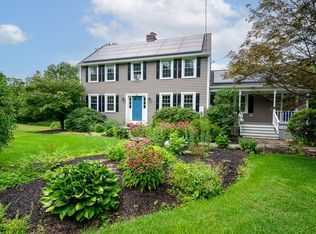 MLS ID #73553912, Jackie Painchaud, The Neighborhood Realty Group. MLS PIN
 - $619,0004 bd2 ba2.1k sqft51 Laurelwood Rd, Holden, MA 01520For Sale
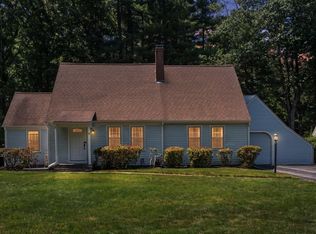 MLS ID #73547402, Emmanuel Golob, Coldwell Banker Realty - Western MA. MLS PIN
 - $540,0003 bd2 ba2k sqft31 Wildrose Ave, Worcester, MA 01602For Sale
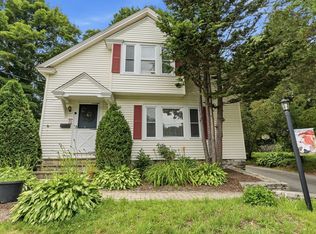 MLS ID #73545476, Richard J. Trifone, RE/MAX Vision. MLS PIN
 - $689,0004 bd3 ba2.1k sqft160 Twinbrooke Dr, Holden, MA 01520For Sale
 MLS ID #73541743, Kathleen McSweeney, Lamacchia Realty, Inc.. MLS PIN
 - $649,9004 bd3 ba2.2k sqft1662 Wachusett St, Jefferson, MA 01522For SaleMLS ID #73546398, Paul O'Rourke, The O'Rourke Group Real Estate Professionals. MLS PIN
- $630,0003 bd3 ba1.9k sqft2 Mayflower Cir, Shrewsbury, MA 01545For SaleMLS ID #73547647, Sable Homes Metro-West Team, William Raveis R.E. & Home Services. MLS PIN
- $649,9004 bd3 ba2.2k sqft142 Jamieson Rd, Holden, MA 01520For SaleMLS ID #73538787, Tracey Fiorelli, Janice Mitchell R.E., Inc. MLS PIN
- $399,9003 bd3 ba1.8k sqft93 Pine St, Leicester, MA 01524For SaleMLS ID #73553482, Jim Black Group, Real Broker MA, LLC. MLS PIN
- $574,9004 bd2 ba2.4k sqft19 Cypress St, Oxford, MA 01540For SaleMLS ID #73553285, Jim Black Group, Real Broker MA, LLC. MLS PIN
- $610,0003 bd2 ba2k sqft610 Bullard St, Holden, MA 01520For SaleMLS ID #73540100, AJ Bruce, Lamacchia Realty, Inc.. MLS PIN
- $649,9004 bd3 ba2.2k sqft35 Alpine St, Millbury, MA 01527For SaleMLS ID #73551105, Dianna Larocque, Lamacchia Realty, Inc.. MLS PIN
- $649,9004 bd3 ba2.6k sqft515 Prospect St, West Boylston, MA 01583For SaleMLS ID #73540247, Nicole Glover, Coldwell Banker Realty - Leominster. MLS PIN
- $775,0003 bd3 ba2.2k sqft41 Lamplighter Dr, Shrewsbury, MA 01545For SaleMLS ID #73553126, Albert Surabian, Keller Williams Pinnacle Central. MLS PIN
- $599,0003 bd2 ba2.9k sqft85 Burncoat St, Worcester, MA 01605For SaleMLS ID #73553654, Nancy Kielinen, Lamacchia Realty, Inc.. MLS PIN
- $619,9003 bd1 ba1.6k sqft34 Lake Sargent Dr, Leicester, MA 01524For SaleMLS ID #73539117, Diane Luong, RE/MAX Vision. MLS PIN
- $625,0005 bd4 ba3.3k sqft6 Marlboro Dr, Leicester, MA 01524For SaleMLS ID #73539365, Harris Joseph, ENRG Global Realty, LLC. MLS PIN
- $654,0003 bd3 ba2.4k sqft499 Ware Corner Rd, Oakham, MA 01068For SaleMLS ID #73542587, Nicole Wickes, Northbound Realty Co. MLS PIN
- $539,0003 bd2 ba1.4k sqft22 Maxdale Rd, Worcester, MA 01602For SaleMLS ID #73535255, Rebecca Yarnie, Century 21 XSELL REALTY. MLS PIN
- $579,0003 bd3 ba2.1k sqft310 River St, Leicester, MA 01524For SaleMLS ID #73531288, Gayle Prest, Mattei Realty. MLS PIN
- $615,0004 bd3 ba2.5k sqft9 Laurel Ln, Princeton, MA 01541For SaleMLS ID #73541855, Kate Jackson, Coldwell Banker Realty - Leominster. MLS PIN
