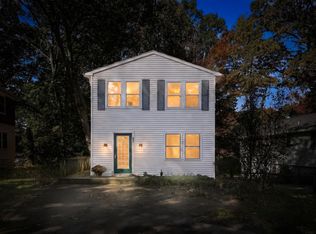
Welcome to this beautifully updated 4-bedroom 1 bath cape in Leicester, MA, conveniently located near Route 9 and just 9 minutes from Worcester’s Webster Square! Situated on a quiet dead-end road, this home offers a great combination of modern updates, open concept, and a fantastic location. Inside, enjoy new vinyl flooring in the kitchen and living room, refinished hardwood floors in two first-floor bedrooms, and new carpeting in the upstairs bedrooms. The kitchen features brand new cabinets, appliances, quartz with slab backsplash and a functional pot filler. The custom tiled bathroom comes with a convenient double vanity, while major improvements include a new roof, new driveway, new plumbing throughout and a new wall-hung tankless boiler and on demand hot water combo unit. Step outside to a fenced-in backyard with a brand-new deck, perfect for relaxing or entertaining. A beautiful sunroom filled with natural light and windows adds the perfect bonus space to enjoy year-round. Convenient to shopping, dining, and commuting routes, this move-in-ready home is one you won't want to miss! Turnkey homes in this quality and this price won't last long! Private showings available immediately.
For sale
$440,000
6 Sterling St, Leicester, MA 01524
4beds
1,224sqft
Single Family Residence
Built in 1960
9,984 Square Feet Lot
$429,900 Zestimate®
$359/sqft
$-- HOA
What's special
Brand-new deckOpen conceptNew drivewayNew roofConvenient double vanityFunctional pot fillerCustom tiled bathroom
- 10 days
- 661
- 71
Likely to sell faster than
Zillow last checked:
Listing updated:
Listed by:
Matt Santurri 508-320-6008,
Byrnes Real Estate Group LLC 833-429-7637
Source: MLS PIN,MLS#: 73584168
Facts & features
Interior
Bedrooms & bathrooms
- Bedrooms: 4
- Bathrooms: 1
- Full bathrooms: 1
Heating
- Baseboard, Propane, Pellet Stove, Leased Propane Tank
Cooling
- None
Appliances
- Included: Water Heater, Tankless Water Heater, Range, Dishwasher, Microwave, Refrigerator, Plumbed For Ice Maker
- Laundry: Electric Dryer Hookup, Washer Hookup
Features
- Flooring: Wood, Tile, Vinyl
- Doors: French Doors
- Basement: Walk-Out Access,Concrete
- Number of fireplaces: 1
Interior area
- Total structure area: 1,224
- Total interior livable area: 1,224 sqft
- Finished area above ground: 1,224
Property
Parking
- Total spaces: 6
- Parking features: Paved Drive, Off Street
- Uncovered spaces: 6
Features
- Patio & porch: Deck - Wood
- Exterior features: Deck - Wood, Rain Gutters, Fenced Yard
- Fencing: Fenced
Lot
- Size: 9,984 Square Feet
- Features: Wooded
Details
- Parcel number: M:30A B:0000A13 L:0,1559849
- Zoning: R1
Construction
Type & style
- Home type: SingleFamily
- Architectural style: Cape
- Property subtype: Single Family Residence
Materials
- Frame
- Foundation: Concrete Perimeter
- Roof: Shingle
Condition
- Year built: 1960
Utilities & green energy
- Electric: 200+ Amp Service
- Sewer: Public Sewer
- Water: Public
- Utilities for property: for Electric Range, for Electric Oven, for Electric Dryer, Washer Hookup, Icemaker Connection
Community & HOA
HOA
- Has HOA: No
Location
- Region: Leicester
Financial & listing details
- Price per square foot: $359/sqft
- Tax assessed value: $324,900
- Annual tax amount: $3,824
- Date on market: 9/29/2026
Estimated market value
$429,900
$408,000 - $451,000
$3,078/mo
Price history
| Date | Event | Price |
|---|---|---|
| 9/30/2026 | Listed for sale | $440,000+58566.7%$359/sqft |
Source: MLS PIN #73584168 Report a problem | ||
| 6/30/2005 | Sold | $750-99.7%$1/sqft |
Source: Public Record Report a problem | ||
| 9/30/2004 | Sold | $255,000+318%$208/sqft |
Source: Public Record Report a problem | ||
| 12/3/2001 | Sold | $61,000+205.6%$50/sqft |
Source: Public Record Report a problem | ||
| 7/1/1991 | Sold | $19,958$16/sqft |
Source: Public Record Report a problem | ||
Public tax history
| Year | Property taxes | Tax assessment |
|---|---|---|
| 2025 | $3,824 +6.3% | $324,900 +13.3% |
| 2024 | $3,599 +4.8% | $286,800 +7.4% |
| 2023 | $3,434 +3.2% | $267,000 +12.2% |
| 2022 | $3,328 -6% | $237,900 +1.7% |
| 2021 | $3,540 +14.5% | $234,000 +12.9% |
| 2020 | $3,091 +5.6% | $207,300 +6.9% |
| 2019 | $2,926 +10.2% | $194,000 +17.6% |
| 2018 | $2,655 +4% | $165,000 |
| 2017 | $2,554 +3.7% | $165,000 -0.2% |
| 2016 | $2,464 +2.5% | $165,400 |
| 2015 | $2,405 +0.1% | $165,400 |
| 2014 | $2,403 -0.9% | $165,400 -7.1% |
| 2013 | $2,424 +2.6% | $178,000 -0.7% |
| 2012 | $2,363 +4.7% | $179,300 -1.2% |
| 2011 | $2,257 +3.2% | $181,400 -2.7% |
| 2010 | $2,186 +3.9% | $186,400 -7.9% |
| 2009 | $2,104 +1.6% | $202,300 -8.3% |
| 2008 | $2,070 -2.2% | $220,700 -2.9% |
| 2007 | $2,116 -1.4% | $227,300 +6% |
| 2006 | $2,146 +9.2% | $214,400 +14.5% |
| 2005 | $1,966 +9.8% | $187,200 +38.4% |
| 2004 | $1,791 +3% | $135,300 +8.9% |
| 2003 | $1,739 +11.3% | $124,200 +34.3% |
| 2001 | $1,562 +2.6% | $92,500 |
| 2000 | $1,523 +3.9% | $92,500 |
| 1999 | $1,466 | $92,500 |
Find assessor info on the county website
Monthly payment
Est. payment
Payment breakdown
Explore the cost of this home by adjusting the details. Changes won't be saved.Climate risks
Neighborhood: 01524


Similar homes
- $345,9003 bd2 ba1.4k sqft69 Lake Ave, Leicester, MA 01524For Sale
 MLS ID #73587191, Ali Raposo, Premeer Real Estate Inc.. MLS PIN
 - $439,9003 bd2 ba1.3k sqft660 Pleasant St, Leicester, MA 01524For Sale
 MLS ID #73578480, Angela Cui, Keller Williams Realty. MLS PIN
 - $399,9002 bd1 ba925 sqft165 Peter Salem Rd, Leicester, MA 01524For Sale
 MLS ID #73585781, Jessica Smith-Lerner, Abode Real Estate. MLS PIN
 - $439,0003 bd2 ba1.4k sqft24 Knowles Rd, Worcester, MA 01602For Sale
 MLS ID #73588026, Katherine Oftring, RE/MAX Vision. MLS PIN
