Perfect multigenerational (mother in law suite) home with 2 completely separate master suites, one downstairs and one upstairs. Fantastic find in the sought after community of Easthaven Estates in Brandon! This 5 bedroom 4.5 bath home at just under 4000 square feet is situated on an acre lot and has all the charm and curb appeal you could ask for! The grand foyer greets you with tons of natural light, leading you to the formal sitting room with shelf built-in. Spacious formal dining area with show stopping light fixture. Living area with gas log fireplace, storage built-in, and relaxing view of the private lot. Updated kitchen features granite countertops, undercabinet lighting, farm sink, breakfast bar, stainless steel appliances, custom paneled refrigerator for continuity, gas cooktop, and designated pantry cabinetry! Large breakfast area off kitchen with china cabinet built-in. Convenient half-bath down the hall. Oversized primary stuite features two walk-in closets, walk-in custom tiled shower, and separate vanities with designated dressing table. Accessible guest bedroom with walk-in closet and private bathroom with roll-in shower. Large laundry room with folding/hanging area, additional storage, utility sink, and garbage disposal. On the second floor, you'll find two spacious guest bedrooms with walk-in closets and built-in features, sharing a jack and jill bathroom. HUGE multi purpose room can be used as 5th bedroom, man-cave, craft room, home theater, and much more! Private full bathroom and walk-in closet. Also features walk-in attic access that leads to a large climate controlled cedar closet as an excellent storage option. This home also features a hidden panic/storm room underneath the staircase. Entertain guests or enjoy your morning coffee on the back patio, overlooking the beautiful views of your private lot. The possiblities are endless as you make it your own! Located minutes from the shopping and dining of historic downtown Brandon. Excellent Brandon Schools and just a short drive to interstate access for quick travel! Call your favorite Realtor today for your private showing!
Pending
Price cut: $10K (7/7)
$514,900
306 Remington Dr, Brandon, MS 39042
5beds
3,954sqft
Residential, Single Family Residence
Built in 1996
0.96 Acres Lot
$499,100 Zestimate®
$130/sqft
$10/mo HOA
What's special
Jack and jill bathroomCharm and curb appealFarm sinkDesignated pantry cabinetryGas cooktopStainless steel appliancesBreakfast bar
- 111 days
- 113
- 0
Zillow last checked:
Listing updated:
Listed by:
Ashley Boutot 601-977-9411,
Keller Williams 601-977-9411,
Suzie McDowell 601-717-2056
Source: MLS United,MLS#: 4151582
Facts & features
Interior
Bedrooms & bathrooms
- Bedrooms: 5
- Bathrooms: 5
- Full bathrooms: 4
- 1/2 bathrooms: 1
Family room
- Level: Main
Heating
- Central, Fireplace(s), Natural Gas
Cooling
- Ceiling Fan(s), Central Air, Multi Units
Appliances
- Included: Dishwasher, Disposal, Exhaust Fan, Gas Cooktop, Gas Water Heater, Microwave, Range Hood, Self Cleaning Oven, Stainless Steel Appliance(s)
- Laundry: Sink
Features
- Bookcases, Breakfast Bar, Built-in Features, Cedar Closet(s), Ceiling Fan(s), Double Vanity, Entrance Foyer, Granite Counters, High Speed Internet, His and Hers Closets, Recessed Lighting, Storage, Tile Counters, Walk-In Closet(s)
- Flooring: Brick, Carpet, Tile, Wood
- Doors: Dead Bolt Lock(s), French Doors
- Windows: Blinds, Double Pane Windows, Plantation Shutters, Screens, Stained Glass, Window Treatments
- Has fireplace: Yes
- Fireplace features: Gas Log, Hearth, Living Room, Masonry
Interior area
- Total structure area: 3,954
- Total interior livable area: 3,954 sqft
Video & virtual tour
Property
Parking
- Total spaces: 2
- Parking features: Attached, Driveway, Garage Door Opener, Concrete
- Attached garage spaces: 2
- Has uncovered spaces: Yes
Accessibility
- Accessibility features: Accessible Bedroom, Accessible Full Bath, Roll-in Shower
Features
- Levels: Two
- Stories: 2
- Patio & porch: Patio
- Exterior features: Rain Gutters
- Fencing: None
- Has view: Yes
- Waterfront features: None
Lot
- Size: 0.96 Acres
- Features: Cul-De-Sac, Few Trees, Front Yard, Views
Details
- Parcel number: I09d00001600580
- Horse amenities: None
Construction
Type & style
- Home type: SingleFamily
- Architectural style: Colonial
- Property subtype: Residential, Single Family Residence
Materials
- Brick
- Foundation: Slab
- Roof: Asphalt
Condition
- Move In Ready
- New construction: No
- Year built: 1996
Utilities & green energy
- Sewer: Public Sewer, Septic Tank
- Water: Public
- Utilities for property: Electricity Connected, Natural Gas Connected, Sewer Connected, Water Connected, Fiber to the House, Natural Gas in Kitchen
Community & HOA
Community
- Features: Sidewalks, Street Lights
- Security: Prewired, Smoke Detector(s)
- Subdivision: Easthaven
HOA
- Has HOA: Yes
- Services included: Management
- HOA fee: $120 annually
Location
- Region: Brandon
Financial & listing details
- Price per square foot: $130/sqft
- Tax assessed value: $386,870
- Annual tax amount: $4,821
- Date on market: 6/4/2026
- Electric utility on property: Yes
Estimated market value
$499,100
$474,000 - $524,000
$3,345/mo
Price history
| Date | Event | Price |
|---|---|---|
| 8/19/2026 | Pending sale | $514,900$130/sqft |
Source: MLS United #4151582 Report a problem | ||
| 7/7/2026 | Price change | $514,900-1.9%$130/sqft |
Source: MLS United #4151582 Report a problem | ||
| 6/4/2026 | Listed for sale | $524,900-7.4%$133/sqft |
Source: MLS United #4151582 Report a problem | ||
| 4/18/2025 | Listing removed | $567,000$143/sqft |
Source: MLS United #4094541 Report a problem | ||
| 12/8/2024 | Price change | $567,000-3.4%$143/sqft |
Source: MLS United #4094541 Report a problem | ||
| 11/7/2024 | Price change | $587,000-1.7%$148/sqft |
Source: MLS United #4094541 Report a problem | ||
| 10/18/2024 | Listed for sale | $597,000+32.7%$151/sqft |
Source: MLS United #4094541 Report a problem | ||
| 3/28/2020 | Listing removed | $449,900$114/sqft |
Source: The McCaughan Co. Real Estate #328966 Report a problem | ||
| 3/18/2020 | Listed for sale | $449,900+9.8%$114/sqft |
Source: The McCaughan Co. Real Estate #328966 Report a problem | ||
| 4/30/2018 | Sold | -- |
Source: MLS United #1306265 Report a problem | ||
| 3/15/2018 | Pending sale | $409,900$104/sqft |
Source: Keller Williams New Beginnings #306265 Report a problem | ||
| 3/9/2018 | Listed for sale | $409,900$104/sqft |
Source: Keller Williams New Beginnings #306265 Report a problem | ||
Public tax history
| Year | Property taxes | Tax assessment |
|---|---|---|
| 2025 | $4,821 +1.5% | $38,687 |
| 2024 | $4,749 +4.2% | $38,687 +3.9% |
| 2023 | $4,559 +1.2% | $37,231 |
| 2022 | $4,504 | $37,231 |
| 2021 | $4,504 | $37,231 +13% |
| 2020 | $4,504 +36.3% | $32,961 |
| 2019 | $3,305 -18.3% | $32,961 |
| 2018 | $4,044 +22.4% | $32,961 |
| 2017 | $3,305 | $32,961 +1.4% |
| 2016 | $3,305 -8.8% | $32,493 |
| 2015 | $3,625 | $32,493 |
| 2014 | $3,625 +1.9% | $32,493 |
| 2013 | $3,556 +5.8% | $32,493 |
| 2012 | $3,361 +3.8% | $32,493 |
| 2011 | $3,239 +0.2% | $32,493 +0.2% |
| 2010 | $3,233 +38.1% | $32,442 +33.8% |
| 2009 | $2,341 +0.6% | $24,245 |
| 2008 | $2,328 +15.9% | $24,245 |
| 2007 | $2,009 +0.9% | -- |
| 2006 | $1,991 -0.7% | -- |
| 2005 | $2,005 | -- |
| 2004 | $2,005 +0.6% | -- |
| 2003 | $1,992 +1.8% | -- |
| 2002 | $1,958 | -- |
| 2001 | -- | $17,210 -90% |
| 2000 | $1,495 | $172,100 |
Find assessor info on the county website
Monthly payment
Est. payment
Payment breakdown
Explore the cost of this home by adjusting the details. Changes won't be saved.Climate risks
Neighborhood: 39042
Nearby schools
Schools provided by the listing agent
- Elementary: Rouse
- Middle: Brandon
- High: Brandon
Source: MLS United. This data may not be complete. We recommend contacting the local school district to confirm school assignments for this home.
Similar homes
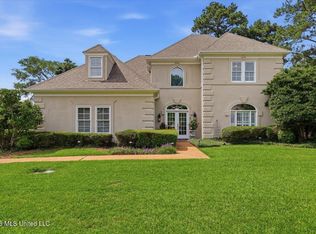
- $465,0004 bd4 ba3k sqft245 Cannon Ridge Dr, Brandon, MS 39042For Sale
 MLS ID #4162245, Meshia Edwards, Edwards Realty Co.. MLS United
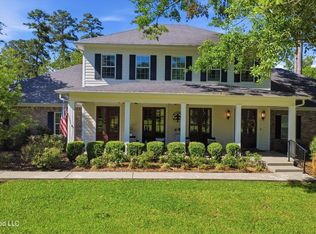
 - $514,9004 bd4 ba3.1k sqft103 Woodlands Green Dr, Brandon, MS 39047For Sale
 MLS ID #4151621, Mark Williams, Keller Williams. MLS United
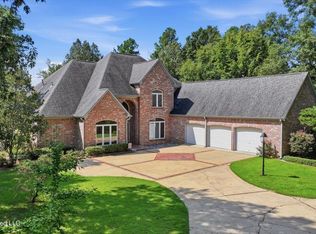
 - $669,9005 bd5 ba4.5k sqft100 City Limits Rd, Brandon, MS 39042For Sale
 MLS ID #4148372, Barbara Mooney, McKee Realty, Inc.. MLS United
 - $725,0005 bd5 ba3.6k sqft143 Dominion Pkwy, Brandon, MS 39042For Sale
 MLS ID #4157505, Kim Griffin, Harper Homes Real Estate LLC. MLS United
