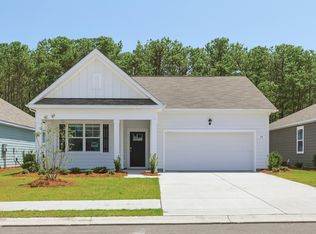
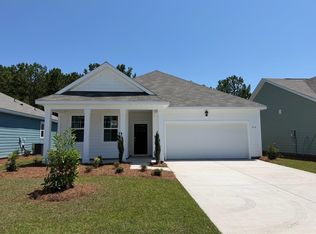
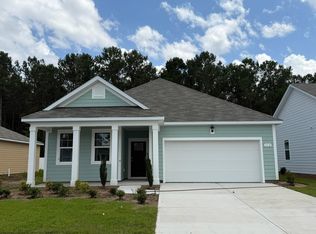
Welcome to Carrington Woods' simple yet elegant Kerry floorpan. This easy single-level living meets modern style in the popular Kerry floor plan! Featuring an open-concept design with nine-foot ceilings, this home offers a bright, spacious feel from the moment you walk in. The well-designed kitchen features a large center island with breakfast bar and opens seamlessly into the spacious main living area—perfect for everyday living and entertaining and a short drive to the beautiful sunny SC beach.
New construction
Price cut: $39.1K (8/28)
$285,900
306 Ridley St, Longs, SC 29568
3beds
1,475sqft
Single Family Residence
Built in 2025
6,098 Square Feet Lot
$281,500 Zestimate®
$194/sqft
$80/mo HOA
What's special
- 73 days
- 74
- 1
Zillow last checked:
Listing updated:
Listed by:
Renee T Holder 843-446-3874,
Realty ONE Group Dockside,
John Bessinger 843-421-6846,
Realty ONE Group Dockside
Source: CCAR,MLS#: 2617000 Originating MLS: Coastal Carolinas Association of Realtors
Originating MLS: Coastal Carolinas Association of RealtorsFacts & features
Interior
Bedrooms & bathrooms
- Bedrooms: 3
- Bathrooms: 2
- Full bathrooms: 2
Rooms
- Room types: Bathroom
Primary bedroom
- Features: Main Level Primary, Walk-In Closet(s)
- Level: First
- Dimensions: 13'1x14'8
Bedroom 1
- Level: First
- Dimensions: 11x10
Bedroom 2
- Level: First
- Dimensions: 10x11'3
Primary bathroom
- Features: Dual Sinks, Separate Shower, Vanity
Kitchen
- Features: Breakfast Bar, Dishwasher, Pantry, Stainless Steel Appliances, Solid Surface Counters
- Dimensions: 13'8x15'8
Other
- Features: Bedroom on Main Level
Heating
- Central, Electric
Cooling
- Central Air
Appliances
- Included: Dishwasher, Disposal, Microwave, Range, Refrigerator
- Laundry: Washer Hookup
Features
- Dual Sinks, Main Level Primary, Separate Shower, Vanity, Walk-In Closet(s), Breakfast Bar, Bedroom on Main Level, Stainless Steel Appliances, Solid Surface Counters
- Flooring: Carpet, Luxury Vinyl, Luxury VinylPlank
- Doors: Insulated Doors
Interior area
- Total structure area: 1,977
- Total interior livable area: 1,475 sqft
Property
Parking
- Total spaces: 4
- Parking features: Attached, Garage, Two Car Garage
- Attached garage spaces: 2
Features
- Levels: One
- Stories: 1
- Patio & porch: Rear Porch, Front Porch
- Exterior features: Porch
Lot
- Size: 6,098 Square Feet
- Features: Rectangular, Rectangular Lot
Details
- Additional parcels included: ,
- Parcel number: 30411020096
- Zoning: Res
- Special conditions: None
Construction
Type & style
- Home type: SingleFamily
- Architectural style: Ranch
- Property subtype: Single Family Residence
Materials
- Foundation: Slab
Condition
- Never Occupied
- New construction: Yes
- Year built: 2025
Details
- Builder model: Kerry B
- Builder name: DR Horton
Utilities & green energy
- Water: Public
- Utilities for property: Cable Available, Electricity Available, Sewer Available, Underground Utilities, Water Available
Green energy
- Energy efficient items: Doors, Windows
Community & HOA
Community
- Security: Smoke Detector(s)
- Subdivision: Carrington Woods
HOA
- Has HOA: Yes
- Services included: Common Areas
- HOA fee: $80 monthly
Location
- Region: Longs
Financial & listing details
- Price per square foot: $194/sqft
- Date on market: 7/1/2026
- Listing terms: Cash,Conventional
- Electric utility on property: Yes
Estimated market value
$281,500
$267,000 - $296,000
$1,954/mo
Price history
| Date | Event | Price |
|---|---|---|
| 8/28/2026 | Price change | $285,900-12%$194/sqft |
Source:  CCAR #2617000 Report a problem CCAR #2617000 Report a problem | ||
| 7/6/2026 | Listed for sale | $325,000+25%$220/sqft |
Source: CCAR #2617000 Report a problem | ||
| 6/29/2026 | Sold | $260,000-5.5%$176/sqft |
Source: CCAR #2529067 Report a problem | ||
| 6/24/2026 | Pending sale | $274,990$186/sqft |
Source: CCAR #2529067 Report a problem | ||
| 5/2/2026 | Listed for sale | $274,990-12.8%$186/sqft |
Source: CCAR #2529067 Report a problem | ||
| 2/23/2026 | Contingent | $315,340+5.7%$214/sqft |
Source: CCAR #2529067 Report a problem | ||
| 1/23/2026 | Price change | $298,340-5.4%$202/sqft |
Source:  DR Horton Report a problem DR Horton Report a problem | ||
| 12/9/2025 | Listed for sale | $315,340$214/sqft |
Source: CCAR #2529067 Report a problem | ||
Public tax history
Tax history is unavailable.
Monthly payment
Est. payment
Payment breakdown
Explore the cost of this home by adjusting the details. Changes won't be saved.Climate risks
Neighborhood: 29568
Nearby schools
Schools provided by the listing agent
- Elementary: Riverside Elementary
- Middle: North Myrtle Beach Middle School
- High: North Myrtle Beach High School
Source: CCAR. This data may not be complete. We recommend contacting the local school district to confirm school assignments for this home.
Similar homes
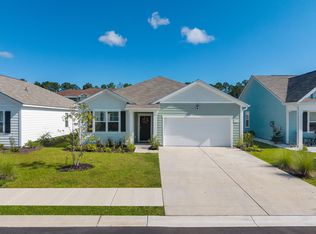
- $289,9003 bd2 ba1.6k sqft548 Duvall St., Longs, SC 29568For Sale
 MLS ID #2622143, Vesel Emini, CENTURY 21 Boling & Associates. CCAR
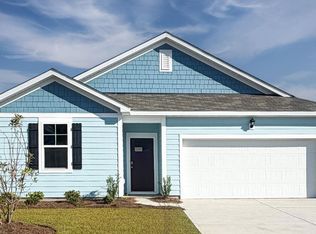
 - $285,9903 bd2 ba1.4k sqft279 Ridley St, Longs, SC 29568New Construction
 MLS ID #2621232, Leslie Sanders, DR Horton. CCAR
 - $285,9903 bd2 ba1.4k sqft302 Ridley St, Longs, SC 29568New Construction
 MLS ID #2621167, Adam M Brown, DR Horton. CCAR
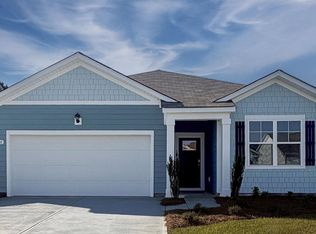
 - $295,9903 bd2 ba1.6k sqft290 Ridley St, Longs, SC 29568New Construction
 MLS ID #2621234, Lisa Lang, DR Horton. CCAR
 - $295,9903 bd2 ba1.6k sqft234 Ridley St, Longs, SC 29568New ConstructionMLS ID #2621217, Leslie Sanders, DR Horton. CCAR
- $295,9903 bd2 ba1.6k sqft271 Ridley St, Longs, SC 29568New ConstructionMLS ID #2621230, Lisa Lang, DR Horton. CCAR
- $295,9903 bd2 ba1.6k sqft330 Ridley St, Longs, SC 29568New ConstructionMLS ID #2621243, Adam M Brown, DR Horton. CCAR
- $295,9903 bd2 ba1.6k sqft322 Ridley St, Longs, SC 29568New ConstructionMLS ID #2621242, Leslie Sanders, DR Horton. CCAR
- $295,9902 bd2 ba1.4k sqft338 Ridley Street, Longs, SC 29568New Construction
 MLS ID #100589938, Stephanie F Deese, The Saltwater Agency. Hive MLS
 - $309,9904 bd2 ba1.7k sqft310 Ridley St, Longs, SC 29568New ConstructionMLS ID #2616604, The Engler Group, Rowles Real Estate. CCAR
- $286,9903 bd2 ba1.6k sqft601 Songbird Ct., Longs, SC 29568New ConstructionCCAR
- $294,8804 bd2 ba1.7k sqft612 Songbird Ct., Longs, SC 29568New ConstructionCCAR
- $298,6404 bd2 ba1.7k sqft213 Evington Dr, Longs, SC 29568New ConstructionCCAR
- $306,6403 bd2 ba1.8k sqft851 Old Pine Dr, Longs, SC 29568New ConstructionCCAR
- $322,5903 bd2 ba1.4k sqft156 Hadley Springs Ave, Longs, SC 29568New ConstructionCCAR
- $305,5903 bd2 ba1.4k sqft701 Grateful Dr., Little River, SC 29566New ConstructionCCAR
