Who says you can't have it all....Stunning 4 bed/4.5 bath home, maintenance-free landscaping, and award winning Unionville-Chadds Ford schools! Welcome to 306 Rose Glen Lane in desirable Willowdale Crossing. An expanded front stoop and double front doors open to find an impressive two-story entry with curved staircase, flanked by a gorgeous living room and an elegant dining room, both with gleaming hardwood floors, custom mill work, and plantation shutters. The beautifully renovated, eat-in kitchen features a large center island, marble countertops, glazed tile backsplash, pantry, and bar refrigerator with built in wine storage. Sky-lights, a vaulted ceiling, and a brick fireplace highlight the family room, conveniently situated between the kitchen and the office/playroom. The renovated mudroom/laundry room provides plenty of storage, is located just off the kitchen and provides access to the three car garage as well as the backyard. A front AND a back staircase lead upstairs to find the master retreat complete with a relaxing sitting room, walnut hardwood floors, custom built-ins, enormous walk-in closet, and luxurious, spa-like master bath with travertine floor, vaulted ceiling, oversized shower with frameless glass door, soaking tub, and towel warmer. Also upstairs is a large guest room with beautiful en suite bathroom with cherry wood vanity and marble countertop, seamless glass shower door and custom tile. Two additional large bedrooms with jack and jill bathroom offering granite counter, mosaic tile, and dual sinks. The large basement, finished in 2020, offers a multitude of options for kids, teens and adults alike! Spend time in the dedicated exercise room, or lounge in the TV/ Recreation room with a built in kitchenette. The basement also offers a potential 5th bedroom (with egress), perfect for bunk beds and extra guests! Also on this level is a full bathroom with oversized vanity and a walk in shower. Enjoy outside living in the private, fenced, tree-lined, professionally landscaped backyard with an oversized slate, stone and brick patio as well as a crushed stone firepit area, ideal for entertaining. There are numerous updates and upgrades, including the custom molding, baseboards, trim and hardware, as well as custom designer window treatments made up of plantation shutters and designer fabric draperies. Situated in a sought after community with sidewalks and mature trees and within walking distance to the middle/high school are even more reasons to make this special home yours! Other recent updates include newer roof (2018), HVAC (2017) and garage doors (2020). Come see this gem before it is too late!
Sold for $1,165,000
$1,165,000
306 Rose Glen Ln, Kennett Square, PA 19348
4beds
5,358sqft
Single Family Residence
Built in 1999
0.39 Acres Lot
$1,210,200 Zestimate®
$217/sqft
$5,410 Estimated rent
Home value
$1,210,200
$1.14M - $1.29M
$5,410/mo
Zestimate® history
Owner options
List your home for rent
$5,410/mo
Rent Zestimate®
Find your next renter with Zillow Rental Manager. Plus, with online applications, you can quickly screen prospective tenants – for free.
$5,410/mo
Rent Zestimate®
Refinance and save
$6,185/mo
Est. payment
Refinancing to a lower rate could help reduce your monthly payments and save thousands over the life of the loan.
$6,185/mo
Est. payment
Explore your selling options
Work with a Zillow partner agent
Leverage their expertise and Zillow's premium Showcase listings to get your home seen by more buyers.
Get startedList with your own agent
Get your home in front of millions of buyers by listing it on Zillow.
Learn how to do itSell it yourself
Take full control of how buyers see your home on Zillow by listing For Sale by Owner (FSBO).
List your homeWhat's special
Brick fireplaceThree car garageCustom built-insGuest roomTowel warmerCustom mill workCustom designer window treatments
Zillow last checked:
Listing updated:
Listed by:
Corby Spruance 302-530-1898,
Long & Foster Real Estate, Inc.
Bought with:
Michelle Duran, RS-039232
RE/MAX Town & Country
Source: Bright MLS,MLS#: PACT2098118
Facts & features
Interior
Bedrooms & bathrooms
- Bedrooms: 4
- Bathrooms: 5
- Full bathrooms: 4
- 1/2 bathrooms: 1
- Main level bathrooms: 1
Rooms
- Room types: Living Room, Dining Room, Primary Bedroom, Bedroom 2, Bedroom 3, Bedroom 4, Bedroom 5, Kitchen, Family Room, Breakfast Room, Exercise Room, Office, Recreation Room
Primary bedroom
- Features: Walk-In Closet(s), Primary Bedroom - Sitting Area
- Level: Upper
- Area: 272 Square Feet
- Dimensions: 17 x 16
Bedroom 2
- Level: Upper
- Area: 176 Square Feet
- Dimensions: 16 x 11
Bedroom 3
- Features: Jack and Jill Bathroom
- Level: Upper
- Area: 144 Square Feet
- Dimensions: 12 x 12
Bedroom 4
- Features: Jack and Jill Bathroom
- Level: Upper
- Area: 143 Square Feet
- Dimensions: 13 x 11
Bedroom 5
- Level: Lower
- Area: 221 Square Feet
- Dimensions: 13 x 17
Breakfast room
- Level: Main
- Area: 200 Square Feet
- Dimensions: 10 x 20
Dining room
- Level: Main
- Area: 208 Square Feet
- Dimensions: 13 x 16
Exercise room
- Level: Lower
- Area: 156 Square Feet
- Dimensions: 12 x 13
Family room
- Features: Fireplace - Gas, Skylight(s)
- Level: Main
- Area: 350 Square Feet
- Dimensions: 14 x 25
Kitchen
- Features: Kitchen - Gas Cooking, Recessed Lighting
- Level: Main
- Area: 224 Square Feet
- Dimensions: 16 x 14
Living room
- Level: Main
- Area: 273 Square Feet
- Dimensions: 13 x 21
Office
- Level: Main
- Area: 195 Square Feet
- Dimensions: 13 x 15
Recreation room
- Level: Lower
- Area: 1020 Square Feet
- Dimensions: 30 x 34
Heating
- Forced Air, Zoned, Natural Gas
Cooling
- Central Air, Electric
Appliances
- Included: Cooktop, Oven, Dishwasher, Disposal, Double Oven, Gas Water Heater
- Laundry: Main Level
Features
- Primary Bath(s), Kitchen Island, Butlers Pantry, Ceiling Fan(s), Bathroom - Stall Shower, Dining Area, Cathedral Ceiling(s), High Ceilings
- Flooring: Wood, Carpet, Tile/Brick
- Windows: Skylight(s)
- Basement: Full,Partially Finished
- Number of fireplaces: 1
- Fireplace features: Brick
Interior area
- Total structure area: 5,358
- Total interior livable area: 5,358 sqft
- Finished area above ground: 4,258
- Finished area below ground: 1,100
Property
Parking
- Total spaces: 3
- Parking features: Inside Entrance, Oversized, Attached, Other
- Attached garage spaces: 3
Accessibility
- Accessibility features: None
Features
- Levels: Two
- Stories: 2
- Patio & porch: Patio
- Exterior features: Sidewalks
- Pool features: None
- Fencing: Other
Lot
- Size: 0.39 Acres
- Features: Level, Front Yard, Rear Yard
Details
- Additional structures: Above Grade, Below Grade
- Parcel number: 6105F0083
- Zoning: RB
- Special conditions: Standard
Construction
Type & style
- Home type: SingleFamily
- Architectural style: Traditional
- Property subtype: Single Family Residence
Materials
- Stucco
- Foundation: Active Radon Mitigation
- Roof: Pitched
Condition
- Excellent
- New construction: No
- Year built: 1999
Details
- Builder model: MADISON
- Builder name: TOLL BROTHERS
Utilities & green energy
- Electric: Circuit Breakers
- Sewer: Public Sewer
- Water: Public
Community & HOA
Community
- Subdivision: Willowdale Crossin
HOA
- Has HOA: Yes
- Services included: Common Area Maintenance, Snow Removal, Trash
- HOA fee: $114 monthly
Location
- Region: Kennett Square
- Municipality: EAST MARLBOROUGH TWP
Financial & listing details
- Price per square foot: $217/sqft
- Tax assessed value: $341,120
- Annual tax amount: $15,981
- Date on market: 5/15/2025
- Listing agreement: Exclusive Right To Sell
- Listing terms: Cash,Conventional
- Inclusions: Kitchen Appliances. Washer / Dryer, All Window Treatments And Blinds, Bunk Beds In Basement, Fuseball Table, Shelving On Garage Walls. Entertainment Center In Family Room. Bookshelf In Bedroom 4. Some Shelving In Basement. Fridge In Basement
- Exclusions: Sauna. All Mirrors Except For Those In Bathrooms. All Personal Furniture And Property.
- Ownership: Fee Simple
Price history
| Date | Event | Price |
|---|---|---|
| 6/23/2025 | Sold | $1,165,000+17.1%$217/sqft |
Source:  Bright MLS #PACT2098118 Report a problem Bright MLS #PACT2098118 Report a problem | ||
| 5/19/2025 | Pending sale | $995,000$186/sqft |
Source: Bright MLS #PACT2098118 Report a problem | ||
| 5/15/2025 | Listed for sale | $995,000+38.4%$186/sqft |
Source: Bright MLS #PACT2098118 Report a problem | ||
| 6/26/2015 | Listing removed | $719,000$134/sqft |
Source: Long and Foster - Greenville #6580345 Report a problem | ||
| 6/8/2015 | Price change | $719,000-4%$134/sqft |
Source: Long and Foster - Greenville #6580345 Report a problem | ||
| 4/30/2015 | Listed for sale | $749,000+30.7%$140/sqft |
Source: Owner Report a problem | ||
| 8/3/2005 | Sold | $573,000+59%$107/sqft |
Source: Public Record Report a problem | ||
| 8/5/1999 | Sold | $360,425$67/sqft |
Source: Public Record Report a problem | ||
Public tax history
| Year | Property taxes | Tax assessment |
|---|---|---|
| 2025 | $3,427 -69.2% | $341,120 |
| 2024 | $11,124 -15.7% | $341,120 |
| 2023 | $13,196 +3.3% | $341,120 |
| 2022 | $12,780 +17.6% | $341,120 |
| 2021 | $10,872 +195.9% | $341,120 |
| 2020 | $3,674 -70.9% | $341,120 |
| 2019 | $12,621 +5.8% | $341,120 |
| 2018 | $11,926 +10683.2% | $341,120 +7.8% |
| 2017 | $111 -91.6% | $316,340 -4.2% |
| 2016 | $1,309 | $330,160 |
| 2015 | $1,309 | $330,160 |
| 2014 | $1,309 | $330,160 |
| 2013 | -- | $330,160 |
| 2012 | -- | $330,160 |
| 2011 | -- | $330,160 |
| 2010 | -- | $330,160 |
| 2009 | -- | $330,160 |
| 2008 | -- | $330,160 |
| 2007 | -- | $330,160 -5.9% |
| 2006 | -- | $350,810 +0.7% |
| 2005 | -- | $348,420 |
| 2004 | -- | $348,420 |
| 2003 | -- | $348,420 |
| 2000 | -- | $348,420 |
Find assessor info on the county website
Neighborhood: 19348
Nearby homes
- $1,166,2005 bd4 ba6.3k sqft304 Rose Glen Ln, Kennett Square, PA 19348Off Market
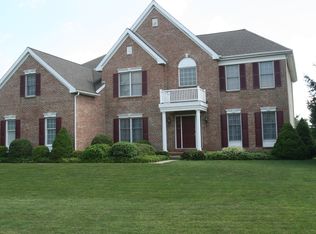
- $1,166,8004 bd4 ba6.2k sqft308 Rose Glen Ln, Kennett Square, PA 19348Off Market
- $931,7004 bd3 ba3.6k sqft422 Brentford Rd, Kennett Square, PA 19348Off Market
- $1,113,0006 bd5 ba5.8k sqft307 Rose Glen Ln, Kennett Square, PA 19348Off Market
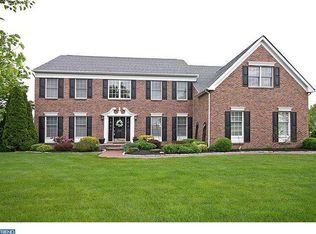
- $970,0005 bd5 ba5.3k sqft309 Rose Glen Ln, Kennett Square, PA 19348Sold
- $1,059,7004 bd3 ba4.3k sqft305 Rose Glen Ln, Kennett Square, PA 19348Off Market
- $1,097,4005 bd5 ba4.5k sqft302 Rose Glen Ln, Kennett Square, PA 19348Off Market
- $553,3003 bd3 ba2.3k sqft270 Avonwood Rd, Kennett Square, PA 19348Off Market
Nearby schools
GreatSchools rating
- 8/10Unionville El SchoolGrades: K-5Distance: 1.3 mi
- 9/10Charles F Patton Middle SchoolGrades: 6-8Distance: 0.6 mi
- 9/10Unionville High SchoolGrades: 9-12Distance: 0.4 mi
Schools provided by the listing agent
- High: Unionville
- District: Unionville-chadds Ford
Source: Bright MLS. This data may not be complete. We recommend contacting the local school district to confirm school assignments for this home.
Get a cash offer in 3 minutes
Find out how much your home could sell for in as little as 3 minutes with a no-obligation cash offer.
Estimated market value
$1,210,200
Get a cash offer in 3 minutes
Find out how much your home could sell for in as little as 3 minutes with a no-obligation cash offer.
Estimated market value
$1,210,200
- Pennsylvania
- Chester County
- Kennett Square
- 19348
- 306 Rose Glen Ln
Nearby cities
Nearby neighborhoods
Nearby zip codes
Other Kennett Square Topics
