Welcome to 309 Rose Glen Ln—an exceptional opportunity to own one of the largest and most versatile homes in the sought-after Willowdale Crossing community, located within the award-winning Unionville-Chadds Ford School District. Life in Willowdale Crossing is all about convenience and connection. Enjoy sidewalks, a scenic nature trail, open green space, and a community tennis court—perfect for an active and social lifestyle. The ability to walk to school or utilize school bus transportation adds an extra layer of everyday ease. Designed with both everyday living and long-term flexibility in mind, this 5-bedroom, 4.5-bathroom home offers the space and layout today’s buyers are searching for. Whether you're working from home, hosting guests, or planning for multi-generational living, this home adapts to your lifestyle with ease. The 3-car garage and expansive layout provide room to grow, entertain, and stay organized. The finished daylight walk-out basement creates a true extension of the home—perfect for entertaining, relaxing, or accommodating extended family or guests. With a private bedroom, full bath, kitchenette/wet bar, theater space, and sitting area, it offers incredible flexibility and future value as your needs evolve. Significant recent exterior upgrades—including HardiePlank siding, new windows and doors, insulated garage doors, and composite decking—enhance both curb appeal and long-term durability, giving buyers peace of mind and reducing future maintenance concerns. Ideally positioned between West Chester and Wilmington, and just minutes from Kennett Square Borough, this location offers the perfect balance of accessibility and charm. Spend weekends exploring Longwood Gardens, enjoying the tradition of the Willowdale Steeplechase, staying active at the Kennett YMCA, or relaxing at Anson B. Nixon Park. With nearby parks, trails, shopping, dining, and year-round events, there is always something to enjoy. This is more than just a home—it’s a place designed to support your lifestyle today while offering the flexibility and value to grow with you for years to come. Schedule your appointment today!
Under contract
$1,000,000
309 Rose Glen Ln, Kennett Square, PA 19348
5beds
5,377sqft
:
Get pre-qualified$6,560/mo
Single Family Residence
Built in 1999
0.43 Acres Lot
$-- Zestimate®
$186/sqft
$119/mo HOA
What's special
Insulated garage doorsCommunity tennis courtFinished daylight walk-out basementNew windows and doorsHardieplank sidingScenic nature trailComposite decking
- 94 days |
- 204 |
- 1 |
Likely to sell faster than
Zillow last checked:
Listing updated:
Listed by:
John Kriza 610-444-7600,
Beiler-Campbell Realtors-Kennett Square (610) 444-7600,
Listing Team: John Kriza Real Estate Team
Source: Bright MLS,MLS#: PACT2123316
Facts & features
Interior
Bedrooms & bathrooms
- Bedrooms: 5
- Bathrooms: 5
- Full bathrooms: 4
- 1/2 bathrooms: 1
- Main level bathrooms: 1
Rooms
- Room types: Living Room, Dining Room, Primary Bedroom, Bedroom 2, Bedroom 3, Kitchen, Family Room, Bedroom 1, Other, Attic
Primary bedroom
- Level: Upper
- Area: 256 Square Feet
- Dimensions: 16 X 16
Primary bedroom
- Features: Primary Bedroom - Dressing Area, Primary Bedroom - Sitting Area, Walk-In Closet(s)
- Level: Unspecified
Bedroom 1
- Level: Upper
- Area: 165 Square Feet
- Dimensions: 11 X 15
Bedroom 2
- Level: Upper
- Area: 143 Square Feet
- Dimensions: 11 X 13
Bedroom 3
- Level: Upper
- Area: 144 Square Feet
- Dimensions: 12 X 12
Other
- Features: Attic - Access Panel
- Level: Unspecified
Dining room
- Level: Main
- Area: 221 Square Feet
- Dimensions: 13 X 17
Family room
- Level: Main
- Area: 252 Square Feet
- Dimensions: 14 X 18
Kitchen
- Features: Kitchen - Gas Cooking, Kitchen Island, Pantry
- Level: Main
- Area: 322 Square Feet
- Dimensions: 14 X 23
Living room
- Level: Main
- Area: 234 Square Feet
- Dimensions: 13 X 18
Other
- Description: 5TH BDRM
- Level: Lower
- Area: 168 Square Feet
- Dimensions: 12 X 14
Other
- Description: MBSITTNG
- Features: Primary Bedroom - Sitting Area
- Level: Upper
- Area: 221 Square Feet
- Dimensions: 13 X 17
Other
- Description: THEATER
- Level: Lower
- Area: 221 Square Feet
- Dimensions: 13 X 17
Other
- Description: FIN LL
- Level: Lower
- Area: 0 Square Feet
- Dimensions: 0 X 0
Heating
- Forced Air, Natural Gas
Cooling
- Central Air, Electric
Appliances
- Included: Stainless Steel Appliance(s), Gas Water Heater
- Laundry: Main Level
Features
- Flooring: Hardwood
- Doors: Double Entry
- Windows: Replacement
- Basement: Full,Exterior Entry,Finished
- Number of fireplaces: 3
- Fireplace features: Wood Burning, Gas/Propane
Interior area
- Total structure area: 5,377
- Total interior livable area: 5,377 sqft
- Finished area above ground: 4,477
- Finished area below ground: 900
Video & virtual tour
Property
Parking
- Total spaces: 7
- Parking features: Garage Door Opener, Asphalt, Driveway, Attached
- Attached garage spaces: 3
- Uncovered spaces: 4
Accessibility
- Accessibility features: None
Features
- Levels: Two
- Stories: 2
- Patio & porch: Deck, Patio
- Pool features: None
Lot
- Size: 0.43 Acres
- Features: Level
Details
- Additional structures: Above Grade, Below Grade
- Parcel number: 6105F0080
- Zoning: RB
- Special conditions: Standard
Construction
Type & style
- Home type: SingleFamily
- Architectural style: Traditional
- Property subtype: Single Family Residence
Materials
- HardiPlank Type
- Foundation: Concrete Perimeter
- Roof: Architectural Shingle
Condition
- Excellent
- New construction: No
- Year built: 1999
Utilities & green energy
- Electric: Underground, 200+ Amp Service
- Sewer: Public Sewer
- Water: Public
Community & HOA
Community
- Subdivision: Willowdale Crossin
HOA
- Has HOA: Yes
- Amenities included: Tennis Court(s)
- Services included: Common Area Maintenance, Trash
- HOA fee: $119 monthly
Location
- Region: Kennett Square
- Municipality: EAST MARLBOROUGH TWP
Financial & listing details
- Price per square foot: $186/sqft
- Tax assessed value: $324,790
- Annual tax amount: $14,276
- Date on market: 4/30/2026
- Listing agreement: Exclusive Right To Sell
- Listing terms: Conventional,Cash
- Inclusions: Washer, Dryer, Fridge, Pool Table And Equipment, Basement Bar Stools, Theater Room Couches / Seating, Theater Room Speakers All In As Is Condition.
- Ownership: Fee Simple
Estimated market value
Not available
Estimated sales range
Not available
Not available
Price history
| Date | Event | Price |
|---|---|---|
| 5/19/2026 | Contingent | $1,000,000$186/sqft |
Source:  Bright MLS #PACT2123316 Report a problem Bright MLS #PACT2123316 Report a problem | ||
| 4/30/2026 | Listed for sale | $1,000,000+56.3%$186/sqft |
Source: Bright MLS #PACT2123316 Report a problem | ||
| 6/19/2014 | Sold | $640,000-3%$119/sqft |
Source: Public Record Report a problem | ||
| 4/9/2014 | Listed for sale | $660,000+57.1%$123/sqft |
Source: Berkshire Hathaway HomeServices Fox & Roach, Realtors #6366230 Report a problem | ||
| 7/23/1999 | Sold | $420,062$78/sqft |
Source: Public Record Report a problem | ||
Public tax history
| Year | Property taxes | Tax assessment |
|---|---|---|
| 2025 | $3,232 -69.2% | $321,720 |
| 2024 | $10,491 -15.7% | $321,720 |
| 2023 | $12,445 +3.3% | $321,720 |
| 2022 | $12,053 +17.6% | $321,720 |
| 2021 | $10,253 +195.9% | $321,720 |
| 2020 | $3,465 -70.9% | $321,720 |
| 2019 | $11,904 +5.8% | $321,720 |
| 2018 | $11,248 +9900% | $321,720 |
| 2017 | $112 -91.2% | $321,720 |
| 2016 | $1,276 | $321,720 |
| 2015 | $1,276 | $321,720 |
| 2014 | $1,276 | $321,720 |
| 2013 | -- | $321,720 |
| 2012 | -- | $321,720 |
| 2011 | -- | $321,720 |
| 2010 | -- | $321,720 -19.2% |
| 2009 | -- | $398,370 |
| 2008 | -- | $398,370 |
| 2007 | -- | $398,370 |
| 2006 | -- | $398,370 |
| 2005 | -- | $398,370 |
| 2004 | -- | $398,370 |
| 2003 | -- | $398,370 |
| 2000 | -- | $398,370 |
Find assessor info on the county website
Monthly payment
Est. payment
Payment breakdown
Explore the cost of this home by adjusting the details. Changes won't be saved.Climate risks
Neighborhood: 19348
Nearby schools
GreatSchools rating
- 8/10Unionville El SchoolGrades: K-5Distance: 1.2 mi
- 9/10Charles F Patton Middle SchoolGrades: 6-8Distance: 0.5 mi
- 9/10Unionville High SchoolGrades: 9-12Distance: 0.4 mi
Schools provided by the listing agent
- High: Unionville
- District: Unionville-chadds Ford
Source: Bright MLS. This data may not be complete. We recommend contacting the local school district to confirm school assignments for this home.
- $1,108,1006 bd5 ba5.8k sqft307 Rose Glen Ln, Kennett Square, PA 19348Off Market
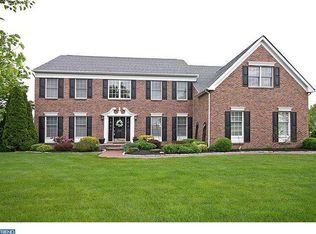
- $996,9005 bd2 ba4k sqft416 Brentford Rd, Kennett Square, PA 19348Off Market
- $975,0004 bd3 ba4.1k sqft408 Brentford Rd, Kennett Square, PA 19348For Sale

- $842,1004 bd2 ba2.9k sqft410 Brentford Rd, Kennett Square, PA 19348Off Market
- $969,2005 bd4 ba3.9k sqft406 Brentford Rd, Kennett Square, PA 19348Off Market
- $1,049,7004 bd3 ba4.3k sqft305 Rose Glen Ln, Kennett Square, PA 19348Off Market
- $1,159,5004 bd4 ba6.2k sqft308 Rose Glen Ln, Kennett Square, PA 19348Off Market
- $1,165,0004 bd5 ba5.3k sqft306 Rose Glen Ln, Kennett Square, PA 19348Sold
A local agent can set up tours, give advice and negotiate with sellers.
Similar homes
- $1,040,0004 bd4 ba4.6k sqft995 Baneswood Dr, Kennett Square, PA 19348For Sale

 MLS ID #PACT2131514, Erica Kaufman, Compass RE. Bright MLS
 - $935,0004 bd4 ba4.2k sqft154 Forest Dr, Kennett Square, PA 19348For Sale
 MLS ID #PACT2130802, Rory Burkhart, EXP Realty, LLC. Bright MLS
 - $895,0004 bd3 ba3.4k sqft153 E Doe Run Rd, Kennett Square, PA 19348For Sale
 MLS ID #PACT2128128, Joelle Waterkotte, Compass Pennsylvania LLC. Bright MLS
 - $995,0005 bd5 ba4.5k sqft14 Stonebridge Dr, Hockessin, DE 19707For Sale
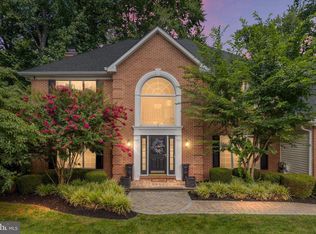 MLS ID #DENC2107670, Steven Anzulewicz, Keller Williams Realty Wilmington. Bright MLS
 - $899,0004 bd3 ba4.6k sqft1 Balmoral Dr, Chadds Ford, PA 19317For SaleMLS ID #PACT2131712, James Wagner, Keller Williams Real Estate - West Chester. Bright MLS
- $965,0004 bd3 ba3.3k sqft1204 Hamilton Dr, West Chester, PA 19380For SaleMLS ID #PACT2132004, R. Kit Anstey, BHHS Fox & Roach-West Chester. Bright MLS
- $990,0004 bd5 ba5.8k sqft1344 Brownsville Rd, Romansville, PA 19320For SaleMLS ID #PACT2127074, Natasha Gooley, Keller Williams Real Estate -Exton. Bright MLS
- $1,035,0005 bd5 ba4.4k sqft39 Maple Ln, Glen Mills, PA 19342For SaleMLS ID #PADE2117856, Amy Portale, Weichert, Realtors - Cornerstone. Bright MLS
- $860,0005 bd5 ba6.1k sqft110 Borden Way, Lincoln University, PA 19352For SaleMLS ID #PACT2131784, Roseann Tulley, Redfin Corporation. Bright MLS
- $989,0004 bd5 ba5.2k sqft904 Victoria Ct, Downingtown, PA 19335For SaleMLS ID #PACT2127860, Dan Borowiec, RE/MAX Professional Realty. Bright MLS
- $1,099,9005 bd4 ba4.9k sqft22 Stonebridge Dr, Hockessin, DE 19707For SaleMLS ID #DENC2105344, Lyman Chen, RE/MAX Edge. Bright MLS
- $989,9005 bd3 ba4.9k sqft4 Mendenhall Dr, Glen Mills, PA 19342For SaleMLS ID #PADE2117866, Mary Koch, Century 21 Preferred. Bright MLS
- $899,0005 bd5 ba3.9k sqft9 Regency Ct, Exton, PA 19341For SaleMLS ID #PACT2106022, Kevin Toll, KW Empower. Bright MLS
- $900,0004 bd4 ba3.8k sqft113 Waterwillow Rd, West Chester, PA 19380For SaleMLS ID #PACT2128364, Anita Robbins, Keller Williams Main Line. Bright MLS
- $915,0004 bd4 ba5k sqft1315 Jamestown Dr, Coatesville, PA 19320For SaleMLS ID #PACT2130084, Jamie Wagner, RE/MAX Action Associates. Bright MLS
- $989,9005 bd4 ba4.9k sqft661 Saint Matthews Rd, Chester Springs, PA 19425For SaleMLS ID #PACT2130192, Tim Gola, RE/MAX Town & Country. Bright MLS
- $925,0004 bd5 ba4.8k sqftNone Available, Newark, DE 19711For SaleMLS ID #DENC2104588, Kathy Eddins, Patterson-Schwartz-Hockessin. Bright MLS
- $1,095,0004 bd4 ba3.6k sqft27 Cameron Ct, Exton, PA 19341For SaleMLS ID #PACT2131986, Mike McDaid, RE/MAX Action Associates. Bright MLS
- $889,9004 bd3 ba4.6k sqft52 Atwater Rd, Chadds Ford, PA 19317For SaleMLS ID #PADE2115524, Lou Esgro, VRA Realty. Bright MLS
- $1,100,0005 bd4 ba4.9k sqft410 Misak Dr, West Chester, PA 19380For SaleMLS ID #PACT2131660, Eric Dabundo, Keller Williams Real Estate -Exton. Bright MLS
