Skip main navigation
Off market
  • $317,400

    306 Royal Birkdale Dr, Raeford, NC 28376

    3beds
    1,997sqft
    SingleFamily
    Built in 2012
    -- sqft lot
    $317,400 Zestimate®
    $159/sqft
    $1,934 Estimated rent

    Home value

    $317,400

    $302,000 - $333,000

    $1,934/mo

    Zestimate® history
    Loading
    Loading...

    Owner options

    List your home for rent

    $1,934/mo

    Rent Zestimate®

    Find your next renter with Zillow Rental Manager. Plus, with online applications, you can quickly screen prospective tenants – for free.

    Learn more

    $1,934/mo

    Rent Zestimate®

    Refinance and save

    $1,941/mo

    Est. payment

    Refinancing to a lower rate could help reduce your monthly payments and save thousands over the life of the loan.

    See today's rates

    $1,941/mo

    Est. payment

    Explore your selling options

    Work with a Zillow partner agent

    Leverage their expertise and Zillow's premium Showcase listings to get your home seen by more buyers.

    Get started

    List with your own agent

    Get your home in front of millions of buyers by listing it on Zillow.

    Learn how to do it

    Sell it yourself

    Take full control of how buyers see your home on Zillow by listing For Sale by Owner (FSBO).

    List your home

    What's special

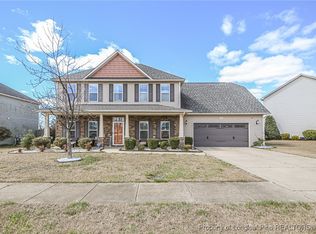
    Coming to Ft. Bragg? Then this is the perfect home for you: 12-14 min. drive to Chicken Road gate (9.5 mi.) or 24 min. drive to So. Post Exchange (15 mi.). LikeWE storage space? This is your home then: 3 car garage, separate storage room in garage, large work bench! (Garage is "finished", floor has been sealed.) Outside is fenced backyard with 1 double gate, 2 single gates for easy access, fire pit, patio, screened porch. Inside offers spacious rooms: Dining Room with bead board below chair rail; entry Foyer and Powder Room; large Kitchen with stainless appliances, tons of counter space; breakfast bar; large pantry. The Great Room is sized to handle large sectional sofas, and has a cozy vented gas log fireplace. Upstairs is an ensuite Master Bedroom with walk-in closet; master bath has double sinks, garden tub, separate shower, separate room for toilet. Two guest bedrooms, hall bath, laundry room complete the second floor. Curb appeal? Home's covered front porch .says WELCOME HOME!

    This property is not currently displayed as for sale or rent on Zillow. This may be different from what's on other websites or public sources.

    Facts & features

    Interior

    Bedrooms & bathrooms
    • Bedrooms: 3
    • Bathrooms: 3
    • Full bathrooms: 2
    • 1/2 bathrooms: 1
    Heating
    • Forced air, Heat pump, Electric
    Appliances
    • Included: Dishwasher, Garbage disposal, Microwave, Range / Oven, Refrigerator
    • Laundry: Laundry-2nd Floor, W / D Hookups
    Features
    • Ceiling Fan(s), Kitchen Island, Double Vanity, Walk-In Closet(s), Granite Counters, Foyer, Air Conditioned, Additional Storage, Bath-Garden Tub, Bath-Separate Shower
    • Flooring: Tile, Carpet, Laminate
    • Windows: Insulated Windows, Blinds
    • Basement: None
    • Attic: Storage
    • Has fireplace: Yes
    • Fireplace features: Gas Log, Vented Gas
    Interior area
    • Total interior livable area: 1,997 sqft

    Property

    Parking
    • Total spaces: 3
    • Parking features: Garage - Attached
    Features
    • Patio & porch: Patio, Porch - Screened, Porch - Front
    • Exterior features: Stone, Vinyl
    • Fencing: Fenced Yard, Fencing - Rear
    Lot
    • Features: Interior Lot
    • Topography: Level
    Details
    • Parcel number: 494550101088
    • Zoning: R-8
    • Zoning description: Residential District
    • Special conditions: Standard
    • Other equipment: Propane Tank - Owner

    Construction

    Type & style
    • Home type: SingleFamily
    Materials
    • Foundation: Slab
    Condition
    • Good
    • Year built: 2012

    Utilities & green energy

    • Electric: 220 Volts, Lumbee River Electric
    • Gas: Propane
    • Sewer: Hoke County
    • Water: Hoke County

    Community & HOA

    Community
    • Security: Security System, Smoke Detector(s)
    HOA
    • Has HOA: Yes
    • Amenities included: Tenant's Association
    • HOA fee: $22 monthly
    Location
    • Region: Raeford

    Financial & listing details

    • Price per square foot: $159/sqft
    • Tax assessed value: $252,540
    • Annual tax amount: $2,226
    • Inclusions: Personal property is Stainless Refrigerator in the Kitchen; white plantation blinds; ro
    • Exclusions: Washer & Dryer in Laundry Room; Wall hung TV in Great Room. SEE SEPARATE LIST OF ALL IT
    • Road surface type: Paved

    Price history

    DateEventPrice
    12/13/2021Sold$280,000$140/sqft
    Source: LPRMLS #670346 Report a problem
    10/21/2021Pending sale$280,000$140/sqft
    Source: LPRMLS #670346 Report a problem
    10/15/2021Listed for sale$280,000+21.7%$140/sqft
    Source: LPRMLS #670346 Report a problem
    8/4/2020Sold$230,000$115/sqft
    Source: Hive MLS #1005200637 Report a problem
    6/10/2020Pending sale$230,000$115/sqft
    Source: EVERYTHING PINES PARTNERS LLC #632577 Report a problem
    6/6/2020Listed for sale$230,000+15%$115/sqft
    Source: EVERYTHING PINES PARTNERS LLC #632577 Report a problem
    9/4/2012Sold$200,000$100/sqft
    Source: Public Record Report a problem

    Public tax history

    YearProperty taxesTax assessment
    2025$2,226 $252,540
    2024$2,226 $252,540
    2023$2,226 +9.7%$252,540
    2022$2,029 +11.3%$252,540 +26.8%
    2021$1,823 +1.2%$199,200
    2020$1,801 $199,200
    2019$1,801 +1.9%$199,200
    2018$1,768 $199,200
    2017$1,768 $199,200
    2016$1,768 $199,200
    2015$1,768 $199,200
    2014$1,768 +1.4%$199,200 +3.7%
    2013$1,743 $192,150
    Find assessor info on the county website

    Neighborhood: 28376

    Nearby schools

    GreatSchools rating
    Schools provided by the listing agent
    • Elementary: Scurlock Elementary
    • Middle: East Hoke Middle School
    • High: Hoke County High School

    Source: The MLS. This data may not be complete. We recommend contacting the local school district to confirm school assignments for this home.

    Get a cash offer in 3 minutes
    Find out how much your home could sell for in as little as 3 minutes with a no-obligation cash offer.
    Estimated market value
    $317,400
    Get a cash offer in 3 minutes
    Find out how much your home could sell for in as little as 3 minutes with a no-obligation cash offer.
    Estimated market value
    $317,400