Skip main navigation
Sold for $390,000
  • $390,000

    286 Royal Birkdale Dr, Raeford, NC 28376

    5beds
    3,116sqft
    Single Family Residence
    Built in 2012
    9,583 Square Feet Lot
    $393,900 Zestimate®
    $125/sqft
    $2,626 Estimated rent

    Home value

    $393,900

    $374,000 - $414,000

    $2,626/mo

    Zestimate® history
    Loading
    Loading...

    Owner options

    List your home for rent

    $2,626/mo

    Rent Zestimate®

    Find your next renter with Zillow Rental Manager. Plus, with online applications, you can quickly screen prospective tenants – for free.

    Learn more

    $2,626/mo

    Rent Zestimate®

    Refinance and save

    $2,679/mo

    Est. payment

    Refinancing to a lower rate could help reduce your monthly payments and save thousands over the life of the loan.

    See today's rates

    $2,679/mo

    Est. payment

    Explore your selling options

    Work with a Zillow partner agent

    Leverage their expertise and Zillow's premium Showcase listings to get your home seen by more buyers.

    Get started

    List with your own agent

    Get your home in front of millions of buyers by listing it on Zillow.

    Learn how to do it

    Sell it yourself

    Take full control of how buyers see your home on Zillow by listing For Sale by Owner (FSBO).

    List your home

    What's special

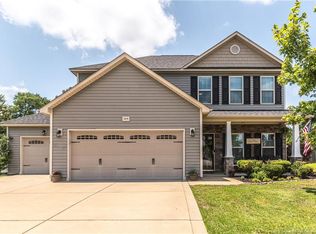
    Fully fenced yardAbove-ground poolStylish officeCoffered ceilingsTrey ceilingsDouble gatesGranite countertops
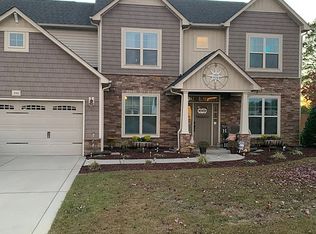
    Welcome to this stunning executive home in the sought-after Turnberry subdivision, where comfort and luxury come together effortlessly. This 4-bed, 3.5-bath home + bonus room is designed for both entertaining and everyday living. The main-floor primary suite offers a private retreat with trey ceilings, a spa-like bath, and a WIC. Gather in the elegant dining room with coffered ceilings, work from home in the stylish office, or relax by the fireplace in the living room, prewired for surround sound. The chef’s kitchen features granite countertops, a tile backsplash, SS appliances, under-cabinet lighting, and a pantry. Unwind in the Carolina room or screened porch, then step outside to your personal oasis—an extended grill area, landscaped firepit, above-ground pool, and fully fenced yard with double gates. Thoughtful details like a custom laundry room with a 2024 GE washer & dryer add ease to daily life. Across from the new aquatic center and minutes from shopping, schools, and Ft. Bragg

    Zillow last checked:

    Listing updated:

    Listed by:

    DOGWOOD REALTY GROUP POWERED BY LPT REALTY,

    LPT REALTY LLC

    Bought with:

    THE PCS PRO TEAM POWERED BY KELLER WILLIAMS REALTY (FAYETTEVILLE), 0

    KELLER WILLIAMS REALTY (FAYETTEVILLE)

    Source: LPRMLS,MLS#: 740111MLS LogoOriginating MLS: Longleaf Pine Realtors

    Facts & features

    Interior

    Bedrooms & bathrooms
    • Bedrooms: 5
    • Bathrooms: 4
    • Full bathrooms: 3
    • 1/2 bathrooms: 1
    Cooling
    • Central Air, Electric
    Appliances
    • Included: Dishwasher, Electric Range, Microwave, Stainless Steel Appliance(s)
    • Laundry: Main Level
    Features
    • Bathtub, Tray Ceiling(s), Ceiling Fan(s), Dining Area, Coffered Ceiling(s), Den, Separate/Formal Dining Room, Double Vanity, Separate/Formal Living Room, Granite Counters, Primary Downstairs, Recessed Lighting, Walk-In Closet(s)
    • Flooring: Luxury Vinyl Plank, Carpet
    • Number of fireplaces: 1
    • Fireplace features: Factory Built
    Interior area
    • Total interior livable area: 3,116 sqft

    Property

    Parking
    • Total spaces: 2
    • Parking features: Attached, Garage
    • Attached garage spaces: 2
    Features
    • Levels: Two
    • Stories: 2
    • Exterior features: Fence, Fire Pit, Playground, Pool, Storage
    • Pool features: Above Ground
    • Fencing: Privacy,Yard Fenced
    Lot
    • Size: 9,583 Square Feet
    • Features: < 1/4 Acre, Cleared, Level
    • Topography: Cleared,Level
    Details
    • Parcel number: 494550101087
    • Special conditions: Standard

    Construction

    Type & style
    • Home type: SingleFamily
    • Architectural style: Two Story
    • Property subtype: Single Family Residence
    Materials
    • Stone Veneer, Vinyl Siding
    • Foundation: Slab
    Condition
    • Good Condition
    • New construction: No
    • Year built: 2012

    Utilities & green energy

    • Sewer: County Sewer
    • Water: Public

    Community & HOA

    Community
    • Features: Sidewalks
    • Subdivision: Turnberry
    HOA
    • Has HOA: Yes
    • HOA fee: $320 annually
    • HOA name: Turnberry Hoa
    Location
    • Region: Raeford

    Financial & listing details

    • Price per square foot: $125/sqft
    • Tax assessed value: $333,970
    • Annual tax amount: $2,902
    • Date on market: 3/12/2025
    • Cumulative days on market: 54 days
    • Listing terms: New Loan
    • Inclusions: Refrigerator, Washer and Dryer, TV in Sunroom
    • Exclusions: N/A
    • Ownership: More than a year
    • Road surface type: Paved

    Price history

    DateEventPrice
    5/6/2025Sold$390,000$125/sqft
    Source: LPRMLS #740111 Report a problem
    3/24/2025Pending sale$390,000$125/sqft
    Source: LPRMLS #740111 Report a problem
    3/12/2025Price change$390,000-6%$125/sqft
    Source: LPRMLS #740111 Report a problem
    2/17/2025Price change$415,000-3.5%$133/sqft
    Source: LPRMLS #737660 Report a problem
    1/20/2025Listed for sale$430,000+3.6%$138/sqft
    Source: LPRMLS #737660 Report a problem
    2/29/2024Sold$415,000-2.3%$133/sqft
    Source: LPRMLS #714975 Report a problem
    1/23/2024Pending sale$424,900$136/sqft
    Source: LPRMLS #714975 Report a problem
    11/16/2023Listed for sale$424,900+83.1%$136/sqft
    Source: LPRMLS #714975 Report a problem
    8/16/2012Sold$232,000$74/sqft
    Source: Public Record Report a problem

    Public tax history

    YearProperty taxesTax assessment
    2025$2,902 $333,970
    2024$2,902 $333,970
    2023$2,902 $333,970
    2022$2,902 +37.4%$333,970 +43.2%
    2021$2,113 +1.2%$233,270
    2020$2,087 $233,270
    2019$2,087 +1.9%$233,270
    2018$2,048 $233,270
    2017$2,048 $233,270
    2016$2,048 $233,270
    2015$2,048 $233,270
    2014$2,048 +1.3%$233,270 -3.2%
    2013$2,023 $240,920
    Find assessor info on the county website

    Neighborhood: 28376

    Nearby schools

    GreatSchools rating
    Schools provided by the listing agent
    • Middle: Hoke County Schools
    • High: Hoke County High School

    Source: LPRMLS. This data may not be complete. We recommend contacting the local school district to confirm school assignments for this home.

    Get a cash offer in 3 minutes
    Find out how much your home could sell for in as little as 3 minutes with a no-obligation cash offer.
    Estimated market value
    $393,900
    Get a cash offer in 3 minutes
    Find out how much your home could sell for in as little as 3 minutes with a no-obligation cash offer.
    Estimated market value
    $393,900