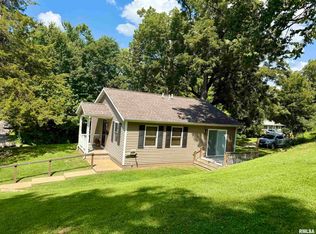
Completely renovated from the studs and move-in ready! This charming 2-bedroom, 1-bath home offers peace of mind with extensive updates including new HVAC, roof, insulation, plumbing, electrical, windows, and more. The foundation was excavated and professionally sealed from the exterior as part of the renovation process. Inside, you'll find beautiful cherry hardwood flooring throughout the main level, a brand-new kitchen featuring white cabinetry, updated lighting and ceiling fans, ample closet space, and a fresh, modern feel throughout. The unfinished basement provides excellent storage potential. Enjoy relaxing on the front deck overlooking the corner lot, while the detached one-car garage offers additional convenience. Located in the rural community of Greenview, just a few blocks from the local park and school. If you're looking for a home where the major work has already been completed, this is one you won't want to miss! Room dimensions and interior photos coming soon!
Under contract
$119,900
306 S Alkire St, Greenview, IL 62642
2beds
1,120sqft
Single Family Residence, Residential
Built in 1920
10,018 Square Feet Lot
$119,400 Zestimate®
$107/sqft
$-- HOA
What's special
- 79 days
- 87
- 3
Zillow last checked:
Listing updated:
Listed by:
Todd M Musso Mobl:217-725-5458,
The Real Estate Group, Inc.,
Natchure Echols,
The Real Estate Group, Inc.
Source: RMLS Alliance as distributed by MLS GRID,MLS#: CA1044555 Originating MLS: Capital Area Association of Realtors
Originating MLS: Capital Area Association of Realtors
Facts & features
Interior
Bedrooms & bathrooms
- Bedrooms: 2
- Bathrooms: 1
- Full bathrooms: 1
Bedroom 1
- Level: Main
- Dimensions: 9ft 4in x 9ft 8in
Bedroom 2
- Level: Main
- Dimensions: 9ft 4in x 9ft 8in
Other
- Level: Main
- Dimensions: 9ft 0in x 12ft 5in
Other
- Area: 0
Kitchen
- Level: Main
- Dimensions: 16ft 0in x 11ft 4in
Laundry
- Level: Main
- Dimensions: 7ft 0in x 7ft 0in
Living room
- Level: Main
- Dimensions: 23ft 5in x 15ft 5in
Main level
- Area: 1120
Heating
- Forced Air
Cooling
- Central Air
Appliances
- Included: Dishwasher, Range
Features
- Ceiling Fan(s)
- Basement: Full,Unfinished
Interior area
- Total structure area: 1,120
- Total interior livable area: 1,120 sqft
Property
Parking
- Total spaces: 1
- Parking features: Detached
- Garage spaces: 1
- Details: Number Of Garage Remotes: 0
Features
- Patio & porch: Deck
Lot
- Size: 10,018 Square Feet
- Dimensions: 0.23 acres
- Features: Corner Lot, Level
Details
- Parcel number: 072343900201
Construction
Type & style
- Home type: SingleFamily
- Architectural style: Bungalow
- Property subtype: Single Family Residence, Residential
Materials
- Frame, Vinyl Siding
- Foundation: Block, Brick/Mortar
- Roof: Shingle
Condition
- New construction: No
- Year built: 1920
Utilities & green energy
- Sewer: Septic Tank
- Water: Public
Community & HOA
Community
- Subdivision: None
Location
- Region: Greenview
Financial & listing details
- Price per square foot: $107/sqft
- Tax assessed value: $74,727
- Annual tax amount: $1,571
- Date on market: 6/18/2026
- Cumulative days on market: 36 days
Estimated market value
$119,400
$113,000 - $125,000
$1,073/mo
Price history
| Date | Event | Price |
|---|---|---|
| 8/5/2026 | Contingent | $119,900$107/sqft |
Source:  RMLS Alliance as distributed by MLS GRID #CA1044555 Report a problem RMLS Alliance as distributed by MLS GRID #CA1044555 Report a problem | ||
| 7/30/2026 | Listed for sale | $119,900$107/sqft |
Source: RMLS Alliance as distributed by MLS GRID #CA1044555 Report a problem | ||
Public tax history
| Year | Property taxes | Tax assessment |
|---|---|---|
| 2024 | $1,571 +2.7% | $24,909 +7.4% |
| 2023 | $1,530 +6% | $23,184 +2% |
| 2022 | $1,444 +2.4% | $22,729 +4.8% |
| 2021 | $1,410 +5.3% | $21,680 +8.6% |
| 2020 | $1,338 -2.9% | $19,956 |
| 2019 | $1,379 +126.8% | $19,956 +2% |
| 2017 | $608 -0.6% | $19,565 |
| 2016 | $611 -1.1% | $19,565 |
| 2015 | $618 +2.8% | $19,565 +3.2% |
| 2014 | $601 | $18,958 |
| 2013 | $601 -13.3% | $18,958 |
| 2011 | $693 -9.9% | $18,958 -5% |
| 2009 | $769 | $19,956 |
Find assessor info on the county website
Monthly payment
Est. payment
Payment breakdown
Explore the cost of this home by adjusting the details. Changes won't be saved.Climate risks
Neighborhood: 62642


Similar homes
- $117,5002 bd1 ba1.1k sqft221 E Harris St, Petersburg, IL 62675For Sale

 MLS ID #CA1044271, John T McIntyre, Do Realty Services, Inc.. RMLS Alliance as distributed by MLS GRID
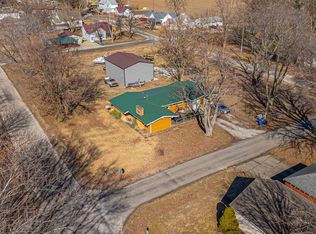
 - $139,9002 bd1 ba903 sqft324 W Harris St, Petersburg, IL 62675For Sale
 MLS ID #CA1046132, Kim Wenda, RE/MAX Professionals. RMLS Alliance as distributed by MLS GRID
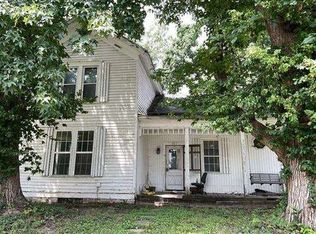
 - $129,0003 bd1 ba1.2k sqft300 N Clinton St, Middletown, IL 62666For Sale
 MLS ID #CA1041941, Seth A Goodman, ME Realty. RMLS Alliance as distributed by MLS GRID
 - $--3 bd2 ba1.5k sqft301 S Mill St, Athens, IL 62613Auction
 Auction.com 1
 - $89,0003 bd2 ba1.3k sqft628 W Arch St, Mason City, IL 62664For SaleMLS ID #CA1043947, Seth A Goodman, ME Realty. RMLS Alliance as distributed by MLS GRID
- $109,9002 bd1 ba770 sqft2004 N 22nd St, Springfield, IL 62702For SaleMLS ID #CA1045901, Tracie Taylor, RE/MAX Professionals. RMLS Alliance as distributed by MLS GRID
- $73,5004 bd2 ba1.5k sqft206 S Lake St, Oakford, IL 62673For SaleMLS ID #CA1045433, John T McIntyre, Do Realty Services, Inc.. RMLS Alliance as distributed by MLS GRID
- $99,5003 bd1 ba1k sqft205 E Ann St, Tallula, IL 62688For SaleMLS ID #CA1045477, John E Kerstein, Keller Williams Capital. RMLS Alliance as distributed by MLS GRID
