Skip main navigation
Sold for $212,500
  • $212,500

    348 S Alkire St, Greenview, IL 62642

    3beds
    2,610sqft
    Single Family Residence, Residential
    Built in 1955
    0.3 Acres Lot
    $231,600 Zestimate®
    $81/sqft
    $1,644 Estimated rent

    Home value

    $231,600

    Estimated sales range

    Not available

    $1,644/mo

    Zestimate® history
    Loading
    Loading...

    Owner options

    List your home for rent

    $1,644/mo

    Rent Zestimate®

    Find your next renter with Zillow Rental Manager. Plus, with online applications, you can quickly screen prospective tenants – for free.

    Learn more

    $1,644/mo

    Rent Zestimate®

    Refinance and save

    $1,492/mo

    Est. payment

    Refinancing to a lower rate could help reduce your monthly payments and save thousands over the life of the loan.

    See today's rates

    $1,492/mo

    Est. payment

    Explore your selling options

    Work with a Zillow partner agent

    Leverage their expertise and Zillow's premium Showcase listings to get your home seen by more buyers.

    Get started

    List with your own agent

    Get your home in front of millions of buyers by listing it on Zillow.

    Learn how to do it

    Sell it yourself

    Take full control of how buyers see your home on Zillow by listing For Sale by Owner (FSBO).

    List your home

    What's special

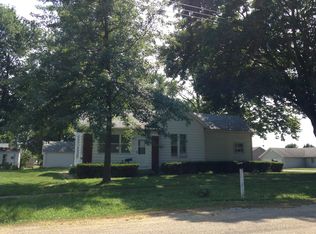
    Here we have a large, gorgeous, ranch style home, featuring 3 bedrooms, 2 full baths, large open floor plan with a beautiful kitchen with island and seating and tons of storage, open to the family room and informal dining room which is open through the French doors to the 4 season room that is heated and cooled. The formal dining room is just steps from the kitchen and is also open to the 4 season room with another set of French doors. Enter the home through the front door and you are greeted by the formal living room. Down the hall is the main guest bathroom with a sink for kids to get ready in the mornings and then inside is the tub, toilet and a private sink, pretty sweet. The 3 bedrooms are all really good sized. The primary bedroom is 17.6' x 15.7' and with the primary bath being 15.7' x 10.6' totaling 560 square feet alone of private "Primary Bed and Bath Heaven". There is a 1.5 car attached garage and a 4 car detached and heated garage that is 41' x 24' and fenced backyard. There is a commercial grade heat and air outdoor furnace for the home. It was just cleaned, topped off the freon and changed out the TXV valve aka: thermal expansion valve. This is a must see home. Oh and the home has newer solar panels that will give you a zero electric bill amount due monthly. This is a purchase lease not a rent lease is transferrable to the new owners. All appliances stay in kitchen also the washer and dryer. ADA features for a wheel chair are already in place.

    Zillow last checked:

    Listing updated:

    Listed by:

    John T McIntyre johnsellshouses@yahoo.com,

    Do Realty Services, Inc.

    Bought with:

    Crystal Germeraad, 475161193

    RE/MAX Professionals

    Source: RMLS Alliance as distributed by MLS GRID,MLS#: CA1032765MLS LogoOriginating MLS: Capital Area Association of Realtors

    Facts & features

    Interior

    Bedrooms & bathrooms
    • Bedrooms: 3
    • Bathrooms: 2
    • Full bathrooms: 2
    Bedroom 1
    • Level: Main
    • Dimensions: 17ft 6in x 15ft 7in
    Bedroom 2
    • Level: Main
    • Dimensions: 13ft 3in x 11ft 9in
    Bedroom 3
    • Level: Main
    • Dimensions: 12ft 5in x 10ft 0in
    Other
    • Level: Main
    • Dimensions: 14ft 0in x 11ft 9in
    Other
    • Level: Main
    • Dimensions: 9ft 3in x 7ft 0in
    Additional room
    • Description: 4 Season Room W/ Heat
    • Level: Main
    • Dimensions: 19ft 5in x 13ft 8in
    Family room
    • Level: Main
    • Dimensions: 17ft 2in x 15ft 4in
    Kitchen
    • Level: Main
    • Dimensions: 17ft 7in x 15ft 4in
    Laundry
    • Level: Main
    • Dimensions: 9ft 4in x 5ft 9in
    Living room
    • Level: Main
    • Dimensions: 15ft 8in x 15ft 8in
    Main level
    • Area: 2610
    Heating
    • Forced Air, Solar
    Cooling
    • Central Air
    Appliances
    • Included: Dishwasher, Microwave, Range, Refrigerator, Washer, Dryer, Gas Water Heater
    Features
    • Ceiling Fan(s)
    • Windows: Skylight(s), Blinds
    • Basement: Crawl Space
    • Attic: Storage
    Interior area
    • Total structure area: 2,610
    • Total interior livable area: 2,610 sqft

    Property

    Parking
    • Total spaces: 4
    • Parking features: Attached, Detached, Gravel, Oversized
    • Attached garage spaces: 4
    • Details: Number Of Garage Remotes: 1
    Accessibility
    • Accessibility features: Accessible Accessible Doors, Handicap Access, Customized Wheelchair Accessible, Accessible Doors
    Lot
    • Size: 0.30 Acres
    • Dimensions: 132' x 100'
    • Features: Corner Lot, Level
    Details
    • Parcel number: 0723439004
    • Zoning description: Residential

    Construction

    Type & style
    • Home type: SingleFamily
    • Architectural style: Ranch
    • Property subtype: Single Family Residence, Residential
    Materials
    • Frame, Vinyl Siding
    • Foundation: Block, Brick/Mortar
    • Roof: Shingle
    Condition
    • New construction: No
    • Year built: 1955

    Utilities & green energy

    • Sewer: Septic Tank
    • Water: Public, Aerator/Aerobic
    • Utilities for property: Cable Available

    Community & neighborhood

    Location
    • Region: Greenview
    • Subdivision: None

    Other

    Other facts
    • Road surface type: Paved

    Price history

    DateEventPrice
    11/18/2024Sold$212,500-3.4%$81/sqft
    Source: RMLS Alliance as distributed by MLS GRID #CA1032765 Report a problem
    11/4/2024Pending sale$219,900$84/sqft
    Source: RMLS Alliance as distributed by MLS GRID #CA1032765 Report a problem
    10/31/2024Listed for sale$219,900$84/sqft
    Source: RMLS Alliance as distributed by MLS GRID #CA1032765 Report a problem

    Public tax history

    YearProperty taxesTax assessment
    2024$3,635 +2.7%$57,612 +7.4%
    2023$3,540 +34.8%$53,622 +2%
    2022$2,626 +3.2%$52,570 +4.8%
    2021$2,545 +12.8%$50,143 +12.3%
    2020$2,257 -2.9%$44,657
    2019$2,325 -0.1%$44,657 +2%
    2017$2,326 -0.6%$43,782
    2016$2,340 -1.1%$43,782
    2015$2,365 -0.3%$43,782 +3.2%
    2014$2,373 $42,424
    2013$2,373 -5.4%$42,424
    2011$2,508 -7%$42,424 -5%
    2009$2,698 $44,657

    Find assessor info on the county website

    Neighborhood: 62642

    Nearby schools

    GreatSchools rating
    Get pre-qualified for a loan
    At Zillow Home Loans, we can pre-qualify you in as little as 5 minutes with no impact to your credit score.

    An equal housing lender. NMLS #10287.