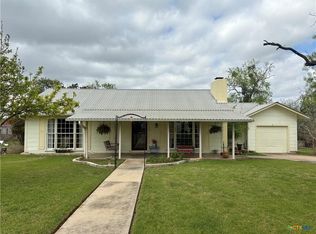
Enjoy the sophistication of this two-story townhouse, located in an established neighborhood of Lampasas. Majestic oak trees canopy the front courtyard as you enter the home. Your eyes are drawn immediately to the mile-high ceilings that adorn the wood-burning fireplace centered on the living room wall. The beautiful dark wood flooring adds a sense of luxury and warmth to the open space. A galley-style kitchen offers functionality, along with a quaint eating area overlooking the courtyard filled with natural morning sunshine. The one-car garage enters directly into the kitchen, providing total convenience when your arms are full. This townhouse offers options when deciding to make the lower or upper bedroom the primary. both have a full bathroom and ample space! Come take a look today!
For sale
Price cut: $10K (10/7)
$195,000
306 S Arnold St, Lampasas, TX 76550
2beds
1,385sqft
Townhouse, Single Family Residence
Built in 1984
0.26 Acres Lot
$184,900 Zestimate®
$141/sqft
$-- HOA
What's special
Wood-burning fireplaceMajestic oak treesOne-car garageMile-high ceilingsBeautiful dark wood flooringAmple spaceQuaint eating area
- 521 days
- 193
- 4
Zillow last checked:
Listing updated:
Listed by:
Leah Caruthers 512-556-9090,
TEXAS REAL ESTATE SALES 512-556-9090
Source: NTREIS,MLS#: 20936465
Facts & features
Interior
Bedrooms & bathrooms
- Bedrooms: 2
- Bathrooms: 2
- Full bathrooms: 2
Primary bedroom
- Features: Ceiling Fan(s), Walk-In Closet(s)
- Level: First
- Dimensions: 13 x 11
Bedroom
- Features: Ceiling Fan(s)
- Level: First
- Dimensions: 13 x 10
Breakfast room nook
- Features: Ceiling Fan(s), Eat-in Kitchen
- Level: First
- Dimensions: 6 x 6
Dining room
- Features: Ceiling Fan(s)
- Level: First
- Dimensions: 10 x 11
Kitchen
- Features: Ceiling Fan(s), Eat-in Kitchen, Solid Surface Counters
- Level: First
- Dimensions: 8 x 6
Living room
- Features: Ceiling Fan(s), Fireplace
- Level: First
- Dimensions: 18 x 13
Loft
- Features: Ceiling Fan(s)
- Level: Second
- Dimensions: 15 x 10
Heating
- Central, Electric, Fireplace(s)
Cooling
- Central Air, Ceiling Fan(s), Electric
Appliances
- Included: Dishwasher, Electric Oven, Electric Range, Electric Water Heater, Disposal, Microwave
- Laundry: Washer Hookup, Electric Dryer Hookup
Features
- Eat-in Kitchen, Cable TV, Walk-In Closet(s)
- Flooring: Carpet, Laminate, Vinyl
- Has basement: No
- Number of fireplaces: 1
- Fireplace features: Family Room, Masonry, Raised Hearth, Wood Burning
Interior area
- Total interior livable area: 1,385 sqft
Video & virtual tour
Property
Parking
- Total spaces: 1
- Parking features: Covered, Direct Access, Driveway, Garage Faces Front, Garage, Garage Door Opener
- Attached garage spaces: 1
Features
- Levels: Two
- Stories: 2
- Patio & porch: Covered
- Exterior features: Rain Gutters
- Pool features: None
- Fencing: Brick,Gate,Wood,Wrought Iron
Lot
- Size: 0.26 Acres
- Features: Interior Lot, Level, Few Trees
Details
- Parcel number: 1712
Construction
Type & style
- Home type: Townhouse
- Architectural style: Traditional,Detached
- Property subtype: Townhouse, Single Family Residence
Materials
- Brick, Vinyl Siding
- Foundation: Slab
- Roof: Composition,Shingle
Condition
- Resale
- Year built: 1984
Utilities & green energy
- Sewer: Public Sewer
- Water: Public
- Utilities for property: Electricity Connected, Overhead Utilities, Sewer Available, Water Available, Cable Available
Community & HOA
Community
- Features: Community Mailbox, Curbs
- Security: Fire Alarm, Smoke Detector(s)
- Subdivision: L S C 1st
HOA
- Has HOA: No
Location
- Region: Lampasas
Financial & listing details
- Price per square foot: $141/sqft
- Tax assessed value: $163,490
- Annual tax amount: $2,446
- Date on market: 5/15/2025
- Cumulative days on market: 515 days
- Listing terms: Cash,Conventional,FHA,VA Loan
Estimated market value
$184,900
$176,000 - $194,000
$1,529/mo
Price history
| Date | Event | Price |
|---|---|---|
| 10/7/2026 | Price change | $195,000-4.9%$141/sqft |
Source:  Central Texas MLS #579797 Report a problem Central Texas MLS #579797 Report a problem | ||
| 7/1/2026 | Price change | $205,000-4.7%$148/sqft |
Source: Central Texas MLS #579797 Report a problem | ||
| 5/7/2026 | Listed for sale | $215,000-0.9%$155/sqft |
Source: Central Texas MLS #579797 Report a problem | ||
| 10/14/2025 | Price change | $217,000-4.4%$157/sqft |
Source: Central Texas MLS #579797 Report a problem | ||
| 6/19/2025 | Listed for sale | $227,000$164/sqft |
Source: Central Texas MLS #579797 Report a problem | ||
| 6/16/2025 | Pending sale | $227,000$164/sqft |
Source: Central Texas MLS #579797 Report a problem | ||
| 5/13/2025 | Listed for sale | $227,000$164/sqft |
Source: Central Texas MLS #579797 Report a problem | ||
Public tax history
| Year | Property taxes | Tax assessment |
|---|---|---|
| 2026 | -- | $155,330 -5% |
| 2025 | $3,098 +117.2% | $163,490 +27.4% |
| 2024 | $1,426 +26.4% | $128,372 +10% |
| 2023 | $1,128 -35.4% | $116,702 -22.4% |
| 2022 | $1,747 | $150,480 +32.3% |
| 2021 | -- | $113,710 +29.7% |
| 2020 | -- | $87,680 +4.8% |
| 2018 | -- | $83,680 |
| 2017 | -- | $83,680 +5.8% |
| 2016 | -- | $79,090 |
| 2015 | -- | $79,090 +0.8% |
| 2014 | -- | $78,450 -25.1% |
| 2012 | -- | $104,750 |
| 2011 | -- | $104,750 |
| 2010 | -- | $104,750 |
| 2009 | -- | $104,750 |
| 2008 | -- | $104,750 |
| 2007 | -- | -- |
Find assessor info on the county website
Monthly payment
Est. payment
Payment breakdown
Explore the cost of this home by adjusting the details. Changes won't be saved.Climate risks
Neighborhood: 76550
Nearby schools
Schools provided by the listing agent
- Elementary: Whitis
- Middle: Lampasas
- High: Lampasas
- District: Lampasas ISD
Source: NTREIS. This data may not be complete. We recommend contacting the local school district to confirm school assignments for this home.
Similar homes
- $192,5002 bd2 ba1k sqft1112 W 1st St, Lampasas, TX 76550Active

 MLS ID #627197, Jannie Aguirre, Always Here Properties, Llc. Central Texas MLS
 - $169,0003 bd2 ba1.3k sqft103 S Walnut St., Lampasas, TX 76550For Sale

 MLS ID #179027, Audrey Bear, Bear Real Estate Services. HLMLS as distributed by MLS GRID
 - $220,0004 bd2 ba1.5k sqft1407 W Avenue C, Lampasas, TX 76550For Sale
 MLS ID #21359120, Leah Caruthers. NTREIS
 - $270,0003 bd2 ba1.5k sqft408 S Porter St, Lampasas, TX 76550For Sale
 MLS ID #21393146, Leah Caruthers. NTREIS
 - $229,5004 bd2 ba1.7k sqft307/309 W 2nd St, Lampasas, TX 76550ActiveMLS ID #616442, Gary Bisha, My Castle Realty. Central Texas MLS
- $155,0003 bd2 ba1.3k sqft105 N Summer St, Lampasas, TX 76550ActiveMLS ID #621403, Samantha Jones, Always Here Properties, Llc. Central Texas MLS
- $229,9003 bd1 ba1.1k sqft1120 Nix Rd, Lampasas, TX 76550Active
 MLS ID #2075197, Jim Banks, Shipley Ranches. Unlock MLS
 - $285,0002 bd2 ba1.9k sqft708 W North Ave, Lampasas, TX 76550For SaleMLS ID #178367, Audrey Bear, Bear Real Estate Services. HLMLS as distributed by MLS GRID
- $235,0004 bd2 ba1.9k sqft261 County Road 3103, Kempner, TX 76539ActiveMLS ID #628013, Crystal Rymer, All City Real Estate Ltd. Co. Central Texas MLS
- $219,9005 bd2 ba2k sqft233 Julia Dr, Copperas Cove, TX 76522ActiveMLS ID #627976, Lisa J. Jay, All City Real Estate. Central Texas MLS
- $185,0003 bd2 ba1.3k sqft501 S 6th St, Lometa, TX 76853ActiveMLS ID #617151, Terri Harris, D H Land Company. Central Texas MLS
- $190,0003 bd2 ba1.3k sqft1010 S 29th St, Copperas Cove, TX 76522ActiveMLS ID #621035, Marilyn Metzger, Central Texas H.O.M.E.. Central Texas MLS
- $179,0004 bd2 ba1.3k sqft4438 County Road 3220, Kempner, TX 76539ActiveMLS ID #614421, Fallon Hayden, Centex Priority Real Estate. Central Texas MLS
- $190,0003 bd2 ba1k sqft230 Blanket Dr, Copperas Cove, TX 76522ActiveMLS ID #625117, Angela Reese, Compass RE Texas, LLC. Central Texas MLS
- $139,9993 bd2 ba1.6k sqft285 Pecos Ln, Kempner, TX 76539ActiveMLS ID #624461, Courtney R. Shelly, Rustic Oak Real Estate. Central Texas MLS
- $200,0004 bd2 ba1.5k sqft220 Atkinson Ave, Copperas Cove, TX 76522ActiveMLS ID #620770, Skye Peters, Vylla Home. Central Texas MLS
