Charming 1,557 SF ranch-style home full of country character in western Lampasas! This move-in-ready home features 3 bedrooms, 2 full baths and a spacious utility room with extra storage, and a 1-car garage. The inviting layout includes a comfortable living room, dining area, and a charming kitchen with a center island and tile countertops. Unique details throughout the home include hardwood floors, custom built-ins, wood wainscoting, a brick fireplace, crown molding, hexagon tile flooring, and abundant natural light. Step outside to enjoy the large wood deck, overlooking the scenic back yard with plenty of wildlife. A workshop, storage building, and plenty of outdoor storage provide endless possibilities. Situated on a generous 0.7-acre lot, this property offers the perfect blend of comfort, charm, and functionality. Don't miss your chance to own this beautiful Lampasas home!
For sale
Price cut: $28K (9/26)
$270,000
408 S Porter St, Lampasas, TX 76550
3beds
1,557sqft
Single Family Residence
Built in 1950
0.72 Acres Lot
$262,400 Zestimate®
$173/sqft
$-- HOA
What's special
Brick fireplaceHardwood floorsAbundant natural lightStorage buildingCustom built-insDining areaHexagon tile flooring
- 14 days
- 249
- 32
Zillow last checked:
Listing updated:
Listed by:
Leah Caruthers 512-556-9090,
TEXAS REAL ESTATE SALES 512-556-9090
Source: NTREIS,MLS#: 21393146
Facts & features
Interior
Bedrooms & bathrooms
- Bedrooms: 3
- Bathrooms: 2
- Full bathrooms: 2
Primary bedroom
- Level: First
- Dimensions: 14 x 15
Bedroom
- Level: First
- Dimensions: 11 x 16
Bedroom
- Level: First
- Dimensions: 11 x 15
Dining room
- Features: Ceiling Fan(s)
- Level: First
- Dimensions: 15 x 9
Kitchen
- Features: Ceiling Fan(s), Kitchen Island, Tile Counters
- Level: First
- Dimensions: 11 x 15
Laundry
- Level: First
- Dimensions: 10 x 11
Living room
- Features: Ceiling Fan(s), Fireplace
- Level: First
- Dimensions: 14 x 19
Heating
- Central, Electric, Fireplace(s)
Cooling
- Central Air, Ceiling Fan(s), Electric
Appliances
- Included: Dishwasher, Electric Range, Electric Water Heater, Microwave
Features
- Built-in Features, Decorative/Designer Lighting Fixtures, Kitchen Island, Paneling/Wainscoting, Tile Counters
- Flooring: Hardwood, Tile, Vinyl
- Has basement: No
- Number of fireplaces: 1
- Fireplace features: Living Room, Masonry, Wood Burning
Interior area
- Total interior livable area: 1,557 sqft
Video & virtual tour
Property
Parking
- Total spaces: 1
- Parking features: Direct Access, Driveway, Off Street, Storage
- Attached garage spaces: 1
Features
- Levels: One
- Stories: 1
- Patio & porch: Covered
- Exterior features: Storage
- Pool features: None
- Fencing: Back Yard,Gate,Wire
Lot
- Size: 0.72 Acres
- Features: Landscaped, Level
Details
- Additional structures: Shed(s), Storage, Workshop
- Parcel number: 10889
Construction
Type & style
- Home type: SingleFamily
- Architectural style: Ranch,Detached
- Property subtype: Single Family Residence
Materials
- Frame
- Foundation: Pillar/Post/Pier
- Roof: Metal
Condition
- Year built: 1950
Utilities & green energy
- Sewer: Public Sewer
- Water: Public
- Utilities for property: Electricity Connected, Sewer Available, Water Available
Community & HOA
Community
- Security: Smoke Detector(s)
- Subdivision: 419
HOA
- Has HOA: No
Location
- Region: Lampasas
Financial & listing details
- Price per square foot: $173/sqft
- Tax assessed value: $214,640
- Annual tax amount: $4,068
- Date on market: 9/22/2026
- Cumulative days on market: 71 days
- Listing terms: Cash,Conventional,FHA,VA Loan
Estimated market value
$262,400
$249,000 - $276,000
$1,637/mo
Price history
| Date | Event | Price |
|---|---|---|
| 9/26/2026 | Price change | $270,000-9.4%$173/sqft |
Source:  Unlock MLS #3942439 Report a problem Unlock MLS #3942439 Report a problem | ||
| 8/14/2026 | Price change | $298,000-8.3%$191/sqft |
Source:  Central Texas MLS #620450 Report a problem Central Texas MLS #620450 Report a problem | ||
| 8/10/2026 | Price change | $325,000-7.1%$209/sqft |
Source: Central Texas MLS #620450 Report a problem | ||
| 7/22/2026 | Listed for sale | $350,000+100%$225/sqft |
Source: Central Texas MLS #620450 Report a problem | ||
| 5/17/2019 | Sold | -- |
Source: Central Texas MLS #358695 Report a problem | ||
| 3/22/2019 | Pending sale | $175,000$112/sqft |
Source: The Kuker Company #358695 Report a problem | ||
| 3/22/2019 | Listed for sale | $175,000$112/sqft |
Source: The Kuker Company #358695 Report a problem | ||
| 12/18/2018 | Listing removed | $175,000$112/sqft |
Source: The Kuker Company #9148386 Report a problem | ||
| 10/23/2018 | Listed for sale | $175,000$112/sqft |
Source: The Kuker Company #9148386 Report a problem | ||
| 10/23/2018 | Pending sale | $175,000$112/sqft |
Source: The Kuker Company #9148386 Report a problem | ||
| 9/7/2018 | Listed for sale | $175,000$112/sqft |
Source: The Kuker Company #358695 Report a problem | ||
Public tax history
| Year | Property taxes | Tax assessment |
|---|---|---|
| 2025 | $1,589 -31.4% | $214,640 +5.1% |
| 2024 | $2,316 +44.7% | $204,160 -6.4% |
| 2023 | $1,600 -52% | $218,110 -18.8% |
| 2022 | $3,332 | $268,510 +32% |
| 2021 | -- | $203,400 +24.1% |
| 2020 | -- | $163,860 +39.4% |
| 2018 | -- | $117,550 |
| 2017 | -- | $117,550 +1.4% |
| 2016 | -- | $115,900 |
| 2015 | -- | $115,900 +2.1% |
| 2014 | -- | $113,520 |
| 2012 | -- | $113,520 |
| 2011 | -- | $113,520 |
| 2010 | -- | $113,520 |
| 2009 | -- | $113,520 |
| 2008 | -- | $113,520 |
| 2007 | -- | -- |
Find assessor info on the county website
Monthly payment
Est. payment
Payment breakdown
Explore the cost of this home by adjusting the details. Changes won't be saved.Climate risks
Neighborhood: 76550
Nearby schools
Schools provided by the listing agent
- Elementary: Whitis
- Middle: Lampasas
- High: Lampasas
- District: Lampasas ISD
Source: NTREIS. This data may not be complete. We recommend contacting the local school district to confirm school assignments for this home.

Similar homes
- $249,9003 bd2 ba1.2k sqft22 Steele St, Lampasas, TX 76550Active
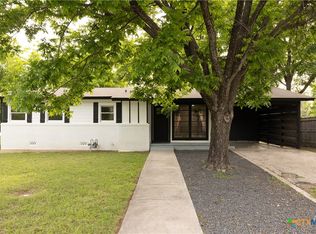
 MLS ID #619718, James Herbert, Pure Realty. Central Texas MLS
 - $250,0002 bd2 ba1.3k sqft13 Cockrell Cir, Lampasas, TX 76550Active
 MLS ID #619421, Joe Jarusinsky, Keller Williams - Lake Travis. Central Texas MLS
 - $275,0003 bd1 ba1.5k sqft201 E 6th St, Lampasas, TX 76550For Sale
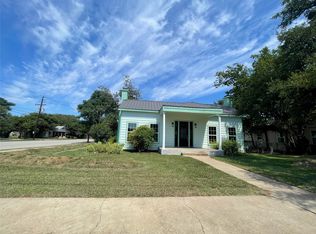 MLS ID #21053917, Leah Caruthers. NTREIS
 - $294,0004 bd2 ba1.7k sqft1007 W Avenue A, Lampasas, TX 76550Active
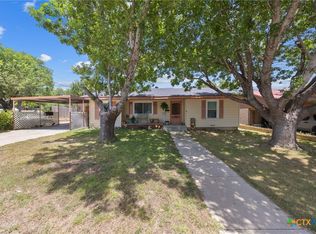 MLS ID #617252, Eric Hernandez, Always Here Properties, Llc. Central Texas MLS
 - $285,0002 bd2 ba1.9k sqft708 W North Ave, Lampasas, TX 76550For Sale
 MLS ID #178367, Audrey Bear, Bear Real Estate Services. HLMLS as distributed by MLS GRID
 - $229,9003 bd1 ba1.1k sqft1120 Nix Rd, Lampasas, TX 76550Active
 MLS ID #2075197, Jim Banks, Shipley Ranches. Unlock MLS
 - $244,0003 bd3 ba2.1k sqft607 S Main St, Lampasas, TX 76550ActiveMLS ID #613670, Tanya Thompson, Always Here Properties, Llc. Central Texas MLS
- $320,0003 bd2 ba1.4k sqft2 Westridge Pl, Lampasas, TX 76550ActiveMLS ID #624741, Teresa Rogers, Coldwell Banker Realty. Central Texas MLS
- $169,0003 bd2 ba1.3k sqft103 S Walnut St., Lampasas, TX 76550For SaleMLS ID #179027, Audrey Bear, Bear Real Estate Services. HLMLS as distributed by MLS GRID
- $339,0003 bd2 ba1.5k sqft1105 W 1st St, Lampasas, TX 76550ActiveMLS ID #625635, Meaghan Martin, Always Here Properties, Llc. Central Texas MLS
- $155,0003 bd2 ba1.3k sqft105 N Summer St, Lampasas, TX 76550ActiveMLS ID #621403, Samantha Jones, Always Here Properties, Llc. Central Texas MLS
- $375,0003 bd3 ba1.7k sqft8 Saul Drive, Lampasas, TX 76550For SaleMLS ID #177987, Kourtni Ince, eXp Realty, LLC. HLMLS as distributed by MLS GRID
- $229,5004 bd2 ba1.7k sqft307/309 W 2nd St, Lampasas, TX 76550ActiveMLS ID #616442, Gary Bisha, My Castle Realty. Central Texas MLS
- $272,7723 bd2 ba1.5k sqft1708 E Ave G, Lampasas, TX 76550For SaleMLS ID #169366, Ronald Kuker, The Kuker Company. HLMLS as distributed by MLS GRID
- $272,7723 bd2 ba1.5k sqft1714 E Ave G, Lampasas, TX 76550For SaleMLS ID #172735, Ronald Kuker, The Kuker Company. HLMLS as distributed by MLS GRID
- $329,9004 bd2 ba2k sqft452 County Road 3081, Lampasas, TX 76550ActiveMLS ID #623666, Patrick Renfrew, Renfrew Real Estate, Llc. Central Texas MLS
- $189,0002 bd1 ba891 sqft1104 N Hackberry St, Lampasas, TX 76550ActiveMLS ID #1267336, Leslie Ragland, Leslie Ragland. Unlock MLS
