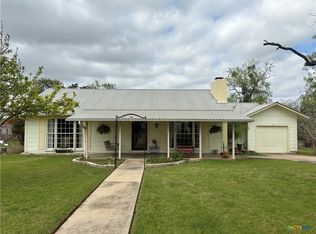
Welcome to this inviting 3-bedroom, 1.75-bath home located just a couple of blocks from Kline Whitis Elementary School. With two living areas and a separate dining room, this home offers plenty of flexible space for everyday living, entertaining, or creating a home office or game room.
Inside, you’ll find a comfortable layout with a mix of wood-look and tile flooring, a spacious kitchen with abundant cabinetry and counter space, and a large walk-in shower. The second living area adds valuable extra space and gives the home a versatile floor plan that can easily adapt to a variety of needs.
Outside, the property is shaded by large mature trees in both the front and back yards, creating an attractive setting with plenty of natural shade. The backyard also features covered outdoor space and additional storage or workshop potential, making it a great area for relaxing, hobbies, or entertaining.
Conveniently located near schools and other Lampasas amenities, this home offers a combination of space, established trees, and a central location that is hard to find.
Active
$229,900
1408 W 4th St, Lampasas, TX 76550
3beds
1,675sqft
Single Family Residence
Built in 1960
0.3 Acres Lot
$222,600 Zestimate®
$137/sqft
$-- HOA
What's special
Separate dining roomCovered outdoor spaceComfortable layoutLarge walk-in shower
- 17 days
- 431
- 44
Likely to sell faster than
Zillow last checked:
Listing updated:
Listed by:
Ronald Bo Holloman (254)535-6050,
Hallmark Real Estate Services
Source: Central Texas MLS,MLS#: 626703 Originating MLS: Fort Hood Area Association of REALTORS
Facts & features
Interior
Bedrooms & bathrooms
- Bedrooms: 3
- Bathrooms: 2
- Full bathrooms: 2
Primary bedroom
- Level: Main
- Dimensions: 14 x 13
Bedroom
- Level: Main
- Dimensions: 13 x 10.5
Bedroom
- Level: Main
- Dimensions: 11.3 x 9.3
Dining room
- Level: Main
- Dimensions: 10.6 x 9.7
Family room
- Level: Main
- Dimensions: 20.3 x 12.8
Kitchen
- Level: Main
- Dimensions: 15.7 x 8.9
Living room
- Level: Main
- Dimensions: 15.9 x 11
Heating
- Central, Electric
Cooling
- Central Air, Electric, 1 Unit
Appliances
- Included: Double Oven, Dishwasher, Electric Cooktop, Electric Water Heater, Microwave, Plumbed For Ice Maker, Range Hood, Some Electric Appliances, Cooktop
- Laundry: Washer Hookup, Electric Dryer Hookup, Laundry Room
Features
- Ceiling Fan(s), Vanity, Walk-In Closet(s), Breakfast Bar, Kitchen/Dining Combo
- Flooring: Ceramic Tile, Laminate
- Attic: Access Only
- Has fireplace: No
- Fireplace features: None
Interior area
- Total interior livable area: 1,675 sqft
Video & virtual tour
Property
Parking
- Total spaces: 2
- Parking features: Carport
- Carport spaces: 2
Features
- Levels: One
- Stories: 1
- Patio & porch: Covered, Patio, Porch
- Exterior features: Fire Pit, Porch, Patio
- Pool features: None
- Fencing: Back Yard,Ranch Fence
- View description: None
- Body of water: None
Lot
- Size: 0.3 Acres
- Residential vegetation: Heavily Wooded
Details
- Additional structures: Outbuilding
- Parcel number: 2831
- Other equipment: Satellite Dish
Construction
Type & style
- Home type: SingleFamily
- Architectural style: Ranch
- Property subtype: Single Family Residence
Materials
- Masonry
- Foundation: Slab
- Roof: Composition,Shingle
Condition
- Resale
- Year built: 1960
Utilities & green energy
- Sewer: Public Sewer
- Water: Public
- Utilities for property: Electricity Available, Phone Available, Trash Collection Public
Community & HOA
Community
- Features: None, Curbs
- Security: Smoke Detector(s)
- Subdivision: Western Hills
HOA
- Has HOA: No
Location
- Region: Lampasas
Financial & listing details
- Price per square foot: $137/sqft
- Tax assessed value: $227,670
- Date on market: 10/1/2026
- Cumulative days on market: 18 days
- Listing agreement: Exclusive Right To Sell
- Listing terms: Cash,Conventional,FHA,VA Loan
- Electric utility on property: Yes
- Road surface type: Asphalt
Estimated market value
$222,600
$211,000 - $234,000
$1,673/mo
Price history
| Date | Event | Price |
|---|---|---|
| 10/1/2026 | Listed for sale | $229,900+130.1%$137/sqft |
Source:  Central Texas MLS #626703 Report a problem | ||
| 11/10/2016 | Sold | -- |
Source: Central Texas MLS #8211476 Report a problem | ||
| 2/8/2013 | Sold | -- |
Source: Central Texas MLS #8171680 Report a problem | ||
| 7/12/2012 | Listing removed | $99,900$60/sqft |
Source: CENTURY 21 Premier Realtors #171680 Report a problem | ||
| 4/15/2012 | Price change | $99,900-18.4%$60/sqft |
Source: Century 21 Premier Realtors #171680 Report a problem | ||
| 3/29/2012 | Price change | $122,500-3.9%$73/sqft |
Source: CENTURY 21 PREMIER REALTORS,LLC Report a problem | ||
| 3/4/2012 | Listed for sale | $127,500$76/sqft |
Source: CENTURY 21 PREMIER REALTORS,LLC Report a problem | ||
| 1/12/2012 | Sold | -- |
Source: Public Record Report a problem | ||
Public tax history
| Year | Property taxes | Tax assessment |
|---|---|---|
| 2026 | -- | $227,670 |
| 2025 | $1,265 | $227,670 +8.8% |
| 2024 | $1,265 | $209,338 +10% |
| 2023 | $1,265 -35.4% | $190,307 -21.6% |
| 2022 | $1,959 | $242,740 +29.7% |
| 2021 | -- | $187,160 +30.9% |
| 2020 | -- | $142,980 +10.8% |
| 2018 | -- | $129,080 +4.5% |
| 2017 | -- | $123,570 +6.2% |
| 2016 | -- | $116,400 |
| 2015 | -- | $116,400 +17.9% |
| 2014 | -- | $98,720 |
| 2012 | -- | $98,720 |
| 2011 | -- | $98,720 |
| 2010 | -- | $98,720 |
| 2009 | -- | $98,720 |
| 2008 | -- | $98,720 |
| 2007 | -- | -- |
Find assessor info on the county website
Monthly payment
Est. payment
Payment breakdown
Explore the cost of this home by adjusting the details. Changes won't be saved.Climate risks
Neighborhood: 76550
Nearby schools
Schools provided by the listing agent
- District: Lampasas ISD
Source: Central Texas MLS. This data may not be complete. We recommend contacting the local school district to confirm school assignments for this home.

Similar homes
- $275,0003 bd2 ba1.4k sqft605 S Summer St, Lampasas, TX 76550For Sale
 MLS ID #21407127, Lindy Burks. NTREIS
- $270,0003 bd2 ba1.5k sqft408 S Porter St, Lampasas, TX 76550For Sale
 MLS ID #21393146, Leah Caruthers. NTREIS
- $220,0004 bd2 ba1.5k sqft1407 W Avenue C, Lampasas, TX 76550For Sale
 MLS ID #21359120, Leah Caruthers. NTREIS
- $229,9003 bd1 ba1.1k sqft1120 Nix Rd, Lampasas, TX 76550Active

 MLS ID #2075197, Jim Banks, Shipley Ranches. Unlock MLS
- $250,0002 bd2 ba1.3k sqft13 Cockrell Cir, Lampasas, TX 76550Active
 MLS ID #619421, Joe Jarusinsky, Keller Williams - Lake Travis. Central Texas MLS
- $192,5002 bd2 ba1k sqft1112 W 1st St, Lampasas, TX 76550ActiveMLS ID #627197, Jannie Aguirre, Always Here Properties, Llc. Central Texas MLS
- $244,0003 bd3 ba2.1k sqft607 S Main St, Lampasas, TX 76550ActiveMLS ID #613670, Tanya Thompson, Always Here Properties, Llc. Central Texas MLS
- $210,0003 bd2 ba1.9k sqft107 W 5th St, Lampasas, TX 76550ActiveMLS ID #604271, Colleen Eckermann, Carpenter Real Estate. Central Texas MLS
- $260,0003 bd3 ba1.3k sqft902 Old Georgetown Rd, Lampasas, TX 76550ActiveMLS ID #619379, Edward McClintick, Joseph Walter Realty, Llc. Central Texas MLS
- $229,5004 bd2 ba1.7k sqft307/309 W 2nd St, Lampasas, TX 76550ActiveMLS ID #616442, Gary Bisha, My Castle Realty. Central Texas MLS
- $250,0002 bd2 ba1k sqft207 S Chestnut St Street, Lampasas, TX 76550For Sale
 MLS ID #179507, Ronald Kuker, The Kuker Company. HLMLS as distributed by MLS GRID
- $294,0004 bd2 ba1.7k sqft1007 W Avenue A, Lampasas, TX 76550ActiveMLS ID #617252, Eric Hernandez, Always Here Properties, Llc. Central Texas MLS
- $169,0003 bd2 ba1.3k sqft103 S Walnut St., Lampasas, TX 76550For SaleMLS ID #179027, Audrey Bear, Bear Real Estate Services. HLMLS as distributed by MLS GRID
- $285,0002 bd2 ba1.9k sqft708 W North Ave, Lampasas, TX 76550For SaleMLS ID #178367, Audrey Bear, Bear Real Estate Services. HLMLS as distributed by MLS GRID
- $235,0004 bd2 ba1.9k sqft261 County Road 3103, Kempner, TX 76539ActiveMLS ID #628013, Crystal Rymer, All City Real Estate Ltd. Co. Central Texas MLS
- $320,0003 bd2 ba1.4k sqft2 Westridge Pl, Lampasas, TX 76550ActiveMLS ID #624741, Teresa Rogers, Coldwell Banker Realty. Central Texas MLS
- $155,0003 bd2 ba1.3k sqft105 N Summer St, Lampasas, TX 76550ActiveMLS ID #621403, Samantha Jones, Always Here Properties, Llc. Central Texas MLS
- $325,0003 bd2 ba2.3k sqft502 W Avenue A, Lampasas, TX 76550ActiveMLS ID #606929, Dennis Herbst, Herbst Real Estate Services. Central Texas MLS
