Beautifully positioned at the top of a quiet cul-de-sac, this updated 3-bedroom, 2-bath home offers exceptional curb appeal and comfortable modern living. The landscaped front yard and elevated corner lot create an inviting first impression. Inside, the living area features a warm wood-burning fireplace and flows seamlessly into a remodeled kitchen with bright finishes and contemporary style. The primary suite includes a fully renovated bathroom with a luxury walk-in shower.
Step outside to one of the home's standout features: a custom-covered outdoor kitchen and entertainment area designed for year-round enjoyment. This impressive space features expansive bar-top seating, durable stone and granite-style finishes, a built-in Blackstone griddle, gas grill, sink, beverage refrigerator, and ample prep space for hosting family and friends. The covered structure includes ceiling fans, lighting, and a mounted TV, creating the perfect setting for game days, cookouts, and outdoor dining while enjoying the privacy of the fenced backyard.
Additional features include a two-car garage, home water softener system, and well-maintained interior and exterior spaces. This is a wonderful Lampasas home offering a blend of thoughtful updates, everyday comfort, exceptional outdoor living, and a desirable location.
Active
$320,000
2 Westridge Pl, Lampasas, TX 76550
3beds
1,424sqft
Single Family Residence
Built in 2005
8,015 Square Feet Lot
$311,200 Zestimate®
$225/sqft
$-- HOA
What's special
- 40 days
- 268
- 16
Likely to sell faster than
Zillow last checked:
Listing updated:
Listed by:
Teresa Rogers (254)200-3800,
Coldwell Banker Realty
Source: Central Texas MLS,MLS#: 624741 Originating MLS: Fort Hood Area Association of REALTORS
Facts & features
Interior
Bedrooms & bathrooms
- Bedrooms: 3
- Bathrooms: 2
- Full bathrooms: 2
Heating
- Central, Electric
Cooling
- Central Air, Electric
Appliances
- Included: Dishwasher, Electric Range, Electric Water Heater, Refrigerator, Some Electric Appliances, Microwave, Water Softener Owned
- Laundry: Washer Hookup, Electric Dryer Hookup, Laundry Closet, Main Level
Features
- Ceiling Fan(s), Double Vanity, Recessed Lighting, Shower Only, Separate Shower, Tub Shower, Walk-In Closet(s), Breakfast Bar, Granite Counters, Kitchen/Dining Combo
- Flooring: Concrete, Painted/Stained
- Attic: Access Only
- Number of fireplaces: 1
- Fireplace features: Living Room, Masonry, Wood Burning
Interior area
- Total interior livable area: 1,424 sqft
Video & virtual tour
Property
Parking
- Total spaces: 2
- Parking features: Attached, Garage Faces Front, Garage
- Attached garage spaces: 2
Features
- Levels: One
- Stories: 1
- Patio & porch: Covered, Patio, Porch, Refrigerator
- Exterior features: Covered Patio, Gas Grill, Outdoor Grill, Outdoor Kitchen, Porch, Private Yard, Rain Gutters, Storage
- Pool features: None
- Fencing: Back Yard,Privacy,Wood
- View description: None
- Body of water: None
Lot
- Size: 8,015 Square Feet
Details
- Additional structures: Storage
- Parcel number: 19916
Construction
Type & style
- Home type: SingleFamily
- Architectural style: Traditional
- Property subtype: Single Family Residence
Materials
- Brick, HardiPlank Type
- Foundation: Slab
- Roof: Composition,Shingle
Condition
- Resale
- Year built: 2005
Utilities & green energy
- Sewer: Public Sewer
- Water: Public
- Utilities for property: Electricity Available, High Speed Internet Available, Trash Collection Public
Community & HOA
Community
- Features: None, Curbs
- Subdivision: Westridge Place
HOA
- Has HOA: No
Location
- Region: Lampasas
Financial & listing details
- Price per square foot: $225/sqft
- Tax assessed value: $246,930
- Date on market: 9/29/2026
- Listing agreement: Exclusive Right To Sell
- Listing terms: Cash,Conventional,FHA,VA Loan
- Electric utility on property: Yes
Estimated market value
$311,200
$296,000 - $327,000
$1,501/mo
Price history
| Date | Event | Price |
|---|---|---|
| 9/29/2026 | Listed for sale | $320,000+132.7%$225/sqft |
Source:  Central Texas MLS #624741 Report a problem | ||
| 12/23/2013 | Sold | -- |
Source: Public Record Report a problem | ||
| 11/21/2013 | Pending sale | $137,500$97/sqft |
Source: The Kuker Company #125120 Report a problem | ||
| 10/2/2013 | Listed for sale | $137,500$97/sqft |
Source: The Kuker Company Report a problem | ||
Public tax history
| Year | Property taxes | Tax assessment |
|---|---|---|
| 2026 | -- | $246,930 -1.6% |
| 2025 | $3,329 +0.1% | $250,844 +10% |
| 2024 | $3,325 -2.1% | $228,040 -4.9% |
| 2023 | $3,397 -17.1% | $239,869 -6.5% |
| 2022 | $4,098 | $256,450 +30.2% |
| 2021 | -- | $196,930 +31.8% |
| 2020 | -- | $149,430 +7.2% |
| 2018 | -- | $139,380 |
| 2017 | -- | $139,380 +14.7% |
| 2016 | -- | $121,480 |
| 2015 | -- | $121,480 +0.9% |
| 2014 | -- | $120,440 +0.9% |
| 2012 | -- | $119,410 |
| 2011 | -- | $119,410 |
| 2010 | -- | $119,410 |
| 2009 | -- | $119,410 |
| 2008 | -- | $119,410 |
| 2007 | -- | -- |
Find assessor info on the county website
Monthly payment
Est. payment
Payment breakdown
Explore the cost of this home by adjusting the details. Changes won't be saved.Climate risks
Neighborhood: 76550
Nearby schools
Schools provided by the listing agent
- Elementary: Kline Whitis
- Middle: Lampasas Middle School
- High: Lampasas High School
- District: Lampasas ISD
Source: Central Texas MLS. This data may not be complete. We recommend contacting the local school district to confirm school assignments for this home.


Similar homes
- $318,0003 bd3 ba1.5k sqft1202 Nix Rd, Lampasas, TX 76550For Sale
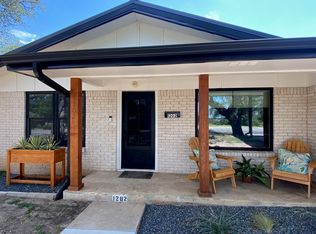 MLS ID #21366609, Steve Mondloch. NTREIS
- $324,0003 bd2 ba1.5k sqft1313 Sandstone Cv, Lampasas, TX 76550Active
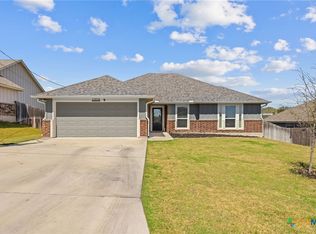
 MLS ID #611384, James Banks, Shipley Ranches LLC. Central Texas MLS
- $339,0003 bd2 ba1.5k sqft1105 W 1st St, Lampasas, TX 76550Active
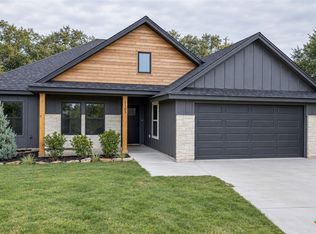 MLS ID #625635, Meaghan Martin, Always Here Properties, Llc. Central Texas MLS
- $270,0003 bd2 ba1.5k sqft408 S Porter St, Lampasas, TX 76550For Sale
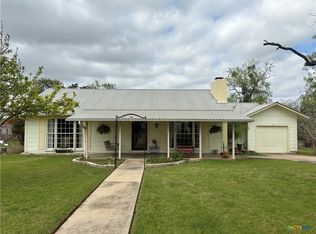 MLS ID #21393146, Leah Caruthers. NTREIS
- $355,0004 bd2 ba2k sqft639 County Road 3081, Lampasas, TX 76550ActiveMLS ID #627882, Ronald Bumpus, Bumpus Real Estate. Central Texas MLS
- $351,9203 bd2 ba1.6k sqft1023 Fieldstone Dr, Lampasas, TX 76550For Sale
 MLS ID #171558, Ronald Kuker, The Kuker Company. HLMLS as distributed by MLS GRID
- $407,0003 bd3 ba1.8k sqft1110 County Road 1045, Lampasas, TX 76550For SaleMLS ID #179266, Audrey Bear, Bear Real Estate Services. HLMLS as distributed by MLS GRID
- $229,9003 bd1 ba1.1k sqft1120 Nix Rd, Lampasas, TX 76550Active
 MLS ID #2075197, Jim Banks, Shipley Ranches. Unlock MLS
- $169,0003 bd2 ba1.3k sqft103 S Walnut St., Lampasas, TX 76550For SaleMLS ID #179027, Audrey Bear, Bear Real Estate Services. HLMLS as distributed by MLS GRID
- $379,9003 bd2 ba1.5k sqft534 County Road 3081, Lampasas, TX 76550For SaleMLS ID #179325, Audrey Bear, Bear Real Estate Services. HLMLS as distributed by MLS GRID
- $378,9003 bd2 ba1.7k sqft1610 Badger Lane, Lampasas, TX 76550For SaleMLS ID #175997, Audrey Bear, Bear Real Estate Services. HLMLS as distributed by MLS GRID
- $244,0003 bd3 ba2.1k sqft607 S Main St, Lampasas, TX 76550ActiveMLS ID #613670, Tanya Thompson, Always Here Properties, Llc. Central Texas MLS
- $397,0764 bd3 ba1.8k sqft1218 Stone Valley Dr, Lampasas, TX 76550For SaleMLS ID #174736, Ronald Kuker, The Kuker Company. HLMLS as distributed by MLS GRID
- $319,5003 bd2 ba1.4k sqft554 County Road 4707, Kempner, TX 76539ActiveMLS ID #623039, Cate Marmonti, Closing Stage. Central Texas MLS
- $269,8123 bd2 ba1.5k sqft1708 E Ave G, Lampasas, TX 76550For SaleMLS ID #169366, Ronald Kuker, The Kuker Company. HLMLS as distributed by MLS GRID
- $269,8123 bd2 ba1.5k sqft1714 E Ave G, Lampasas, TX 76550For SaleMLS ID #172735, Ronald Kuker, The Kuker Company. HLMLS as distributed by MLS GRID
- $327,4003 bd2 ba1.6k sqft245 County Road 3371, Kempner, TX 76539ActiveMLS ID #614008, Gabriele Zehr, Coldwell Banker Realty. Central Texas MLS
