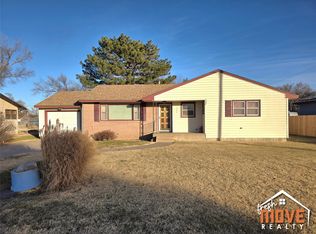
The sellers have invested significant effort to ensure this home is move-in ready for its new family. You'll be captivated by its stunning curb appeal, featuring brand new paint both inside and out. The family cook will delight in the spacious kitchen, complete with a large island and ample cabinet space.Upstairs, you'll find two bedrooms, two well-appointed bathrooms, and living rooms large enough for the whole family, complete with a wood burning fireplace. The downstairs area boasts a third bathroom, a cozy living space, and three additional bedrooms. The backyard is not only expansive but also fenced for privacy, making it perfect for family gatherings and outdoor activities.This home is brimming with potentialdon't miss the chance to make it yours!Contact Dana or Reagan at NextHome Dana Trahern Realty today at 620.353.9537 or 620.450.6221.
Sold
Price Unknown
306 S Derby St, Sublette, KS 67877
5beds
3,456sqft
Single Family Residence, Residential
Built in 1963
0.32 Acres Lot
$245,700 Zestimate®
$--/sqft
$1,735 Estimated rent
Home value
$245,700
$226,000 - $268,000
$1,735/mo
Zestimate® history
Owner options
List your home for rent
$1,735/mo
Rent Zestimate®
Find your next renter with Zillow Rental Manager. Plus, with online applications, you can quickly screen prospective tenants – for free.
$1,735/mo
Rent Zestimate®
Refinance and save
Refinancing to a lower rate could help reduce your monthly payments and save thousands over the life of the loan.
Explore your selling options
Work with a Zillow partner agent
Leverage their expertise and Zillow's premium Showcase listings to get your home seen by more buyers.
Get startedList with your own agent
Get your home in front of millions of buyers by listing it on Zillow.
Learn how to do itSell it yourself
Take full control of how buyers see your home on Zillow by listing For Sale by Owner (FSBO).
List your homeWhat's special
Zillow last checked:
Listing updated:
Listed by:
Dana Trahern,
Nexthome Dana Trahern Realty
Bought with:
Non MLS Member
Non Mls Office
Source: Southwest Kansas MLS,MLS#: 13465Originating MLS: Southwest Kansas MLS
Facts & features
Interior
Bedrooms & bathrooms
- Bedrooms: 5
- Bathrooms: 3
- Full bathrooms: 3
Primary bedroom
- Area: 156
- Dimensions: 12 x 13
Bedroom 2
- Area: 120
- Dimensions: 10 x 12
Bedroom 3
- Area: 144
- Dimensions: 12 x 12
Bedroom 4
- Area: 195
- Dimensions: 13 x 15
Bedroom 5
- Area: 136.5
- Dimensions: 10.5 x 13
Dining room
- Features: Kitchen Combo
- Area: 0
- Dimensions: 0 x 0
Family room
- Area: 203.5
- Dimensions: 18.5 x 11
Kitchen
- Area: 315
- Dimensions: 21 x 15
Living room
- Area: 400
- Dimensions: 20 x 20
Basement
- Area: 1728
Heating
- Natural Gas
Cooling
- Central Air
Appliances
- Included: Dishwasher, Refrigerator, Gas Water Heater
Features
- Ceiling Fan(s)
- Flooring: Some Carpet
- Basement: Full
- Number of fireplaces: 1
- Fireplace features: One, Fireplace Equipment
Interior area
- Total structure area: 3,456
- Total interior livable area: 3,456 sqft
Property
Parking
- Total spaces: 2
- Parking features: Double Attached, Driveway, Paved
- Attached garage spaces: 2
Features
- Patio & porch: Patio
- Fencing: Wood
Lot
- Size: 0.32 Acres
- Dimensions: 100 x 140
Details
- Parcel number: 1093203015004000
- Zoning description: Single Family Dwell
Construction
Type & style
- Home type: SingleFamily
- Architectural style: Ranch
- Property subtype: Single Family Residence, Residential
Materials
- Vinyl, Frame
- Roof: Composition
Condition
- Year built: 1963
Utilities & green energy
- Sewer: Public Sewer
- Water: Public
- Utilities for property: Natural Gas Connected
Community & neighborhood
Location
- Region: Sublette
Other
Other facts
- Listing agreement: Excl. Trans. Broker
Price history
| Date | Event | Price |
|---|---|---|
| 9/19/2024 | Sold | -- |
Source: Southwest Kansas MLS #13465 Report a problem | ||
| 7/18/2024 | Pending sale | $195,000$56/sqft |
Source: Southwest Kansas MLS #13465 Report a problem | ||
| 6/25/2024 | Listed for sale | $195,000+8.4%$56/sqft |
Source:  NextHome #13465 Report a problem NextHome #13465 Report a problem | ||
| 8/23/2022 | Sold | -- |
Source:  Kansas High Plains AOR #18434 Report a problem Kansas High Plains AOR #18434 Report a problem | ||
| 7/25/2022 | Contingent | $179,900$52/sqft |
Source: Kansas High Plains AOR #18434 Report a problem | ||
| 7/13/2022 | Listed for sale | $179,900$52/sqft |
Source: Kansas High Plains AOR #18434 Report a problem | ||
| 7/5/2022 | Contingent | $179,900$52/sqft |
Source: Kansas High Plains AOR #18434 Report a problem | ||
| 6/13/2022 | Listed for sale | $179,900$52/sqft |
Source: Kansas High Plains AOR #18434 Report a problem | ||
Public tax history
| Year | Property taxes | Tax assessment |
|---|---|---|
| 2025 | $173 | $22,425 +6.1% |
| 2024 | -- | $21,137 +1.6% |
| 2023 | $3,591 +23.8% | $20,803 +25.9% |
| 2022 | $2,901 +4.4% | $16,523 +10% |
| 2021 | $2,778 -8.5% | $15,021 -1.6% |
| 2020 | $3,035 | $15,261 +1.6% |
| 2019 | -- | $15,019 -1.1% |
| 2018 | -- | $15,192 -0.1% |
| 2017 | -- | $15,203 +1.1% |
| 2016 | -- | $15,044 +2.8% |
| 2015 | -- | $14,628 -2% |
| 2014 | -- | $14,927 +3% |
| 2013 | -- | $14,498 +14.5% |
| 2012 | -- | $12,667 |
| 2011 | -- | -- |
| 2010 | -- | $12,472 +5.2% |
| 2009 | -- | $11,857 -0.2% |
| 2008 | -- | $11,884 |
Find assessor info on the county website
Neighborhood: 67877
Nearby schools
GreatSchools rating
- 8/10Sublette Elementary SchoolGrades: PK-6Distance: 0.3 mi
- 5/10Sublette Middle SchoolGrades: 7-8Distance: 0.2 mi
- 7/10Sublette High SchoolGrades: 9-12Distance: 0.1 mi
- Kansas
- Haskell County
- Sublette
- 67877
- 306 S Derby St
Nearby cities
Nearby zip codes
Other Sublette Topics
