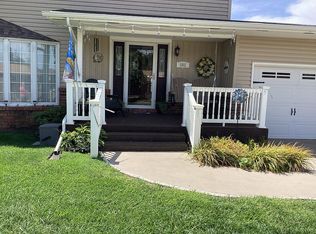
Wonderful 4-bedroom, 2-bath home with 2,744 total square feet including a full finished basement. The home features a beautiful updated kitchen with an open-concept layout, making it a great space for everyday living and entertaining. Outside, you’ll find a huge fenced backyard with plenty of room to enjoy. With this much living space, a great layout, and a kitchen that has already been updated, there’s a lot to love about this home! Call today for more information!
For sale
$250,000
302 S Derby St, Sublette, KS 67877
2beds
1,372sqft
Single Family Residence
Built in 1960
0.32 Acres Lot
$234,600 Zestimate®
$182/sqft
$-- HOA
What's special
Beautiful updated kitchenHuge fenced backyardOpen-concept layout
- 30 days
- 156
- 1
Likely to sell faster than
Zillow last checked:
Listing updated:
Listed by:
Jerry Penner 620-966-1485,
Fresh Move Realty, Inc
Source: Kansas High Plains AOR,MLS#: 101863 Originating MLS: Garden City MLS
Facts & features
Interior
Bedrooms & bathrooms
- Bedrooms: 2
- Bathrooms: 2
- Full bathrooms: 1
- 3/4 bathrooms: 1
Primary bedroom
- Level: Main
Bedroom
- Level: Main
Primary bathroom
- Level: Basement
Bonus room
- Level: Basement
Bonus room
- Level: Basement
Dining room
- Level: Main
Family room
- Level: Basement
Other
- Level: Main
Kitchen
- Level: Main
Laundry
- Level: Main
Living room
- Level: Main
Heating
- Forced Air, Natural Gas
Cooling
- Central Air, Ceiling Fan(s), Electric
Appliances
- Laundry: Main Level
Features
- Flooring: Carpet, Ceramic Tile, Laminate
- Windows: Wood Frames
- Basement: Full
- Has fireplace: No
Interior area
- Total interior livable area: 1,372 sqft
- Finished area above ground: 1,372
- Finished area below ground: 1,372
Property
Parking
- Total spaces: 1
- Parking features: Attached, Garage, Garage Door Opener
- Attached garage spaces: 1
Features
- Levels: One
- Stories: 1
- Patio & porch: Covered, Porch
- Exterior features: Rain Gutters
- Fencing: Chain Link
Lot
- Size: 0.32 Acres
Details
- Parcel number: 1093203015002.000
- Zoning description: Res
- Special conditions: Standard
Construction
Type & style
- Home type: SingleFamily
- Architectural style: Ranch
- Property subtype: Single Family Residence
Materials
- Frame, Masonite
- Foundation: Concrete Perimeter
- Roof: Composition
Condition
- Year built: 1960
Utilities & green energy
- Sewer: Public Sewer
- Water: Public
Community & HOA
HOA
- Has HOA: No
Location
- Region: Sublette
Financial & listing details
- Price per square foot: $182/sqft
- Tax assessed value: $199,300
- Date on market: 9/30/2026
Estimated market value
$234,600
$223,000 - $246,000
$1,073/mo
Price history
| Date | Event | Price |
|---|---|---|
| 9/30/2026 | Listed for sale | $250,000$182/sqft |
Source:  Kansas High Plains AOR #101863 Report a problem | ||
Public tax history
| Year | Property taxes | Tax assessment |
|---|---|---|
| 2025 | -- | -- |
| 2024 | -- | -- |
| 2023 | -- | -- |
| 2022 | -- | -- |
| 2021 | -- | -- |
| 2020 | -- | -- |
| 2019 | -- | -- |
| 2018 | -- | -- |
| 2017 | -- | -- |
| 2016 | -- | -- |
| 2015 | -- | -- |
| 2014 | -- | -- |
| 2013 | -- | -- |
| 2012 | -- | -- |
| 2011 | -- | -- |
Find assessor info on the county website
Monthly payment
Est. payment
Payment breakdown
Explore the cost of this home by adjusting the details. Changes won't be saved.Climate risks
Neighborhood: 67877
Similar homes
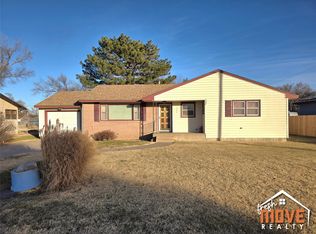
- $199,9004 bd2 ba1.1k sqft308 S Derby St, Sublette, KS 67877For Sale
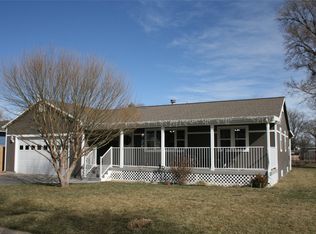 MLS ID #100883, Janie Welsh, Sasnak Realty. Kansas High Plains AOR
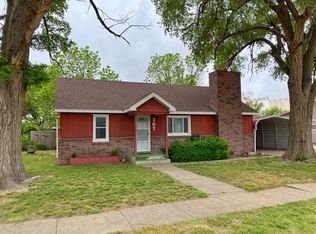
- $349,9003 bd2 ba1.3k sqft705 S Cox St, Sublette, KS 67877For Sale
 MLS ID #101586, Shanna M. Jagels, RE/MAX One. Kansas High Plains AOR
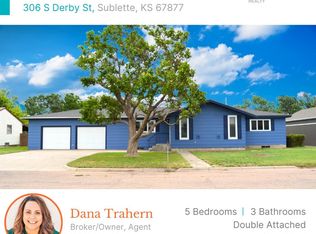
- $225,0004 bd2 ba1.3k sqft508 S Shoshone Ct, Satanta, KS 67870For Sale
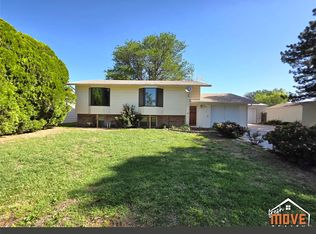 MLS ID #101513, Jerry Penner, Fresh Move Realty, Inc. Kansas High Plains AOR
- $268,0004 bd3 ba2k sqft501 N Shoshone Ct, Satanta, KS 67870For Sale By Owner