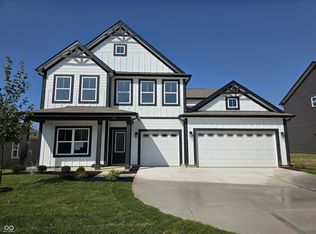
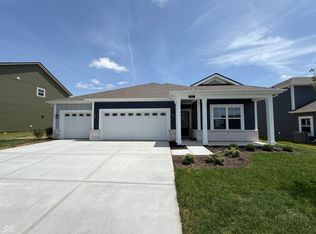
Presenting the Henley floor plan by D.R. Horton, America's Builder at Miles Farm in Danville, IN. This expansive 5-bedroom, 3-bathroom residence is masterfully designed to provide "space for everyone," blending sophisticated style with the practical needs of a modern, active lifestyle, and now featuring a spacious 3-car garage for additional storage and parking. The main level is defined by its thoughtful versatility. Just off the foyer, a dedicated study offers a quiet sanctuary, perfect for a professional home office or a peaceful library. For those who host frequent visitors, the first floor also features a private guest suite paired with a full bathroom, ensuring comfort and independence for friends or multi-generational family members. At the heart of the home, the open-concept kitchen serves as a stunning centerpiece. Home chefs will fall in love with the crisp white cabinetry, elegant quartz countertops, and a massive center island designed for both meal prep and casual seating. Complete with sleek stainless steel appliances and a large walk-in pantry, this kitchen handles everything from busy school mornings to weekend dinner parties with ease. Extending the living space further is a bright and airy sunroom, providing a seamless transition to the outdoors and a perfect spot for morning coffee or afternoon relaxation. Upstairs, the home continues to impress with a large bonus room that serves as a second living area-ideal for a media room or play space. The owner's suite is a secluded retreat, featuring a spa-inspired bath with double sinks, a modern walk-in shower, and an expansive walk-in closet. Photos are representative of the plan and vary as built.
Sold
Zillow last checked:
Listing updated:
Bought with:
DeAnna Murphy
eXp Realty, LLC
Source: MIBOR as distributed by MLS GRID,MLS#: 22087540
Price history
| Date | Event | Price |
|---|---|---|
| 7/24/2026 | Sold | $424,900$157/sqft |
Source:  MIBOR as distributed by MLS GRID #22087540 Report a problem MIBOR as distributed by MLS GRID #22087540 Report a problem | ||
| 6/26/2026 | Pending sale | $424,900$157/sqft |
Source: MIBOR as distributed by MLS GRID #22087540 Report a problem | ||
| 6/11/2026 | Price change | $424,900-1.2%$157/sqft |
Source: MIBOR as distributed by MLS GRID #22087540 Report a problem | ||
| 3/7/2026 | Price change | $429,900-0.6%$159/sqft |
Source:  DR Horton Report a problem DR Horton Report a problem | ||
| 3/5/2026 | Listed for sale | $432,705$160/sqft |
Source: MIBOR as distributed by MLS GRID #22087540 Report a problem | ||


Get a cash offer in 3 minutes
Find out how much your home could sell for in as little as 3 minutes with a no-obligation cash offer.
Estimated market value
$426,300
