D.R. Horton, America's Builder, proudly introduces the Henley-a stunning 5-bedroom, 3-bathroom residence nestled in the charming community of Miles Farms in Danville, Indiana. This elegant two-story home boasts a thoughtfully designed layout, featuring a main level den and a guest bedroom, complemented by a versatile loft space upstairs. The heart of this home is its inviting kitchen, complete with a central island, abundant white cabinetry, and a convenient walk-in pantry. The upper level hosts four additional bedrooms, including a luxurious primary suite that offers a private bath and a spacious walk-in closet. Equipped with America's Smart Home Technology, this home includes a smart video doorbell, a smart Honeywell thermostat, a smart door lock, Deako light package, and more, ensuring modern convenience and peace of mind. Photos are representative of plan and may vary as built.
Pending
Price cut: $10K (7/10)
$399,900
305 Highland Ave, Danville, IN 46122
5beds
2,600sqft
:
Get pre-qualified$2,604/mo
Residential, Single Family Residence
Built in 2025
9,147 Square Feet Lot
$-- Zestimate®
$154/sqft
$45/mo HOA
What's special
Versatile loft space upstairsAbundant white cabinetryMain level denPrivate bathLuxurious primary suiteSpacious walk-in closetGuest bedroom
- 185 days |
- 143 |
- 10 |
Zillow last checked:
Listing updated:
Listed by:
Frances Williams 317-797-7036,
DRH Realty of Indiana, LLC
Source: MIBOR as distributed by MLS GRID,MLS#: 22082020
Facts & features
Interior
Bedrooms & bathrooms
- Bedrooms: 5
- Bathrooms: 3
- Full bathrooms: 3
- Main level bathrooms: 1
- Main level bedrooms: 1
Primary bedroom
- Level: Upper
- Area: 213.1 Square Feet
- Dimensions: 13'3x16'1
Bedroom 2
- Level: Upper
- Area: 123.63 Square Feet
- Dimensions: 10'9x11'6
Bedroom 3
- Level: Upper
- Area: 139.97 Square Feet
- Dimensions: 12'1x11'7
Bedroom 4
- Level: Upper
- Area: 151.19 Square Feet
- Dimensions: 10'3x14'9
Bedroom 5
- Level: Main
- Area: 119.46 Square Feet
- Dimensions: 11'9x10'2
Breakfast room
- Level: Main
- Area: 126.88 Square Feet
- Dimensions: 12'7x10'1
Great room
- Level: Main
- Area: 221.15 Square Feet
- Dimensions: 13'9x16'1
Kitchen
- Level: Main
- Area: 157.34 Square Feet
- Dimensions: 11'7x13'7
Library
- Level: Main
- Area: 128.44 Square Feet
- Dimensions: 11'3x11'5
Loft
- Level: Upper
- Area: 178.64 Square Feet
- Dimensions: 9'10x18'2
Heating
- Natural Gas
Cooling
- Central Air
Appliances
- Included: Dishwasher, Electric Water Heater, Disposal, MicroHood, Gas Oven, Refrigerator
- Laundry: Upper Level
Features
- High Ceilings, Kitchen Island, High Speed Internet, Pantry, Smart Thermostat, Walk-In Closet(s)
- Windows: Wood Work Painted
- Has basement: No
Interior area
- Total structure area: 2,600
- Total interior livable area: 2,600 sqft
Video & virtual tour
Property
Parking
- Total spaces: 3
- Parking features: Attached
- Attached garage spaces: 3
Features
- Levels: Two
- Stories: 2
- Patio & porch: Covered, Patio
Lot
- Size: 9,147 Square Feet
Details
- Parcel number: 321104352046000003
- Horse amenities: None
Construction
Type & style
- Home type: SingleFamily
- Architectural style: Traditional
- Property subtype: Residential, Single Family Residence
Materials
- Brick, Cement Siding
- Foundation: Slab
Condition
- New Construction
- New construction: Yes
- Year built: 2025
Details
- Builder name: D.R. Horton
Utilities & green energy
- Water: Public
Community & HOA
Community
- Subdivision: Estates At Miles Farm
HOA
- Has HOA: Yes
- Amenities included: Clubhouse, Insurance, Maintenance, Park, Playground, Management, Trail(s)
- Services included: Association Builder Controls, Clubhouse, Insurance, Maintenance, ParkPlayground, Management, Walking Trails
- HOA fee: $544 annually
- HOA phone: 317-253-1401
Location
- Region: Danville
Financial & listing details
- Price per square foot: $154/sqft
- Tax assessed value: $1,200
- Annual tax amount: $24
- Date on market: 1/29/2026
- Cumulative days on market: 179 days
Estimated market value
Not available
Estimated sales range
Not available
Not available
Price history
| Date | Event | Price |
|---|---|---|
| 7/23/2026 | Pending sale | $399,900$154/sqft |
Source:  MIBOR as distributed by MLS GRID #22082020 Report a problem MIBOR as distributed by MLS GRID #22082020 Report a problem | ||
| 7/10/2026 | Price change | $399,900-2.4%$154/sqft |
Source: MIBOR as distributed by MLS GRID #22082020 Report a problem | ||
| 6/11/2026 | Price change | $409,900-0.7%$158/sqft |
Source: MIBOR as distributed by MLS GRID #22082020 Report a problem | ||
| 5/5/2026 | Price change | $412,900+0.7%$159/sqft |
Source:  DR Horton Report a problem DR Horton Report a problem | ||
| 4/9/2026 | Price change | $409,900-1.2%$158/sqft |
Source: MIBOR as distributed by MLS GRID #22082020 Report a problem | ||
| 3/6/2026 | Price change | $414,9000%$160/sqft |
Source: MIBOR as distributed by MLS GRID #22082020 Report a problem | ||
| 1/29/2026 | Listed for sale | $415,100$160/sqft |
Source: DR Horton Report a problem | ||
Public tax history
| Year | Property taxes | Tax assessment |
|---|---|---|
| 2025 | $24 | $1,200 |
| 2024 | -- | $1,200 |
Find assessor info on the county website
Monthly payment
Est. payment
Payment breakdown
Explore the cost of this home by adjusting the details. Changes won't be saved.Climate risks
Neighborhood: 46122
Nearby schools
GreatSchools rating
- NANorth Elementary SchoolGrades: PK-1Distance: 0.2 mi
- 8/10Danville Middle SchoolGrades: 5-8Distance: 1 mi
- 8/10Danville Community High SchoolGrades: 9-12Distance: 0.6 mi
Schools provided by the listing agent
- Elementary: North Elementary School
- Middle: Danville Middle School
- High: Danville Community High School
Source: MIBOR as distributed by MLS GRID. This data may not be complete. We recommend contacting the local school district to confirm school assignments for this home.
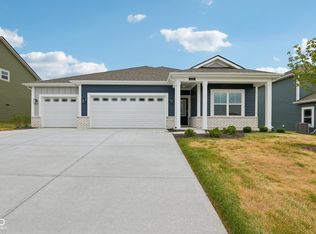
- $394,9004 bd3 ba2.3k sqft291 Highland Ave, Danville, IN 46122New Construction
- $424,9005 bd3 ba2.7k sqft306 Sam Himsel Way, Danville, IN 46122Sold

- $444,9005 bd4 ba3k sqft277 Highland Ave, Danville, IN 46122Sold
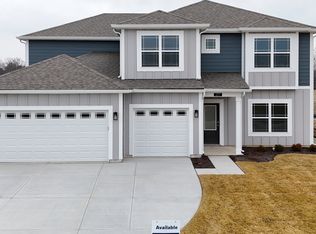
- $481,2005 bd4 ba3.3k sqft292 Sam Himsel Way, Danville, IN 46122New Construction

- $444,9005 bd4 ba3k sqft290 Highland Ave, Danville, IN 46122Sold
- $497,6005 bd4 ba3k sqft304 Highland Ave, Danville, IN 46122Off Market
- $402,2004 bd3 ba2.2k sqft278 Sam Himsel Way, Danville, IN 46122New Construction
- $409,9005 bd3 ba2.6k sqft263 Highland Ave, Danville, IN 46122New Construction
A local agent can set up tours, give advice and negotiate with sellers.
Similar homes
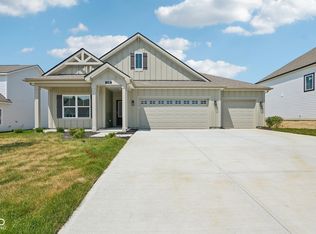
- $402,2004 bd3 ba2.2k sqft278 Sam Himsel Way, Danville, IN 46122Active
 MIBOR as distributed by MLS GRID
 - $394,9004 bd3 ba2.3k sqft291 Highland Ave, Danville, IN 46122ActiveMIBOR as distributed by MLS GRID
- $424,9004 bd3 ba2.4k sqft1431 Hat Band St, Danville, IN 46122Active
 MLS ID #22106346, Jessica Leatherman, Highgarden Real Estate. MIBOR as distributed by MLS GRID
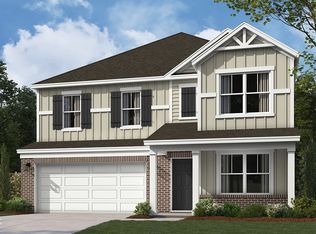
 - $363,9454 bd3 ba2.3k sqft208 Greyhound Ave, Danville, IN 46122Active
 MIBOR as distributed by MLS GRID
 - $389,9955 bd3 ba2.9k sqft1279 Vera Blvd, Danville, IN 46122ActiveMIBOR as distributed by MLS GRID
- $425,2505 bd4 ba3.1k sqft3666 Cosmic Ct, Danville, IN 46122ActiveMLS ID #22106899, Kristin Reilly, CENTURY 21 Scheetz. MIBOR as distributed by MLS GRID
- $394,9004 bd3 ba2.4k sqft3838 Kensington Dr, Danville, IN 46122ActiveMLS ID #22110260, Matthew Reffeitt, Keller Williams Indy Metro Partners. MIBOR as distributed by MLS GRID
- $425,0006 bd4 ba2.7k sqft2203 Gambel Ln, Danville, IN 46122ActiveMLS ID #22097684, Christine Torres, Key Exchange Real Estate. MIBOR as distributed by MLS GRID
- $360,0004 bd3 ba2.4k sqft2214 Warbler St, Danville, IN 46122ActiveMLS ID #22083206, Randy M. Williams, Instate Realty, LLC. MIBOR as distributed by MLS GRID
- $449,9005 bd4 ba3k sqft1258 Inverness Dr, Avon, IN 46123ActiveMLS ID #22117722, Luis Carrillo, F.C. Tucker Company. MIBOR as distributed by MLS GRID
- from $354,9955 bd3 ba3.1k sqftEmpress Plan, Northwood Haven, Danville, IN 46122New ConstructionArbor Homes
- $469,9995 bd4 ba3.3k sqft3918 Kensington Dr, Danville, IN 46122ActiveMLS ID #22111321, Preeti Chaggar, F.C. Tucker Company. MIBOR as distributed by MLS GRID
- $334,9953 bd3 ba1.9k sqft1602 Boris End St, Danville, IN 46122ActiveMIBOR as distributed by MLS GRID
- $399,9004 bd3 ba2.3k sqft3928 Bamboo Branch Dr, Clayton, IN 46118ActiveMIBOR as distributed by MLS GRID
- $404,9004 bd3 ba2.4k sqft3421 Garnet Dr, Plainfield, IN 46168ActiveMLS ID #22110086, Lisa Kleinke, Pulte Realty of Indiana, LLC. MIBOR as distributed by MLS GRID
- $429,0004 bd3 ba2.9k sqft1438 Sunset Blvd, Avon, IN 46123ActiveMLS ID #22109432, Ashley Howard, F.C. Tucker Company. MIBOR as distributed by MLS GRID
- $399,9994 bd3 ba2.3k sqft430 Chester Ln, Pittsboro, IN 46167ActiveMLS ID #22111739, Jerrod Klein, Pyatt Builders, LLC. MIBOR as distributed by MLS GRID
- from $326,9903 bd3 ba2k sqftCourtyard 2056 Plan, Quail West, Danville, IN 46122New ConstructionTaylor Morrison
- $380,9003 bd3 ba2.4k sqft1398 Sarah Way, Avon, IN 46123ActiveMLS ID #22089509, Brigette Nolting, RE/MAX Real Estate Prof. MIBOR as distributed by MLS GRID
- $299,9993 bd3 ba1.9k sqft2225 Aviary Ln, Danville, IN 46122ActiveMIBOR as distributed by MLS GRID
