Are you looking for a home that gives you the space, comfort, and peace of mind you’ve been searching for? 306 Scarlet Oak offers the best of both worlds—country-style living inside the city limits—so you can enjoy tranquility without sacrificing convenience.
Step inside and feel the difference:
Room for everyone you love – with 5 bedrooms and 3 full bathrooms, your family, guests, or even a home office setup will finally have the space to spread out comfortably.
Gather and connect – the generously sized living room and separate dining area are perfect for holidays, game nights, and memorable celebrations.
The kitchen has stainless steel appliances
Practical extras that make life easier – additional storage space on the back of the home keeps you organized, while raised garden beds invite you to grow fresh vegetables or flowers that brighten your day.
Location matters—and this one delivers. You’ll be just a short walk to the new Chaparral High School and Jimmy Don Aycock Middle School, making mornings smoother and family routines easier. The neighborhood is known for its friendly feel and welcoming atmosphere, offering you not just a home, but a community to belong to.
This isn’t just another house on the market—it’s a chance to create the lifestyle you’ve been imagining.
Take the first step toward making 306 Scarlet Oak yours. Schedule your private tour today and see if this is the home you’ve been waiting for.
WHOLESALERS ARE WELCOME.
Active
Price cut: $10K (6/1)
$125,000
306 Scarlet Oak Dr, Killeen, TX 76542
5beds
1,792sqft
Manufactured Home, Single Family Residence
Built in 2000
0.49 Acres Lot
$-- Zestimate®
$70/sqft
$-- HOA
What's special
Raised garden bedsSeparate dining areaAdditional storage space
- 323 days |
- 696 |
- 44 |
Zillow last checked:
Listing updated:
Listed by:
Patrick Purifoy (254)833-9639,
Blessed Properties
Source: Central Texas MLS,MLS#: 592489 Originating MLS: Fort Hood Area Association of REALTORS
Originating MLS: Fort Hood Area Association of REALTORSFacts & features
Interior
Bedrooms & bathrooms
- Bedrooms: 5
- Bathrooms: 3
- Full bathrooms: 3
Heating
- Central, Electric
Cooling
- Central Air, Electric, 1 Unit
Appliances
- Included: Electric Water Heater, Water Heater, Some Electric Appliances, Range
- Laundry: Washer Hookup, Electric Dryer Hookup, Inside
Features
- Ceiling Fan(s), Coffered Ceiling(s), Double Vanity, Open Floorplan, Recessed Lighting, Split Bedrooms, Shower Only, Separate Shower, Tub Shower, Kitchen/Family Room Combo, Kitchen/Dining Combo, Pantry
- Flooring: Carpet, Laminate
- Doors: Storm Door(s)
- Windows: Storm Window(s)
- Attic: Access Only
- Number of fireplaces: 1
- Fireplace features: Family Room, Wood Burning
Interior area
- Total interior livable area: 1,792 sqft
Video & virtual tour
Property
Parking
- Total spaces: 1
- Parking features: Carport
- Carport spaces: 1
Accessibility
- Accessibility features: Wheelchair Access
Features
- Levels: One
- Stories: 1
- Patio & porch: Covered, Patio
- Exterior features: Covered Patio, Handicap Accessible, Storage
- Pool features: None
- Fencing: Back Yard,Chain Link,Front Yard
- Has view: Yes
- View description: None
- Body of water: None
Lot
- Size: 0.49 Acres
- Dimensions: 129 x 166
Details
- Additional structures: Outbuilding, Storage, Workshop
- Parcel number: 167144
Construction
Type & style
- Home type: MobileManufactured
- Architectural style: Manufactured Home,Traditional
- Property subtype: Manufactured Home, Single Family Residence
Materials
- Metal Siding
- Foundation: Pillar/Post/Pier
- Roof: Metal
Condition
- Resale
- Year built: 2000
Utilities & green energy
- Sewer: Aerobic Septic
- Water: Public
- Utilities for property: Cable Available, Electricity Available, High Speed Internet Available, Phone Available, Separate Meters
Community & HOA
Community
- Features: None
- Security: Smoke Detector(s)
- Subdivision: Post Oak Estates
HOA
- Has HOA: No
Location
- Region: Killeen
Financial & listing details
- Price per square foot: $70/sqft
- Tax assessed value: $46,053
- Annual tax amount: $174
- Date on market: 9/19/2025
- Cumulative days on market: 306 days
- Listing agreement: Exclusive Right To Sell
- Listing terms: Cash
- Electric utility on property: Yes
- Road surface type: Paved
- Body type: Double Wide

Patrick Purifoy
(844) 692-6397
By pressing Contact Agent, you agree that the real estate professional identified above may call/text you about your search, which may involve use of automated means and pre-recorded/artificial voices. You don't need to consent as a condition of buying any property, goods, or services. Message/data rates may apply. You also agree to our Terms of Use. Zillow does not endorse any real estate professionals. We may share information about your recent and future site activity with your agent to help them understand what you're looking for in a home.
Estimated market value
Not available
Estimated sales range
Not available
Not available
Price history
| Date | Event | Price |
|---|---|---|
| 6/1/2026 | Price change | $125,000-7.4%$70/sqft |
Source:  Central Texas MLS #592489 Report a problem Central Texas MLS #592489 Report a problem | ||
| 5/18/2026 | Price change | $134,999-3.6%$75/sqft |
Source: Central Texas MLS #592489 Report a problem | ||
| 1/7/2026 | Price change | $139,999-6.7%$78/sqft |
Source: Central Texas MLS #592489 Report a problem | ||
| 11/30/2025 | Listed for sale | $149,999$84/sqft |
Source: Central Texas MLS #592489 Report a problem | ||
| 11/25/2025 | Pending sale | $149,999$84/sqft |
Source: Central Texas MLS #592489 Report a problem | ||
| 11/12/2025 | Contingent | $149,999$84/sqft |
Source: Central Texas MLS #592489 Report a problem | ||
| 10/7/2025 | Price change | $149,999-6.3%$84/sqft |
Source: Central Texas MLS #592489 Report a problem | ||
| 9/19/2025 | Listed for sale | $160,000+6.7%$89/sqft |
Source: Central Texas MLS #592489 Report a problem | ||
| 3/2/2024 | Listing removed | -- |
Source: Central Texas MLS #535523 Report a problem | ||
| 3/1/2024 | Listed for sale | $150,000+100%$84/sqft |
Source: Central Texas MLS #535523 Report a problem | ||
| 8/27/2020 | Sold | -- |
Source: Central Texas MLS #413642 Report a problem | ||
| 6/21/2020 | Pending sale | $75,000$42/sqft |
Source: All City Real Estate, Ltd. Co. #413642 Report a problem | ||
| 6/19/2020 | Listed for sale | $75,000$42/sqft |
Source: All City Real Estate, Ltd. Co. #413642 Report a problem | ||
Public tax history
| Year | Property taxes | Tax assessment |
|---|---|---|
| 2025 | $174 +7.4% | $46,053 +23.5% |
| 2024 | $162 +7.1% | $37,289 -2.2% |
| 2023 | $151 -11.5% | $38,113 -2.4% |
| 2022 | $171 | $39,058 +10% |
| 2021 | -- | $35,507 -1.8% |
| 2020 | $117 | $36,166 -24.7% |
| 2019 | -- | $48,016 +6.1% |
| 2018 | -- | $45,257 +10% |
| 2017 | -- | $41,143 +10% |
| 2016 | -- | $37,403 +10% |
| 2015 | -- | $34,003 -1.9% |
| 2014 | -- | $34,662 -1.9% |
| 2013 | -- | $35,322 -2.7% |
| 2012 | -- | $36,311 -1.8% |
| 2011 | -- | $36,970 -2.6% |
| 2010 | -- | $37,959 -1.7% |
| 2009 | -- | $38,619 -2.5% |
| 2008 | -- | $39,608 -1.6% |
| 2007 | -- | $40,268 -1.6% |
| 2006 | -- | $40,927 |
Find assessor info on the county website
Monthly payment
Climate risks
Neighborhood: 76542
Nearby schools
GreatSchools rating
- 7/10Maude Moore Wood Elementary SchoolGrades: PK-5Distance: 2.3 mi
- 4/10DR Jimmie Don Aycock MiddleGrades: 6-8Distance: 5.9 mi
- 6/10Chaparral High SchoolGrades: 9-12Distance: 0.4 mi
Schools provided by the listing agent
- District: Killeen ISD
Source: Central Texas MLS. This data may not be complete. We recommend contacting the local school district to confirm school assignments for this home.
- $140,4004 bd2 ba2k sqft338 Scarlet Oak Dr, Killeen, TX 76542Off Market
- $184,5003 bd2 ba1.9k sqft290 Scarlet Oak Dr, Killeen, TX 76542Off Market
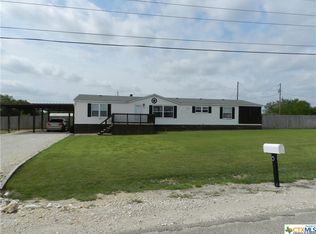
- $154,900-- bd-- ba1.3k sqft327 Scarlet Oak Dr, Killeen, TX 76542Off Market
- $224,3003 bd2 ba1.6k sqft291 Scarlet Oak Dr, Killeen, TX 76542Off Market
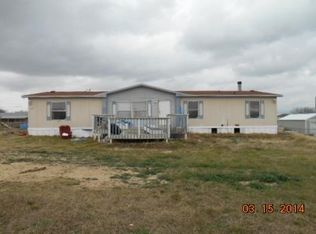
- $257,7005 bd3 ba2.1k sqft170 Crooked Oak Dr, Killeen, TX 76542Off Market
- $206,600-- bd-- ba2k sqft170 Crooked Oak Dr, Killeen, TX 76542Off Market
- $130,1003 bd2 ba2k sqft362 Scarlet Oak Dr, Killeen, TX 76542Off Market
- $136,400-- bd-- ba2.1k sqft200 Crooked Oak Dr, Killeen, TX 76542Off Market
Similar homes
- $167,0003 bd2 ba1.1k sqft3111 Panhandle Dr, Killeen, TX 76542Active

 MLS ID #621762, Jean Shine, Coldwell Banker Apex, Realtors. Central Texas MLS
 - $145,0004 bd2 ba1.2k sqft1102 Jackson St, Killeen, TX 76541Active
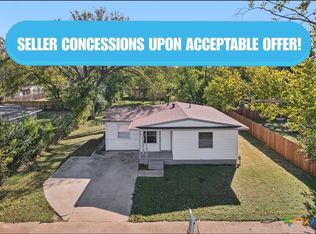 MLS ID #621698, Gene Arant, Keller Williams Lake Travis. Central Texas MLS
 - $125,0003 bd2 ba1.2k sqft2506 Paula Rd, Killeen, TX 76543Active
 MLS ID #620568, Jean Shine, Coldwell Banker Apex, Realtors. Central Texas MLS
 - $129,9993 bd1 ba1k sqft1019 Shofner St, Killeen, TX 76541Active
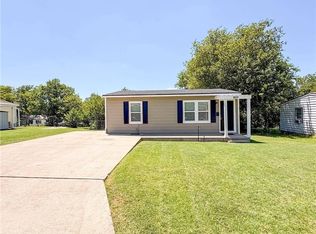 MLS ID #621178, Hannah Ochoa, Real Property Management Talent. Central Texas MLS
 - $135,0004 bd2 ba1.6k sqft1710 Alamo Ave, Killeen, TX 76541ActiveMLS ID #619006, Laura Waggoner, All City Real Estate Ltd. Co. Central Texas MLS
- $149,0003 bd2 ba1.1k sqft4406 Acorn Creek Trl, Killeen, TX 76542ActiveMLS ID #616549, Jimmy Ashby, Ashby Real Estate Group. Central Texas MLS
- $129,5004 bd2 ba1.1k sqft1202 Garth Dr, Killeen, TX 76541ActiveMLS ID #615376, Lisa-Marie McGaughey, McG Homestead Rentals & Sales. Central Texas MLS
- $125,0003 bd1 ba1.1k sqft3101 Zephyr Rd, Killeen, TX 76543ActiveMLS ID #620495, Soyong Yu, Century 21 Premier Realtors. Central Texas MLS
- $129,9003 bd2 ba1.4k sqft605 Duncan Ave, Killeen, TX 76541ActiveMLS ID #610543, Jason Holt, Anchor Realty. Central Texas MLS
- $125,0003 bd2 ba1.2k sqft302 Patton Dr, Killeen, TX 76541ActiveMLS ID #577205, Marilyn Joyce, The Agents Premiere Realty Grp. Central Texas MLS
- $122,5003 bd1 ba1.2k sqft1206 Jefferis Ave, Killeen, TX 76543ActiveMLS ID #598955, Bernadine Hipsley, Connect Realty. Central Texas MLS
- $115,0003 bd1 ba1.1k sqft1104 N 10th St, Killeen, TX 76541ActiveMLS ID #613765, Marisol Cordero, Keller Williams Realty, Waco. Central Texas MLS
- $99,0003 bd2 ba1.5k sqft1208 N College St, Killeen, TX 76541ActiveMLS ID #619234, Alicia Alafa, The Foxx Real Estate Group-ARG. Central Texas MLS
- $138,0003 bd2 ba1.5k sqft103 Cheaney Spur, Killeen, TX 76543ActiveMLS ID #592367, Scott Eason, Homestead Real Estate. Central Texas MLS
- $135,0002 bd2 ba1.5k sqft526 W Avenue C, Killeen, TX 76541ActiveMLS ID #617862, Caitlin Ragoonanan, Keller Williams Realty. Central Texas MLS
- $130,0003 bd1 ba1k sqft3003 Zephyr Rd, Killeen, TX 76543ActiveMLS ID #603232, Shelley Pausewang, Ashby Real Estate Group. Central Texas MLS
- $119,9002 bd2 ba968 sqft422 W Green Ave, Killeen, TX 76541ActiveMLS ID #617040, Julissa Ortiz, The Agents Premiere Realty Grp. Central Texas MLS
- $137,0003 bd1 ba1.1k sqft503 Cardinal Ave, Killeen, TX 76541ActiveMLS ID #616744, Anna Purvis, Connect Realty. Central Texas MLS
- $140,0003 bd2 ba1.4k sqft3214 Longview Dr, Killeen, TX 76543ActiveMLS ID #593408, Doug Simms, Centex Sunshine Realty. Central Texas MLS
- $160,0004 bd2 ba1.5k sqft1806 Cedarhill Dr, Killeen, TX 76543ActiveMLS ID #615931, Laron Phillips, Levi Rodgers Real Estate Group. Central Texas MLS
