A captivating contemporary residence located in the highly sought-after Briarwood Estates. Nestled at the end of a peaceful cul-de-sac, offering the ultimate in tranquility and seclusion. This stunning 3-bedroom, 2.5-bath home offers approximately 2600+ sqft of luxurious living space and boasts an array of impressive features that will make you fall in love at first sight. As you approach the property, you'll be greeted by the serene beauty of mature trees and a beautifully landscaped lot, providing a sense of privacy and peacefulness. Step inside and be captivated by the grandeur of the large formal living room featuring a vaulted ceiling with skylights, allowing natural light to cascade in and create an inviting ambiance. Hardwood floors and elegant chair rails add a touch of sophistication, while the wood-burning fireplace invites cozy gatherings during cooler evenings. The kitchen is a chef's dream, offering a perfect blend of style and functionality. Revel in the exquisite granite countertops, stainless steel appliances, and a convenient island with bar seating. The tile backsplash and buffet enhance the aesthetic appeal, while the breakfast nook becomes a favorite spot for casual meals and morning coffee. Beyond the kitchen, a cozy den awaits, complete with a gas fireplace and a vaulted ceiling, making it an ideal space to relax and unwind. The primary bedroom is a true retreat with hardwood floors, crown molding, and a tray ceiling. Enjoy the luxury of two walk-in closets and an en suite bathroom featuring both a jetted tub and a double-sink vanity, creating a spa-like experience right at home. Escape the hustle and bustle of daily life by stepping into your private retreat. The fenced backyard offers a serene atmosphere where you can unwind or simply enjoy a quiet moment surrounded by nature. This exceptional residence offers practicality as well, with a 900-square-foot unfinished attic and multiple storage closets, ensuring ample space for all your belongings. The addition of solar tubes provides natural light without unwanted heat, adding energy efficiency and charm. The two-car garage is more than just a parking space; it comes complete with built-in cabinets and a workbench, making it a haven for DIY enthusiasts and hobbyists. Plus an extra long driveway for your guests. Say goodbye to gutter cleaning hassles! This home comes equipped with brand-new gutter guards, ensuring that leaves, debris, and other obstructions are kept out of your gutters. This not only saves you valuable time and effort on maintenance but also prevents potential water damage to your property, making it a valuable addition to the home. Residents of Briarwood Estates enjoy a low annual HOA fee while gaining access to fantastic community amenities, including a clubhouse and a refreshing pool, perfect for relaxation and socializing. Don't miss this rare opportunity to own a piece of Briarwood's finest, located within easy access to Lewes or Rehoboth Beach and all of the amenities of the ocean and resort area. Schedule a showing and experience the luxury, comfort, and serenity it has to offer. Your dream home awaits!
Sold for $588,000
$588,000
306 Tanglewood Dr, Lewes, DE 19958
3beds
2,900sqft
Single Family Residence
Built in 2001
0.57 Acres Lot
$662,900 Zestimate®
$203/sqft
$3,016 Estimated rent
Home value
$662,900
$630,000 - $703,000
$3,016/mo
Zestimate® history
Owner options
List your home for rent
$3,016/mo
Rent Zestimate®
Find your next renter with Zillow Rental Manager. Plus, with online applications, you can quickly screen prospective tenants – for free.
$3,016/mo
Rent Zestimate®
Refinance and save
$3,023/mo
Est. payment
Refinancing to a lower rate could help reduce your monthly payments and save thousands over the life of the loan.
$3,023/mo
Est. payment
Explore your selling options
Work with a Zillow partner agent
Leverage their expertise and Zillow's premium Showcase listings to get your home seen by more buyers.
Get startedList with your own agent
Get your home in front of millions of buyers by listing it on Zillow.
Learn how to do itSell it yourself
Take full control of how buyers see your home on Zillow by listing For Sale by Owner (FSBO).
List your homeWhat's special
Gas fireplaceRefreshing poolBuilt-in cabinetsSolar tubesBeautifully landscaped lotNatural lightHardwood floors
Zillow last checked:
Listing updated:
Listed by:
Dustin Oldfather 302-249-5899,
Compass,
Co-Listing Agent: Shawn Phillip Glassmeyer 302-542-4369,
Compass
Bought with:
Lee Ann Wilkinson, RA-0002064
Berkshire Hathaway HomeServices PenFed Realty
Turner Hastings, RS-0024328
Berkshire Hathaway HomeServices PenFed Realty
Source: Bright MLS,MLS#: DESU2044986
Facts & features
Interior
Bedrooms & bathrooms
- Bedrooms: 3
- Bathrooms: 3
- Full bathrooms: 2
- 1/2 bathrooms: 1
- Main level bathrooms: 3
- Main level bedrooms: 3
Rooms
- Room types: Living Room, Dining Room, Primary Bedroom, Bedroom 2, Bedroom 3, Kitchen, Den, Foyer, Bathroom 2, Primary Bathroom, Half Bath
Basement
- Area: 0
Heating
- Forced Air, Heat Pump, Propane
Cooling
- Central Air, Electric
Appliances
- Included: Microwave, Built-In Range, Exhaust Fan, Oven/Range - Electric, Stainless Steel Appliance(s), Dishwasher, Washer, Dryer, Electric Water Heater
- Laundry: Has Laundry, Main Level, Dryer In Unit, Washer In Unit
Features
- Attic, Breakfast Area, Built-in Features, Ceiling Fan(s), Chair Railings, Crown Molding, Dining Area, Entry Level Bedroom, Family Room Off Kitchen, Kitchen Island, Eat-in Kitchen, Pantry, Recessed Lighting, Primary Bath(s), Soaking Tub, Bathroom - Tub Shower, Upgraded Countertops, Walk-In Closet(s), Solar Tube(s), High Ceilings, Vaulted Ceiling(s), Tray Ceiling(s)
- Flooring: Hardwood, Marble, Laminate, Wood
- Doors: Sliding Glass, French Doors
- Windows: Skylight(s)
- Has basement: No
- Number of fireplaces: 2
- Fireplace features: Mantel(s), Gas/Propane, Marble, Wood Burning
Interior area
- Total structure area: 2,900
- Total interior livable area: 2,900 sqft
- Finished area above ground: 2,900
- Finished area below ground: 0
Property
Parking
- Total spaces: 8
- Parking features: Garage Faces Side, Inside Entrance, Garage Door Opener, Asphalt, Attached, Driveway
- Attached garage spaces: 2
- Uncovered spaces: 6
Accessibility
- Accessibility features: None
Features
- Levels: One
- Stories: 1
- Patio & porch: Patio
- Exterior features: Street Lights, Rain Gutters
- Pool features: Community
Lot
- Size: 0.57 Acres
- Dimensions: 95.00 x 212.00
- Features: Backs to Trees, Landscaped, Cul-De-Sac, Private, Rear Yard, Front Yard
Details
- Additional structures: Above Grade, Below Grade
- Parcel number: 33418.00218.00
- Zoning: AR-1
- Special conditions: Standard
Construction
Type & style
- Home type: SingleFamily
- Architectural style: Contemporary
- Property subtype: Single Family Residence
Materials
- Brick, Concrete, Stick Built, Dryvit, Frame, Batts Insulation
- Foundation: Crawl Space
- Roof: Shingle
Condition
- New construction: No
- Year built: 2001
Utilities & green energy
- Electric: 200+ Amp Service
- Sewer: Low Pressure Pipe (LPP)
- Water: Private/Community Water
Community & HOA
Community
- Features: Pool
- Security: Smoke Detector(s)
- Subdivision: Briarwood Estates
HOA
- Has HOA: Yes
- Amenities included: Clubhouse, Pool, Tennis Court(s)
- Services included: Pool(s), Snow Removal
- HOA fee: $375 annually
Location
- Region: Lewes
Financial & listing details
- Price per square foot: $203/sqft
- Tax assessed value: $561,900
- Annual tax amount: $1,671
- Date on market: 8/4/2023
- Listing agreement: Exclusive Right To Sell
- Ownership: Fee Simple
Price history
| Date | Event | Price |
|---|---|---|
| 6/21/2024 | Sold | $588,000-5%$203/sqft |
Source:  Bright MLS #DESU2044986 Report a problem Bright MLS #DESU2044986 Report a problem | ||
| 11/27/2023 | Contingent | $619,000$213/sqft |
Source: Bright MLS #DESU2044986 Report a problem | ||
| 9/29/2023 | Price change | $619,000-3.1%$213/sqft |
Source: Bright MLS #DESU2044986 Report a problem | ||
| 8/17/2023 | Listed for sale | $639,000$220/sqft |
Source: Bright MLS #DESU2044986 Report a problem | ||
| 8/8/2023 | Contingent | $639,000$220/sqft |
Source: Bright MLS #DESU2044986 Report a problem | ||
| 8/4/2023 | Listed for sale | $639,000+21.7%$220/sqft |
Source: Bright MLS #DESU2044986 Report a problem | ||
| 6/3/2023 | Listing removed | -- |
Source: Bright MLS #DESU176546 Report a problem | ||
| 6/4/2021 | Sold | $525,000$181/sqft |
Source: Public Record Report a problem | ||
| 5/25/2021 | Pending sale | $525,000$181/sqft |
Source: Bright MLS #DESU176546 Report a problem | ||
| 4/20/2021 | Contingent | $525,000$181/sqft |
Source: Bright MLS #DESU176546 Report a problem | ||
| 4/20/2021 | Pending sale | $525,000$181/sqft |
Source: Bright MLS #DESU176546 Report a problem | ||
| 4/13/2021 | Price change | $525,000+8.3%$181/sqft |
Source: Bright MLS #DESU176546 Report a problem | ||
| 2/26/2021 | Pending sale | $484,900$167/sqft |
Source: Bright MLS #DESU176546 Report a problem | ||
| 2/8/2021 | Listing removed | -- |
Source: Bright MLS #DESU176546 Report a problem | ||
| 2/2/2021 | Contingent | $484,900$167/sqft |
Source: Bright MLS #DESU176546 Report a problem | ||
| 1/29/2021 | Listed for sale | $484,900$167/sqft |
Source: Bright MLS #DESU176546 Report a problem | ||
Public tax history
| Year | Property taxes | Tax assessment |
|---|---|---|
| 2025 | $1,187 -32.4% | $280,950 +689.2% |
| 2024 | $1,755 +0.1% | $35,600 |
| 2023 | $1,753 +3.6% | $35,600 |
| 2022 | $1,692 +0.9% | $35,600 |
| 2021 | $1,676 +0.3% | $35,600 |
| 2020 | $1,671 | $35,600 |
| 2019 | $1,671 +6.9% | $35,600 |
| 2018 | $1,563 +4.4% | $35,600 |
| 2017 | $1,497 +5.3% | $35,600 |
| 2016 | $1,422 +4.7% | $35,600 |
| 2015 | $1,359 +0.7% | $35,600 |
| 2014 | $1,349 +2.9% | $35,600 |
| 2013 | $1,311 +0.4% | $35,600 |
| 2012 | $1,306 +11.3% | $35,600 |
| 2011 | $1,173 | $35,600 |
| 2010 | $1,173 -2.9% | $35,600 |
| 2009 | $1,209 | $35,600 |
| 2008 | -- | -- |
| 2007 | -- | -- |
| 2006 | -- | -- |
| 2005 | -- | -- |
| 2004 | -- | -- |
| 2003 | -- | -- |
| 2002 | -- | -- |
| 2001 | -- | -- |
Find assessor info on the county website
Neighborhood: 19958
Nearby homes
- $736,0003 bd-- ba2.4k sqft304 Tanglewood Dr, Lewes, DE 19958Off Market
- $686,5004 bd3 ba2.5k sqft34052 Greenfield Ct, Lewes, DE 19958Off Market
- $664,0005 bd3 ba2.7k sqft34048 Greenfield Ct, Lewes, DE 19958Sold
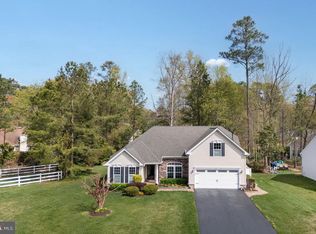
- $660,7004 bd3 ba3.1k sqft20652 Annondell Dr, Lewes, DE 19958Off Market
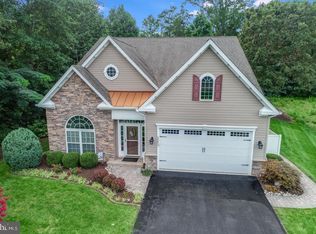
- $525,0004 bd3 ba2.6k sqft34046 Greenfield Ct, Lewes, DE 19958Sold
- $626,8003 bd2 ba2k sqft34053 Greenfield Ct, Lewes, DE 19958Off Market
- $441,1003 bd3 ba1.6k sqft302 Tanglewood Dr, Lewes, DE 19958Off Market
- $616,0003 bd-- ba1.7k sqft1 Deerfield Dr, Lewes, DE 19958Off Market
Nearby schools
GreatSchools rating
- 10/10Love Creek Elementary SchoolGrades: K-5Distance: 0.9 mi
- 7/10Beacon Middle SchoolGrades: 6-8Distance: 1 mi
- 8/10Cape Henlopen High SchoolGrades: 9-12Distance: 3.6 mi
Schools provided by the listing agent
- District: Cape Henlopen
Source: Bright MLS. This data may not be complete. We recommend contacting the local school district to confirm school assignments for this home.


Get pre-qualified for a loan
At Zillow Home Loans, we can pre-qualify you in as little as 5 minutes with no impact to your credit score.An equal housing lender. NMLS #10287.
Sell for more on Zillow
Get a Zillow Showcase℠ listing at no additional cost and you could sell for .
$662,900
2% more
+$13,258
With Zillow Showcase(estimated)
$676,158
- Delaware
- Sussex County
- Lewes
- 19958
- 306 Tanglewood Dr
Nearby cities
Nearby zip codes
Other Lewes Topics
