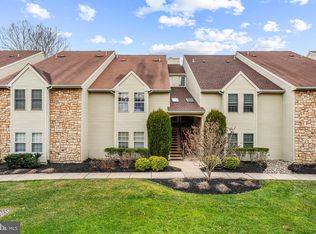
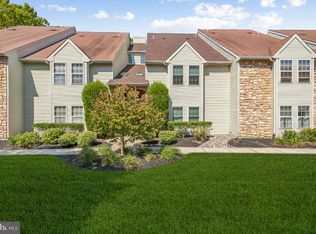
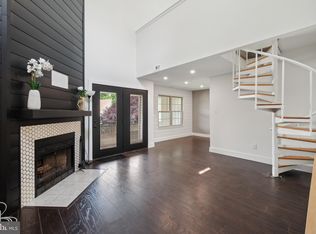
Don't wait! This renovated main floor unit is waiting for you to move in! Be amazed with the freshly painted soft gray walls, NEW luxury vinyl plank flooring and recessed lighting throughout, 2 updated bathrooms and the modern kitchen. The kitchen is equipped with plenty of white shaker cabinets, two slide out drawer trash cans, stainless steel appliances, a 5-burner gas range, custom tile backsplash and quartz countertops with a clean finish. The main bedroom features an adjoining renovated bathroom with a new vanity and shower stall with a freshly painted walk-in closet. The second bedroom is good in size with a spacious closet. The washer and dryer are conveniently stored in the updated hall bathroom. Enjoy sitting on the covered patio with a good book or morning coffee overlooking the water views under the brand-new roof (2026). Tavistock has excellent amenities such as the inground pool, tennis courts, and exercise room. This community is conveniently located near downtown Haddonfield in just a short walking distance. It's close to plenty of shopping, restaurants, major highways like Rte. 295, and minutes from PATCO train for easy commuting to Philadelphia. Come tour this fantastic unit before it's gone!
For sale
Price cut: $11K (7/7)
$314,000
306 Tavistock, Cherry Hill, NJ 08034
2beds
1,005sqft
Condominium
Built in 1987
-- sqft lot
$-- Zestimate®
$312/sqft
$400/mo HOA
What's special
Inground poolModern kitchenRecessed lighting throughoutTennis courtsFreshly painted walk-in closetStainless steel appliancesCustom tile backsplash
- 27 days |
- 988 |
- 70 |
Zillow last checked:
Listing updated:
Listed by:
Daren Sautter 609-313-1596,
Long & Foster Real Estate, Inc.
Source: Bright MLS,MLS#: NJCD2118888
Loading...
Facts & features
Interior
Bedrooms & bathrooms
- Bedrooms: 2
- Bathrooms: 2
- Full bathrooms: 2
- Main level bathrooms: 2
- Main level bedrooms: 2
Rooms
- Room types: Living Room, Primary Bedroom, Bedroom 2, Kitchen
Primary bedroom
- Features: Attached Bathroom, Bathroom - Stall Shower, Flooring - Luxury Vinyl Plank, Recessed Lighting, Walk-In Closet(s)
- Level: Main
- Area: 176 Square Feet
- Dimensions: 11 X 16
Bedroom 2
- Features: Flooring - Luxury Vinyl Plank, Recessed Lighting
- Level: Main
- Area: 108 Square Feet
- Dimensions: 9 X 12
Kitchen
- Features: Countertop(s) - Quartz, Dining Area, Flooring - Luxury Vinyl Plank, Eat-in Kitchen, Kitchen - Gas Cooking, Recessed Lighting
- Level: Main
- Area: 160 Square Feet
- Dimensions: 8 X 20
Living room
- Features: Flooring - Luxury Vinyl Plank, Recessed Lighting, Fireplace - Wood Burning
- Level: Main
- Area: 224 Square Feet
- Dimensions: 14 X 16
Heating
- Forced Air, Natural Gas
Cooling
- Central Air, Electric
Appliances
- Included: Microwave, Dishwasher, Disposal, Dryer, Oven/Range - Gas, Range Hood, Refrigerator, Stainless Steel Appliance(s), Washer, Water Heater, Gas Water Heater
- Laundry: Has Laundry, Main Level, Washer In Unit, Dryer In Unit, In Unit
Features
- Bathroom - Stall Shower, Bathroom - Tub Shower, Dining Area, Entry Level Bedroom, Kitchen - Table Space, Recessed Lighting, Walk-In Closet(s), Dry Wall
- Flooring: Luxury Vinyl
- Doors: Six Panel
- Windows: Double Hung
- Has basement: No
- Number of fireplaces: 1
- Fireplace features: Corner, Mantel(s), Wood Burning, Gas/Propane
Interior area
- Total structure area: 1,005
- Total interior livable area: 1,005 sqft
- Finished area above ground: 1,005
- Finished area below ground: 0
Property
Parking
- Total spaces: 3
- Parking features: Paved, Lighted, Handicap Parking, Assigned, Parking Lot
- Details: Assigned Parking, Assigned Space #: 306
Accessibility
- Accessibility features: No Stairs
Features
- Levels: One
- Stories: 1
- Patio & porch: Patio
- Exterior features: Sidewalks, Street Lights, Underground Lawn Sprinkler, Storage
- Pool features: Community
- Has view: Yes
- View description: Water
- Has water view: Yes
- Water view: Water
Details
- Additional structures: Above Grade, Below Grade
- Parcel number: 0900429 0400001C0306
- Zoning: RESIDENTIAL
- Special conditions: Standard
Construction
Type & style
- Home type: Condo
- Architectural style: Contemporary
- Property subtype: Condominium
- Attached to another structure: Yes
Materials
- Stone
- Foundation: Slab
- Roof: Asphalt,Shingle
Condition
- Excellent
- New construction: No
- Year built: 1987
- Major remodel year: 2026
Utilities & green energy
- Sewer: Public Sewer
- Water: Public
Community & HOA
Community
- Features: Pool
- Subdivision: Tavistock
HOA
- Has HOA: Yes
- Amenities included: Clubhouse, Fitness Center, Pool
- Services included: Common Area Maintenance, Maintenance Structure, Health Club, Maintenance Grounds, Management, Pool(s), Snow Removal, Water, Trash
- HOA fee: $400 monthly
- HOA name: TAVISTOCK CONDO ASSOCIATION
Location
- Region: Cherry Hill
- Municipality: CHERRY HILL TWP
Financial & listing details
- Price per square foot: $312/sqft
- Tax assessed value: $118,600
- Annual tax amount: $5,574
- Date on market: 6/16/2026
- Listing agreement: Exclusive Right To Sell
- Listing terms: Cash,FHA,Conventional
- Inclusions: Kitchen Appliances, Washer And Dryer
- Ownership: Condominium
Estimated market value
Not available
Estimated sales range
Not available
$2,256/mo
Price history
| Date | Event | Price |
|---|---|---|
| 7/7/2026 | Price change | $314,000-3.4%$312/sqft |
Source:  Bright MLS #NJCD2118888 Report a problem Bright MLS #NJCD2118888 Report a problem | ||
| 6/16/2026 | Listed for sale | $325,000$323/sqft |
Source: Bright MLS #NJCD2118888 Report a problem | ||
Public tax history
| Year | Property taxes | Tax assessment |
|---|---|---|
| 2023 | $4,984 +2.8% | $118,600 |
| 2022 | $4,846 +0.9% | $118,600 |
| 2021 | $4,801 +0% | $118,600 |
| 2020 | $4,799 +0.2% | $118,600 |
| 2019 | $4,787 +1.4% | $118,600 |
| 2018 | $4,721 +1.3% | $118,600 |
| 2017 | $4,659 +1.6% | $118,600 |
| 2016 | $4,585 +1.1% | $118,600 |
| 2015 | $4,534 +2.1% | $118,600 |
| 2014 | $4,440 -6.4% | $118,600 |
| 2013 | $4,746 +2.3% | $118,600 +59.2% |
| 2012 | $4,639 +5.6% | $74,500 |
| 2011 | $4,393 +2.3% | $74,500 |
| 2010 | $4,296 +2.1% | $74,500 |
| 2009 | $4,209 | $74,500 |
| 2008 | -- | $74,500 |
| 2003 | -- | $74,500 |
| 2002 | -- | $74,500 |
| 2001 | -- | $74,500 |
Find assessor info on the county website
Monthly payment
Est. payment$--/mo
Payment breakdown
Explore the cost of this home by adjusting the details. Changes won't be saved.All calculations are estimates and provided by Zillow, Inc. for informational purposes only. Actual amounts may vary.
HOA fees may include property taxes on listings classified as Co-Ops. Contact the listing agent and/or owner for fee details.
Mortgage interest rates are dependent on a number of factors, including credit score, down payment, and repayment length. Interest rate data provided by Zillow Group Marketplace, Inc. as of 1/1/1970 from various mortgage lenders with which we have lead or other similar arrangements; the Estimated Payment is an average of those rates.
See how much you could borrow to make a competitive offer.
Climate risks
Neighborhood: Ashland
Nearby schools
GreatSchools rating
- 7/10A. Russell Knight Elementary SchoolGrades: K-5Distance: 1 mi
- 7/10Rosa International Middle SchoolGrades: 6-8Distance: 1.5 mi
- 5/10Cherry Hill High-West High SchoolGrades: 9-12Distance: 2.7 mi
Schools provided by the listing agent
- High: Cherry Hill High - East
- District: Cherry Hill Township Public Schools
Source: Bright MLS. This data may not be complete. We recommend contacting the local school district to confirm school assignments for this home.
- $320,0002 bd2 ba1.1k sqft185 Tavistock, Cherry Hill, NJ 08034Sold
- $315,0002 bd2 ba1.1k sqft187 Tavistock, Cherry Hill, NJ 08034Sold
- $315,0002 bd2 ba1k sqft194 Tavistock, Cherry Hill, NJ 08034Pending

- $300,0002 bd2 ba1.1k sqft195 Tavistock, Cherry Hill, NJ 08034Sold
- $315,0002 bd2 ba1.1k sqft227 Tavistock, Cherry Hill, NJ 08034Sold
- $152,7782 bd2 ba1k sqft228 Tavistock, Cherry Hill, NJ 08034Sold
- $300,0002 bd2 ba1k sqft234 Tavistock, Cherry Hill, NJ 08034Sold
- $272,0002 bd2 ba1k sqft236 Tavistock, Cherry Hill, NJ 08034Sold
- $330,0002 bd2 ba1k sqft240 Tavistock, Cherry Hill, NJ 08034Sold
A local agent can set up tours, give advice and negotiate with sellers.
A local lender can help you make sure your offer is ready when you are.
Similar homes
- $279,9992 bd2 ba1k sqft606 The Woods, Cherry Hill, NJ 08003For Sale
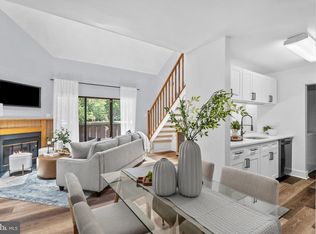
 MLS ID #NJCD2121228, Mitchel Gendelman, KW Empower. Bright MLS
 - $289,9002 bd2 ba996 sqft2102 The Woods, Cherry Hill, NJ 08003For Sale
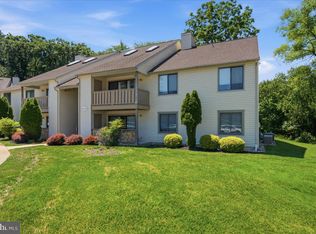 MLS ID #NJCD2120760, Lisa Warech, Keller Williams Realty - Washington Township. Bright MLS
 - $285,0003 bd2 ba1.3k sqft63 Sandra Rd, Voorhees, NJ 08043For Sale
 MLS ID #NJCD2121664, Shayna Jackson, Keller Williams Realty - Moorestown. Bright MLS
 - $348,3623 bd2 ba1.4k sqft204 E Maiden Ln, Somerdale, NJ 08083For Sale
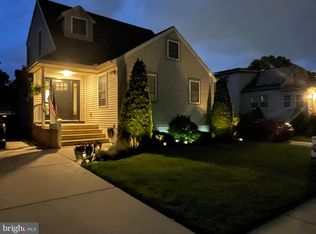 MLS ID #NJCD2121396, Gail Hann, EXP Realty, LLC. Bright MLS
 - $324,0002 bd2 ba1.3k sqft3202 Ramsbury Ct, Mount Laurel, NJ 08054For SaleMLS ID #NJBL2116032, Cristin Holloway, EXP Realty, LLC. Bright MLS
- $269,9992 bd2 ba934 sqft903 Lindsey Ct, Marlton, NJ 08053For SaleMLS ID #NJBL2115360, Maria Robles, Real Broker, LLC. Bright MLS
- $299,0002 bd2 ba1.2k sqftNone Available, Elkins Park, PA 19027For SaleMLS ID #PAMC2185468, Carol E Godfrey, Quinn & Wilson, Inc.. Bright MLS
- $339,9003 bd2 ba1.1k sqft8269 River Rd, Pennsauken, NJ 08110For SaleMLS ID #NJCD2122194, Lionel Cruz, Compass New Jersey, LLC - Jersey City. Bright MLS
- $309,0002 bd2 ba1.2k sqft627 Barbados Dr, Williamstown, NJ 08094For SaleMLS ID #NJGL2075614, Tom Duffy, Keller Williams Realty - Washington Township. Bright MLS
- $319,9002 bd2 ba915 sqft2001 S Mildred St, Philadelphia, PA 19148For SaleMLS ID #PAPH2645430, Chris Coulton, BMB Living, Inc.. Bright MLS
- $269,9002 bd1 ba1.1k sqft10 W Bluebell Ln, Mount Laurel, NJ 08054For SaleMLS ID #NJBL2115300, Amanda Johnston, Compass New Jersey, LLC - Haddon Township. Bright MLS
- $289,9002 bd2 ba1k sqft1705 Heatherstone Ct, Mount Laurel, NJ 08054For SaleMLS ID #NJBL2115394, Mr. Hakan Karahan, HomeSmart First Advantage Realty. Bright MLS
- $350,0003 bd3 ba1.5k sqft189 Cypress Ct, Marlton, NJ 08053For SaleMLS ID #NJBL2115770, James Traynham, Smires & Associates. Bright MLS
- $264,9002 bd2 ba1k sqft801 Yale Ave APT 827, Swarthmore, PA 19081For SaleMLS ID #PADE2119446, John McFadden, RE/MAX Hometown Realtors. Bright MLS
- $355,9004 bd1 ba1k sqft223 Cypress Ave, Lindenwold, NJ 08021For SaleMLS ID #NJCD2119394, Laura Tucker, Weichert Realtors-Turnersville. Bright MLS
- $299,0002 bd2 ba1k sqft600 Edison Ave #630, Philadelphia, PA 19116For SaleMLS ID #PAPH2645340, Christy Becker, Opus Elite Real Estate. Bright MLS
- $349,9003 bd3 ba968 sqft1716 S Chadwick St, Philadelphia, PA 19145For SaleMLS ID #PAPH2645750, Najah Yasin, Market Force Realty. Bright MLS
- $300,0002 bd1 ba1k sqft104 Temple Blvd, Palmyra, NJ 08065For SaleMLS ID #NJBL2114152, Braden Maurer-Burns, Real Broker, LLC. Bright MLS
- $399,9993 bd2 ba1.1k sqft497 Fresno Pl, Magnolia, NJ 08049For SaleMLS ID #NJCD2120680, Craig Bell, HomeSmart First Advantage Realty. Bright MLS
- $225,0002 bd2 ba1k sqft1032 Harbour Dr Unit 1032, Palmyra, NJ 08065For SaleMLS ID #NJBL2116012, Bob Millaway, Redfin. Bright MLS
- New Jersey
- Camden County
- Cherry Hill
- 08034
- Ashland
- 306 Tavistock
Nearby cities
Nearby neighborhoods
Nearby zip codes
Other Cherry Hill Topics
