Skip main navigation
Sold for $425,000
  • $425,000

    306 Thurgood Dr, Warrendale, PA 15086

    3beds
    2,100sqft
    Townhouse
    Built in 2021
    871 Square Feet Lot
    $426,400 Zestimate®
    $202/sqft
    $2,674 Estimated rent

    Home value

    $426,400

    $405,000 - $448,000

    $2,674/mo

    Zestimate® history
    Loading
    Loading...

    Owner options

    List your home for rent

    $2,674/mo

    Rent Zestimate®

    Find your next renter with Zillow Rental Manager. Plus, with online applications, you can quickly screen prospective tenants – for free.

    Learn more

    $2,674/mo

    Rent Zestimate®

    Refinance and save

    $3,054/mo

    Est. payment

    Refinancing to a lower rate could help reduce your monthly payments and save thousands over the life of the loan.

    See today's rates

    $3,054/mo

    Est. payment

    Explore your selling options

    Work with a Zillow partner agent

    Leverage their expertise and Zillow's premium Showcase listings to get your home seen by more buyers.

    Get started

    List with your own agent

    Get your home in front of millions of buyers by listing it on Zillow.

    Learn how to do it

    Sell it yourself

    Take full control of how buyers see your home on Zillow by listing For Sale by Owner (FSBO).

    List your home

    What's special

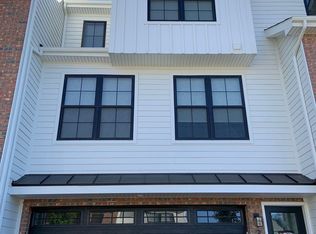
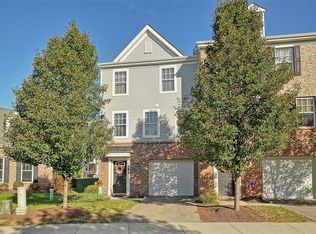
    Welcome to this beautifully maintained, freshly painted townhome featuring timeless brick accents in the highly desirable Park at Marshall neighborhood, ideally located with easy access to major highways, shopping, dining, and within the North Allegheny School District. Step inside to a bright, open layout featuring wide plank hardwood floors and striking exposed hardwood staircases. The main level offers an inviting open-concept design, perfect for everyday living and entertaining. The expanded kitchen is a standout with stainless steel appliances, granite countertops, soft-close cabinetry, a pantry, and a stylish wet bar. Just off the kitchen is a huge Great Room with plenty of room to relax, along with a dedicated dining area and an additional living room featuring a gas fireplace. Step outside to the maintenance-free deck overlooking a private tree-lined backyard—perfect for morning coffee or unwinding in the evenings. Upstairs, the spacious primary suite features hardwood floors, an ensuite bath with a walk-in tiled shower, double vanity, and a large custom walk-in closet system. Two additional generously sized bedrooms, a full hall bath, and convenient second-floor laundry complete the upper level. The finished lower level offers flexible living space ideal for a game room, playroom, home office, or fourth bedroom, along with a full bath for added convenience. Located just steps from the community clubhouse, residents enjoy access to exceptional amenities including a swimming pool, entertainment area, kitchen, and fitness center. Offering comfort, style, and low-maintenance living, this is the home you’ve been waiting for.

    Zillow last checked:

    Listing updated:

    Listed by:

    Dylan Marshall 724-933-8500,

    KELLER WILLIAMS STEEL CITY

    Bought with:

    Tatiana Rad, RS281214

    KELLER WILLIAMS REALTY

    Source: WPMLS,MLS#: 1753642MLS LogoOriginating MLS: West Penn Multi-List

    Facts & features

    Interior

    Bedrooms & bathrooms
    • Bedrooms: 3
    • Bathrooms: 4
    • Full bathrooms: 3
    • 1/2 bathrooms: 1
    Primary bedroom
    • Level: Upper
    • Dimensions: 14x12
    Bedroom 2
    • Level: Upper
    • Dimensions: 13x12
    Bedroom 3
    • Level: Upper
    • Dimensions: 11x11
    Dining room
    • Level: Main
    • Dimensions: 11x10
    Game room
    • Level: Lower
    • Dimensions: 15x15
    Kitchen
    • Level: Main
    • Dimensions: 11x10
    Living room
    • Level: Main
    • Dimensions: 17x14
    Heating
    • Forced Air, Gas
    Cooling
    • Central Air
    Appliances
    • Included: Some Gas Appliances, Dryer, Dishwasher, Disposal, Microwave, Refrigerator, Stove, Washer
    Features
    • Wet Bar, Kitchen Island, Pantry, Window Treatments
    • Flooring: Ceramic Tile, Hardwood, Carpet
    • Windows: Screens, Window Treatments
    • Basement: Finished,Walk-Out Access
    • Number of fireplaces: 1
    • Fireplace features: Gas
    Interior area
    • Total structure area: 2,100
    • Total interior livable area: 2,100 sqft

    Property

    Parking
    • Total spaces: 2
    • Parking features: Built In, Garage Door Opener
    • Has attached garage: Yes
    Features
    • Levels: Three Or More
    • Stories: 3
    • Pool features: Pool
    Lot
    • Size: 871 Square Feet
    • Dimensions: 22 x 41 x 21 x 41
    Details
    • Parcel number: 2181R00300030600

    Construction

    Type & style
    • Home type: Townhouse
    • Architectural style: Colonial,Three Story
    • Property subtype: Townhouse
    Materials
    • Brick, Vinyl Siding
    • Roof: Asphalt
    Condition
    • Resale
    • Year built: 2021

    Utilities & green energy

    • Sewer: Public Sewer
    • Water: Public

    Community & HOA

    Community
    • Subdivision: Park at Marshall
    HOA
    • Has HOA: Yes
    • HOA fee: $200 monthly
    Location
    • Region: Warrendale

    Financial & listing details

    • Price per square foot: $202/sqft
    • Tax assessed value: $223,700
    • Annual tax amount: $6,127
    • Date on market: 5/14/2026

    Price history

    DateEventPrice
    7/20/2026Sold$425,000-3.2%$202/sqft
    Source: WPMLS #1753642 Report a problem
    6/15/2026Contingent$439,000$209/sqft
    Source: WPMLS #1753642 Report a problem
    5/14/2026Listed for sale$439,000-1.3%$209/sqft
    Source: WPMLS #1753642 Report a problem
    5/14/2026Listing removed$444,900$212/sqft
    Source: WPMLS #1749000 Report a problem
    4/29/2026Price change$444,900-1.1%$212/sqft
    Source: WPMLS #1749000 Report a problem
    4/17/2026Listed for sale$449,900+9.8%$214/sqft
    Source: WPMLS #1749000 Report a problem
    11/15/2021Sold$409,585+13.3%$195/sqft
    Source: WPMLS #1480959 Report a problem
    4/25/2021Contingent$361,500$172/sqft
    Source: WPMLS #1480959 Report a problem
    4/7/2021Listed for sale$361,500+12.3%$172/sqft
    Source: WPMLS #1480959 Report a problem
    1/23/2021Contingent$322,000$153/sqft
    Source: WPMLS #1480959 Report a problem
    12/31/2020Listed for sale$322,000$153/sqft
    Source: WPMLS #1480959 Report a problem

    Public tax history

    YearProperty taxesTax assessment
    2025$6,143 +6.1%$223,700
    2024$5,792 +447.4%$223,700
    2023$1,058 $223,700
    Find assessor info on the county website

    Neighborhood: 15086

    Nearby schools

    GreatSchools rating
    Schools provided by the listing agent
    • District: North Allegheny

    Source: WPMLS. This data may not be complete. We recommend contacting the local school district to confirm school assignments for this home.

    Get pre-qualified for a loan
    At Zillow Home Loans, we can pre-qualify you in as little as 5 minutes with no impact to your credit score.

    An equal housing lender. NMLS #10287.

    Sell for more on Zillow
    Get a Zillow Showcase℠ listing at no additional cost and you could sell for .
    $426,400
    2% more
    +$8,528
    With Zillow Showcase(estimated)
    $434,928