Skip main navigation
Off market
  • $414,000

    312 Thurgood Dr, Warrendale, PA 15086

    4beds
    2,010sqft
    Townhouse
    Built in ----
    -- sqft lot
    $414,000 Zestimate®
    $206/sqft
    $2,778 Estimated rent

    Home value

    $414,000

    $393,000 - $439,000

    $2,778/mo

    Zestimate® history
    Loading
    Loading...

    Owner options

    List your home for rent

    $2,778/mo

    Rent Zestimate®

    Find your next renter with Zillow Rental Manager. Plus, with online applications, you can quickly screen prospective tenants – for free.

    Learn more

    $2,778/mo

    Rent Zestimate®

    Refinance and save

    $2,288/mo

    Est. payment

    Refinancing to a lower rate could help reduce your monthly payments and save thousands over the life of the loan.

    See today's rates

    $2,288/mo

    Est. payment

    Explore your selling options

    Work with a Zillow partner agent

    Leverage their expertise and Zillow's premium Showcase listings to get your home seen by more buyers.

    Get started

    List with your own agent

    Get your home in front of millions of buyers by listing it on Zillow.

    Learn how to do it

    Sell it yourself

    Take full control of how buyers see your home on Zillow by listing For Sale by Owner (FSBO).

    List your home

    What's special

    Private backyardUpgraded kitchen

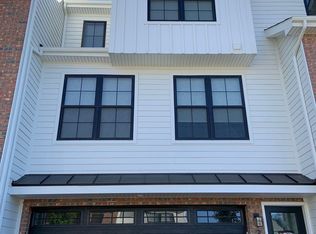
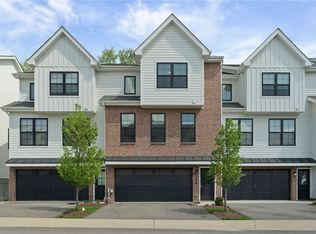
    Townhome for Rent | Park at Marshall Newest Phase build and moved on Jan-2022 | Marshall Township, PA | North Allegheny School District Welcome to the beautiful townhome available in the latest phase of the highly sought-after Park at Marshall community in Marshall Township, PA. This unit offers extra privacy, abundant natural light from multiple exposures. This townhouse have more upgrades when compared to other townhome build in this community(which are listed below in details). Commuters and families alike will love the location. Minutes from I-79, I-76/PA Turnpike, and Route 19, with Cranberry Township and Wexford's thriving retail corridors just a short drive away. Grocery stores, popular restaurants, and everyday essentials are all within a 10-minute drive. All within the award-winning North Allegheny School District. Main Level This home features a bright, open floor plan with beautiful hardwood flooring throughout the main level. The heart of the home is the chef-inspired kitchen, complete with a pantry, sleek quartz surfaces, and soft-close cabinets. For a more relaxed pace, enjoy your morning coffee on the private deck with peaceful forest views, or mix a drink at the stylish wet bar. Upper Level The upper level features a primary suite with a custom walk-in closet, double vanity, and a sleek tiled shower. Two additional bedrooms share a full bath, while the second-floor laundry complete with the washer and dryer is conveniently located nearby. Every closet and the laundry area is finished with high-quality wood shelving for a custom touch. Lower Level The finished walk-out basement offers a flexible bonus space that easily adapts to your needs whether as a fourth bedroom, a quiet home office, or a spacious playroom. With a full bathroom on this level and direct access to the outdoors, it's a perfectly versatile footprint for guests or recreation. Community Perks Outstanding community features located just steps away: a fitness center, swimming pool, and a rentable clubhouse. The clubhouse offers a full kitchen and entertainment area, providing the perfect extension of your living space for hosting and recreation. Marshall Township | North Allegheny SD | Marshall Elementary | Marshall Middle School | NA Senior High Cranberry is nearby in 5 mins drive. So that easy access for more dining restaurants, walmart, Costco, Target, Kohls etc., are so nearby. Lease duration: 12+ months Utilities Bills: Tenant pays all utilities HOA Fees. : Take care by Owner Use: Residential only; No Subleasing Upgrades in this unit: 1. Fully finished with walkout basement(private backyard) 2. Full bath in the basement. 3. Furnished closets in the bedrooms and washer-dryer area. 4. Have EV circuit for Electric car charging. 5. Upgraded Kitchen compared to other units. 6. Upgraded with wet-bar cabinets. 7. Projector setting electric wiring is available in the basement ceiling. 8. All bedrooms are having ceiling fan facility. Owner will be responsible for HOA, all other utility cost will be covered based on the usage of the renters. Pets are fine but not too many. No smoking preferred. Minimum of 1 year lease required as per the community rule. Renters will be responsible for any maintenance or breakage.

    This property is not currently displayed as for sale or rent on Zillow. This may be different from what's on other websites or public sources.

    Zillow last checked:

    Listing updated:

    Source: Zillow Rentals

    Facts & features

    Interior

    Bedrooms & bathrooms
    • Bedrooms: 4
    • Bathrooms: 4
    • Full bathrooms: 3
    • 1/2 bathrooms: 1
    Cooling
    • Central Air
    Appliances
    • Included: Dishwasher, Dryer, Microwave, Oven, Refrigerator, Washer
    • Laundry: In Unit
    Features
    • Walk In Closet
    • Flooring: Carpet, Hardwood, Tile
    Interior area
    • Total interior livable area: 2,010 sqft

    Property

    Parking
    • Parking features: Attached, Garage, Off Street
    • Has attached garage: Yes
    • Details: Contact manager
    Features
    • Exterior features: Electric Vehicle Charging Station, No Utilities included in rent, Walk In Closet, Walkout Basement-Private area/view in the back of the house
    Details
    • Parcel number: 2181R00320031200

    Construction

    Type & style
    • Home type: Townhouse
    • Property subtype: Townhouse

    Community & HOA

    Community
    • Features: Clubhouse, Fitness Center
    • Deposit fee: $2,800
    HOA
    • Amenities included: Fitness Center
    Location
    • Region: Warrendale

    Financial & listing details

    • Price per square foot: $206/sqft
    • Tax assessed value: $228,300
    • Annual tax amount: $5,775
    • Date on market: 5/1/2026
    • Date available: 07/11/2026
    • Lease term: 1 Year

    Price history

    DateEventPrice
    6/10/2026Listing removed$2,800$1/sqft
    Source: Zillow Rentals Report a problem
    5/4/2026Price change$2,800-1.8%$1/sqft
    Source: Zillow Rentals Report a problem
    5/1/2026Listed for rent$2,850$1/sqft
    Source: Zillow Rentals Report a problem
    1/12/2022Sold$352,495$175/sqft
    Source: WPMLS #1485204 Report a problem

    Public tax history

    YearProperty taxesTax assessment
    2025$5,775 +6.1%$210,300
    2024$5,445 +447.4%$210,300
    2023$995 $210,300
    Find assessor info on the county website

    Neighborhood: 15086

    Nearby schools

    GreatSchools rating
    Get pre-qualified for a loan
    At Zillow Home Loans, we can pre-qualify you in as little as 5 minutes with no impact to your credit score.

    An equal housing lender. NMLS #10287.

    Sell for more on Zillow
    Get a Zillow Showcase℠ listing at no additional cost and you could sell for .
    $414,000
    2% more
    +$8,280
    With Zillow Showcase(estimated)
    $422,280