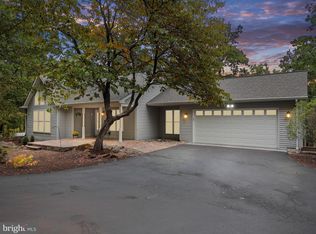
Welcome to 306 Toboggan Hill Trail, a stunning single-level home built in 2000, offering breathtaking mountain views from both the front and back. With 2,316 square feet of thoughtfully designed living space, this home combines timeless charm with modern updates and plenty of room to entertain or relax. The home’s split-bedroom floor plan ensures privacy for the primary suite, while the secondary and tertiary bedrooms are conveniently located on the opposite side, complete with their own shared four-piece bathroom. The primary suite includes a stall shower, ample closet storage, and a serene retreat feel. Step through the front door and into the inviting foyer and living room, where a cozy wood-burning fireplace creates a warm focal point. Beyond the living room, the chef’s kitchen awaits, featuring a massive island with Silestone quartz countertops, custom cabinetry, a double sink, and a new dishwasher (2024). The kitchen is designed for both beauty and functionality, with stainless steel appliances, including a refrigerator, two ovens, a cooktop, and a built-in microwave, arranged in an efficient triangle layout. Vaulted ceilings, exposed beams, recessed lighting, and a ceiling fan enhance the open-concept flow. From the kitchen, step into the massive family room and dining area, part of a stunning 2005 addition. This light-filled space features a woodstove with a blower and a wall of windows overlooking the scenic Sleepy Creek Wildlife Management Area. A sliding glass door leads from the addition to an expansive screened porch with extra space designed to accommodate a hot tub—ideal for enjoying the serene natural surroundings. Above the two-car garage, the oversized bonus living space spans approximately 672 square feet. It boasts cork flooring, a four-piece bathroom, a huge walk-in closet, and the potential to add a kitchenette—perfect for guests, a home office, or a private retreat. Additional highlights include: - Italian ceramic tile flooring from the entryway through the kitchen and family room. - New garage doors (2024) and a sealed driveway (2024). - A new asphalt shingle roof, gutters, and gutter guards (2021). - New windows (2016) for enhanced energy efficiency. This home offers seamless indoor-outdoor living with beautiful hardscaping, a thoughtfully landscaped yard, and panoramic views that invite you to unwind in nature’s embrace. Don’t miss your opportunity to own this gem—contact us today to schedule a showing!
Sold for $400,000
$400,000
306 Toboggan Hill Trl, Hedgesville, WV 25427
3beds
2,316sqft
Single Family Residence
Built in 2000
0.75 Acres Lot
$424,500 Zestimate®
$173/sqft
$2,567 Estimated rent
Home value
$424,500
$378,000 - $475,000
$2,567/mo
Zestimate® history
Owner options
List your home for rent
$2,567/mo
Rent Zestimate®
Find your next renter with Zillow Rental Manager. Plus, with online applications, you can quickly screen prospective tenants – for free.
$2,567/mo
Rent Zestimate®
Refinance and save
$1,924/mo
Est. payment
Refinancing to a lower rate could help reduce your monthly payments and save thousands over the life of the loan.
$1,924/mo
Est. payment
Explore your selling options
Work with a Zillow partner agent
Leverage their expertise and Zillow's premium Showcase listings to get your home seen by more buyers.
Get startedList with your own agent
Get your home in front of millions of buyers by listing it on Zillow.
Learn how to do itSell it yourself
Take full control of how buyers see your home on Zillow by listing For Sale by Owner (FSBO).
List your homeWhat's special
Cozy wood-burning fireplaceBreathtaking mountain viewsPrimary suiteSilestone quartz countertopsCustom cabinetryExposed beamsVaulted ceilings
Zillow last checked:
Listing updated:
Listed by:
Dana Clowser 304-754-3358,
Potomac Valley Properties, Inc.,
Co-Listing Agent: Lorie J Poole 304-676-8976,
Potomac Valley Properties, Inc.
Bought with:
Mayci Folk
Century 21 Modern Realty Results
Source: Bright MLS,MLS#: WVBE2035794
Facts & features
Interior
Bedrooms & bathrooms
- Bedrooms: 3
- Bathrooms: 2
- Full bathrooms: 2
- Main level bathrooms: 2
- Main level bedrooms: 3
Rooms
- Room types: Living Room, Primary Bedroom, Bedroom 2, Bedroom 3, Kitchen
Primary bedroom
- Features: Attached Bathroom, Flooring - Luxury Vinyl Plank, Cathedral/Vaulted Ceiling
- Level: Main
- Area: 156 Square Feet
- Dimensions: 12 X 13
Bedroom 2
- Features: Flooring - Carpet
- Level: Main
- Area: 90 Square Feet
- Dimensions: 10 X 9
Bedroom 3
- Features: Flooring - Other, Window Treatments, Attached Bathroom
- Level: Main
- Area: 110 Square Feet
- Dimensions: 10 X 11
Kitchen
- Features: Cathedral/Vaulted Ceiling, Breakfast Bar, Kitchen - Electric Cooking, Window Treatments, Living/Dining Room Combo, Flooring - Ceramic Tile
- Level: Main
- Area: 64 Square Feet
- Dimensions: 8 X 8
Living room
- Features: Cathedral/Vaulted Ceiling, Ceiling Fan(s), Fireplace - Wood Burning, Flooring - Ceramic Tile, Lighting - Ceiling, Window Treatments
- Level: Main
- Area: 304 Square Feet
- Dimensions: 16 X 19
Heating
- Heat Pump, Electric
Cooling
- Central Air, Electric
Appliances
- Included: Dishwasher, Disposal, Microwave, Cooktop, Dryer, Extra Refrigerator/Freezer, Double Oven, Refrigerator, Washer, Water Heater, Electric Water Heater
- Laundry: Main Level
Features
- Combination Kitchen/Dining, Entry Level Bedroom, Primary Bath(s), Open Floorplan, Vaulted Ceiling(s), Dry Wall
- Flooring: Ceramic Tile, Luxury Vinyl, Carpet
- Doors: Sliding Glass
- Windows: Replacement, Energy Efficient, Window Treatments
- Has basement: No
- Number of fireplaces: 2
- Fireplace features: Wood Burning, Mantel(s), Glass Doors, Free Standing, Stone, Heatilator
Interior area
- Total structure area: 2,316
- Total interior livable area: 2,316 sqft
- Finished area above ground: 2,316
- Finished area below ground: 0
Property
Parking
- Total spaces: 4
- Parking features: Garage Door Opener, Garage Faces Front, Circular Driveway, Driveway, Off Street, Attached
- Attached garage spaces: 2
- Uncovered spaces: 2
- Details: Garage Sqft: 672
Accessibility
- Accessibility features: None
Features
- Levels: One
- Stories: 1
- Patio & porch: Porch, Screened
- Exterior features: Extensive Hardscape, Rain Gutters
- Pool features: Community
- Has view: Yes
- View description: Trees/Woods, Mountain(s), Panoramic
Lot
- Size: 0.75 Acres
- Features: Backs to Trees, PUD, Wooded, Mountain
Details
- Additional structures: Above Grade, Below Grade
- Parcel number: 04 19A004600000000
- Zoning: 101
- Special conditions: Standard
Construction
Type & style
- Home type: SingleFamily
- Architectural style: Contemporary
- Property subtype: Single Family Residence
Materials
- Vinyl Siding
- Foundation: Crawl Space
- Roof: Asphalt,Architectural Shingle
Condition
- Very Good
- New construction: No
- Year built: 2000
- Major remodel year: 2005
Details
- Builder model: SLEEPY CREEK
Utilities & green energy
- Electric: Underground, 200+ Amp Service
- Sewer: Public Sewer
- Water: Public
- Utilities for property: Underground Utilities, Cable, DSL
Community & HOA
Community
- Features: Pool
- Subdivision: The Woods
HOA
- Has HOA: Yes
- Amenities included: Basketball Court, Fitness Center, Indoor Pool, Pool, Putting Green, Racquetball, Recreation Facilities, Security, Tennis Court(s), Tot Lots/Playground
- Services included: Management, Road Maintenance, Snow Removal, Trash
- HOA fee: $67 monthly
- HOA name: THE WOODS HOMEOWNERS ASSOCIATION
Location
- Region: Hedgesville
- Municipality: Town Of Hedgesville
Financial & listing details
- Price per square foot: $173/sqft
- Tax assessed value: $265,400
- Annual tax amount: $1,853
- Date on market: 12/30/2024
- Listing agreement: Exclusive Agency
- Listing terms: Cash,Conventional,FHA,USDA Loan,VA Loan
- Inclusions: Two Televisions: One In Kitchen, Smart Tv In Great Room. Refrigerator In Garage. Small Freezer In Laundry Room.
- Ownership: Fee Simple
- Road surface type: Black Top
Price history
| Date | Event | Price |
|---|---|---|
| 3/21/2025 | Sold | $400,000-11.1%$173/sqft |
Source:  Bright MLS #WVBE2035794 Report a problem Bright MLS #WVBE2035794 Report a problem | ||
| 3/14/2025 | Pending sale | $449,900$194/sqft |
Source: Bright MLS #WVBE2035794 Report a problem | ||
| 2/28/2025 | Contingent | $449,900$194/sqft |
Source: Bright MLS #WVBE2035794 Report a problem | ||
| 12/30/2024 | Listed for sale | $449,900+151.3%$194/sqft |
Source: Bright MLS #WVBE2035794 Report a problem | ||
| 9/8/2003 | Sold | $179,000+258%$77/sqft |
Source: Agent Provided Report a problem | ||
| 7/30/1999 | Sold | $50,000$22/sqft |
Source: Agent Provided Report a problem | ||
Public tax history
| Year | Property taxes | Tax assessment |
|---|---|---|
| 2025 | $1,996 +0.8% | $184,140 +1.6% |
| 2024 | $1,979 +3.1% | $181,260 +5.4% |
| 2023 | $1,920 +18.5% | $171,900 +8% |
| 2022 | $1,620 | $159,240 +5.5% |
| 2021 | -- | $150,960 +3.3% |
| 2020 | -- | $146,160 +2.6% |
| 2019 | $1,448 +0.6% | $142,440 +0.6% |
| 2018 | $1,439 +0.6% | $141,540 +1.1% |
| 2017 | $1,431 +2% | $140,040 +2.5% |
| 2016 | $1,402 -1.7% | $136,620 +0.8% |
| 2015 | $1,427 -7% | $135,600 -5.8% |
| 2014 | $1,535 -9.2% | $144,000 +1% |
| 2013 | $1,691 | $142,620 -9.1% |
| 2012 | $1,691 -12.9% | $156,960 -11.9% |
| 2011 | $1,942 -4.4% | $178,260 +5% |
| 2010 | $2,032 +3% | $169,800 -3.6% |
| 2009 | $1,972 +22% | $176,100 +20.1% |
| 2008 | $1,617 +1% | $146,640 +1.2% |
| 2007 | $1,601 +21.8% | $144,840 +25.5% |
| 2006 | $1,315 +14.7% | $115,380 +21% |
| 2005 | $1,147 | $95,340 +11% |
| 2004 | -- | $85,920 -17.8% |
| 2003 | -- | $104,580 +25.3% |
| 2002 | -- | $83,460 +240.9% |
| 2001 | -- | $24,480 |
Find assessor info on the county website
Neighborhood: 25427
Nearby homes
- $513,7183 bd2 ba1.9k sqft362 Toboggan Hill Trl, Hedgesville, WV 25427Sold

- $590,0003 bd3 ba2.6k sqft309 Toboggan Hill Trl, Hedgesville, WV 25427Sold

- $460,0003 bd2 ba2k sqft364 Toboggan Hill Trl, Hedgesville, WV 25427Sold
- $709,800-- bd-- ba-- sqft232 Toboggan Hill Trl, Hedgesville, WV 25427Off Market
- $741,8004 bd4 ba4.2k sqft289 Toboggan Hill Trl, Hedgesville, WV 25427Off Market
- $638,0003 bd3 ba3.2k sqft353 Toboggan Hill Trl, Hedgesville, WV 25427Sold
- $61,5000.69 acres360 Toboggan Hill Trl, Hedgesville, WV 25427Sold
- $598,9003 bd3 ba3k sqft321 Toboggan Hill Trl, Hedgesville, WV 25427Off Market
Nearby schools
GreatSchools rating
- 7/10Tomahawk Intermediate SchoolGrades: 3-5Distance: 5 mi
- 7/10Hedgesville Middle SchoolGrades: 6-8Distance: 6.6 mi
- 4/10Hedgesville High SchoolGrades: 9-12Distance: 7.2 mi
Schools provided by the listing agent
- District: Berkeley County Schools
Source: Bright MLS. This data may not be complete. We recommend contacting the local school district to confirm school assignments for this home.
Get a cash offer in 3 minutes
Find out how much your home could sell for in as little as 3 minutes with a no-obligation cash offer.
Estimated market value
$424,500
Get a cash offer in 3 minutes
Find out how much your home could sell for in as little as 3 minutes with a no-obligation cash offer.
Estimated market value
$424,500
- West Virginia
- Berkeley County
- Hedgesville
- 25427
- 306 Toboggan Hill Trl
