Skip main navigation
Sold for $460,000
  • $460,000

    364 Toboggan Hill Trl, Hedgesville, WV 25427

    3beds
    2,052sqft
    Single Family Residence
    Built in 2000
    0.84 Acres Lot
    $462,300 Zestimate®
    $224/sqft
    $2,188 Estimated rent

    Home value

    $462,300

    $439,000 - $485,000

    $2,188/mo

    Zestimate® history
    Loading
    Loading...

    Owner options

    List your home for rent

    $2,188/mo

    Rent Zestimate®

    Find your next renter with Zillow Rental Manager. Plus, with online applications, you can quickly screen prospective tenants – for free.

    Learn more

    $2,188/mo

    Rent Zestimate®

    Refinance and save

    $2,203/mo

    Est. payment

    Refinancing to a lower rate could help reduce your monthly payments and save thousands over the life of the loan.

    See today's rates

    $2,203/mo

    Est. payment

    Explore your selling options

    Work with a Zillow partner agent

    Leverage their expertise and Zillow's premium Showcase listings to get your home seen by more buyers.

    Get started

    List with your own agent

    Get your home in front of millions of buyers by listing it on Zillow.

    Learn how to do it

    Sell it yourself

    Take full control of how buyers see your home on Zillow by listing For Sale by Owner (FSBO).

    List your home

    What's special

    Floor-to-ceiling stone fireplaceSerene mountain viewsCustom finishesVaulted family roomPrimary suiteGuest bathCustom-tiled double walk-in shower
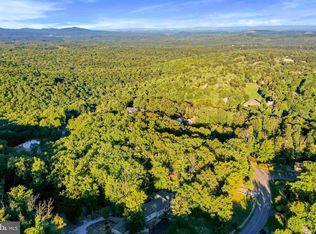
    Back on the market, no fault of the sellers! Serene Mountain Views & Refined Living 364 Toboggan Hill Trail | 3 Bedrooms | 2 Baths | $494,500 This single-level residence offers 3 bedrooms, 2 bathrooms, and sweeping views that make every day feel like a retreat. Thoughtfully designed with soaring ceilings, custom finishes, and both indoor and outdoor spaces for relaxing and entertaining, this .83-acre property blends elegance with comfort. Arrive by way of the welcoming covered front porch and paver patio-perfect for an afternoon coffee or evening unwind. Step inside to find a flexible office or formal dining room just off the foyer, enclosed by glass French doors. This space impresses with soaring ceilings, crown molding, and fine craftsmanship, offering a refined introduction to the home before you step into the main living areas. Beyond the entry, the vaulted great room captivates with a beamed ceiling, floor-to-ceiling stone fireplace (propane), and a wall of windows with three skylights that frame the view. Hardwood floors extend throughout the main level and primary bedroom, while the guest bedrooms are carpeted. A seamless flow into the kitchen enhances the open design. The vaulted kitchen is a showstopper of its own-picture window, silestone counters, beadboard trim, and a ceramic tile backsplash enhanced by a full stone accent band that adds texture and visual interest. A breakfast nook invites casual dining with a view, while recessed lighting, double sink, and newer appliances complete the look. Off the kitchen, the laundry room offers washer/dryer, hot water heater, and storage. A vaulted family room expands the living space with built-in entertainment shelving, a second gas fireplace, and dramatic Palladian windows. From here, step into the oversized screened-in porch, complete with ceiling fan, light, and vented chiminea fireplace a year-round retreat. A connecting deck extends outdoor living further. The primary suite is a sanctuary with vaulted ceiling, ceiling fan, and large window framing the view. The luxurious en suite bath (2024) features a quartz custom double vanity, soaking tub, vaulted ceiling with skylight, and a spa-inspired custom-tiled double walk-in shower with upgraded fixtures and niche detailing. Two additional bedrooms offer versatility-one with a vaulted ceiling and current use as a music studio, the other boasting a wall of windows and unforgettable natural light. The guest bath (2021) is equally striking, with marble vanity, subway-tiled walk-in shower, barn-door glass enclosure, four niches, and hexagon ceramic tile flooring. All bedroom closets feature custom organizers. Additional highlights include: • Two-car garage with side nook for workbench/tools, pull-down attic stairs, shelving, refrigerator, and workbench conveying. • Dual-zone dual heat for year-round comfort. • .83-acre lot with mature setting and privacy. This property also conveys with a Class A Membership to The Woods Club, offering access to community amenities including golf, tennis, pickleball, indoor/outdoor swimming pools, fitness center, dining, and more. Whether as a full-time residence or weekend retreat, you'll enjoy not only a beautiful home but also a lifestyle enriched by resort-style living. From every angle front porch, office, great room, family room, screened porch, or deck-this home delivers comfort, craftsmanship, and views that never get old.

    Zillow last checked:

    Listing updated:

    Listed by:

    Dana Clowser 304-754-3358,

    Potomac Valley Properties, Inc.,

    Co-Listing Agent: Lorie J Poole 304-676-8976,

    Potomac Valley Properties, Inc.

    Bought with:

    Jennifer Whitehead, RS340687

    Coldwell Banker Premier

    Source: Bright MLS,MLS#: WVBE2043444MLS Logo

    Facts & features

    Interior

    Bedrooms & bathrooms
    • Bedrooms: 3
    • Bathrooms: 2
    • Full bathrooms: 2
    • Main level bathrooms: 2
    • Main level bedrooms: 3
    Rooms
    • Room types: Kitchen, Family Room, Foyer, Great Room, Laundry, Office
    Family room
    • Features: Fireplace - Gas, Flooring - HardWood
    • Level: Main
    Foyer
    • Features: Flooring - HardWood
    • Level: Main
    Great room
    • Features: Cathedral/Vaulted Ceiling, Fireplace - Gas, Flooring - HardWood, Ceiling Fan(s)
    • Level: Main
    Kitchen
    • Features: Flooring - HardWood
    • Level: Main
    • Dimensions: 14 X 10
    Laundry
    • Features: Flooring - Vinyl
    • Level: Main
    Office
    • Features: Flooring - HardWood
    • Level: Main
    Screened porch
    • Features: Ceiling Fan(s)
    • Level: Main
    Heating
    • Heat Pump, Electric, Propane
    Cooling
    • Central Air, Electric
    Appliances
    • Included: Dishwasher, Microwave, Oven/Range - Electric, Refrigerator, Disposal, Dryer, Washer, Extra Refrigerator/Freezer, Electric Water Heater
    • Laundry: Has Laundry, Main Level, Washer In Unit, Dryer In Unit, Laundry Room
    Features
    • Dining Area, Breakfast Area, Entry Level Bedroom, Upgraded Countertops, Crown Molding, Primary Bath(s), Open Floorplan, Bathroom - Walk-In Shower, Built-in Features, Ceiling Fan(s), Exposed Beams, Eat-in Kitchen, Combination Kitchen/Dining, Dry Wall, Vaulted Ceiling(s)
    • Flooring: Hardwood, Ceramic Tile, Carpet, Wood
    • Doors: French Doors, Storm Door(s), Insulated
    • Windows: Skylight(s), Double Pane Windows, Palladian, Window Treatments
    • Has basement: No
    • Number of fireplaces: 2
    • Fireplace features: Mantel(s), Gas/Propane
    Interior area
    • Total structure area: 2,052
    • Total interior livable area: 2,052 sqft
    • Finished area above ground: 2,052
    • Finished area below ground: 0

    Property

    Parking
    • Total spaces: 4
    • Parking features: Garage Door Opener, Asphalt, Attached, Driveway
    • Attached garage spaces: 2
    • Uncovered spaces: 2
    • Details: Garage Sqft: 548
    Accessibility
    • Accessibility features: None
    Features
    • Levels: One
    • Stories: 1
    • Patio & porch: Deck, Screened, Porch, Patio, Screened Porch
    • Exterior features: Extensive Hardscape, Rain Gutters, Lighting
    • Pool features: Community
    • Spa features: Bath
    • Has view: Yes
    • View description: Mountain(s), Trees/Woods
    Lot
    • Size: 0.84 Acres
    • Features: PUD, Wooded, Landscaped
    Details
    • Additional structures: Above Grade, Below Grade
    • Parcel number: 04 19A004800000000
    • Zoning: 101
    • Special conditions: Standard

    Construction

    Type & style
    • Home type: SingleFamily
    • Architectural style: Contemporary
    • Property subtype: Single Family Residence
    Materials
    • Vinyl Siding
    • Foundation: Permanent
    • Roof: Architectural Shingle
    Condition
    • Very Good
    • New construction: No
    • Year built: 2000
    Details
    • Builder model: MODIFIED BIRCH II
    • Builder name: PVP

    Utilities & green energy

    • Electric: 200+ Amp Service
    • Sewer: Public Sewer
    • Water: Public
    • Utilities for property: Underground Utilities

    Community & HOA

    Community
    • Features: Pool
    • Security: Security System, Carbon Monoxide Detector(s), Exterior Cameras
    • Subdivision: The Woods
    HOA
    • Has HOA: Yes
    • Amenities included: Baseball Field, Basketball Court, Beauty Salon, Fitness Center, Golf Club, Golf Course, Golf Course Membership Available, Laundry, Indoor Pool, Pool, Pool Mem Avail, Putting Green, Racquetball, Recreation Facilities, Sauna, Shuffleboard Court, Spa/Hot Tub, Tennis Court(s), Tot Lots/Playground
    • Services included: Management, Road Maintenance, Snow Removal, Trash
    • HOA fee: $67 monthly
    • HOA name: THE WOODS HOMEOWNERS ASSOCIATION
    Location
    • Region: Hedgesville
    • Municipality: Town Of Hedgesville

    Financial & listing details

    • Price per square foot: $224/sqft
    • Tax assessed value: $188,160
    • Annual tax amount: $2,288
    • Date on market: 9/17/2025
    • Listing agreement: Exclusive Right To Sell
    • Listing terms: Cash,Conventional,FHA,USDA Loan,VA Loan
    • Inclusions: See Documents.
    • Exclusions: Staging Items And Desk Chair In Office.
    • Ownership: Fee Simple
    • Road surface type: Paved

    Price history

    DateEventPrice
    12/10/2025Sold$460,000-4.1%$224/sqft
    Source: Bright MLS #WVBE2043444 Report a problem
    12/6/2025Pending sale$479,500$234/sqft
    Source: Bright MLS #WVBE2043444 Report a problem
    11/12/2025Contingent$479,500$234/sqft
    Source: Bright MLS #WVBE2043444 Report a problem
    11/5/2025Price change$479,500-3%$234/sqft
    Source: Bright MLS #WVBE2043444 Report a problem
    10/22/2025Listed for sale$494,500$241/sqft
    Source: Bright MLS #WVBE2043444 Report a problem
    9/23/2025Contingent$494,500$241/sqft
    Source: Bright MLS #WVBE2043444 Report a problem
    9/17/2025Listed for sale$494,500+76.6%$241/sqft
    Source: Bright MLS #WVBE2043444 Report a problem
    1/30/2018Sold$280,000-6.6%$136/sqft
    Source: Public Record Report a problem
    11/9/2017Listed for sale$299,900$146/sqft
    Source: Potomac Valley Properties, Inc. #1000089961 Report a problem
    10/15/2017Pending sale$299,900$146/sqft
    Source: Potomac Valley Properties, Inc. #BE9938543 Report a problem
    7/18/2017Price change$299,900-4.8%$146/sqft
    Source: Potomac Valley Properties, Inc. #BE9938543 Report a problem
    6/4/2017Price change$314,900-4.3%$153/sqft
    Source: Potomac Valley Properties, Inc. #BE9938543 Report a problem
    5/5/2017Listed for sale$329,000$160/sqft
    Source: Potomac Valley Properties, Inc. #BE9938543 Report a problem

    Public tax history

    YearProperty taxesTax assessment
    2025$2,045 +0.9%$188,160 +1.7%
    2024$2,026 +3.1%$185,100 +5.4%
    2023$1,966 +18.6%$175,560 +8.1%
    2022$1,657 $162,420 +5.5%
    2021-- $153,900 +3.3%
    2020-- $148,980 +2.7%
    2019$1,714 +16.6%$145,020 +0.6%
    2018$1,470 +0.6%$144,120 +1.1%
    2017$1,461 +2%$142,560 +2.5%
    2016$1,431 -1.7%$139,020 +0.8%
    2015$1,456 -7%$137,940 -5.8%
    2014$1,566 -10.3%$146,460 -0.1%
    2013$1,746 $146,640 -9.1%
    2012$1,746 -12.8%$161,400 -11.9%
    2011$2,003 +8.2%$183,240 +4.9%
    2010$1,850 +5.9%$174,660 -0.8%
    2009$1,747 +1.6%$175,980
    2008$1,720 -11.6%$175,980
    2007$1,946 +3.4%$175,980 +6.6%
    2006$1,882 +8.2%$165,120 +14.2%
    2005$1,740 $144,600 +14.8%
    2004-- $126,000 -11.6%
    2003-- $142,560 +19.3%
    2002-- $119,460 +10.6%
    2001-- $108,000
    Find assessor info on the county website

    Neighborhood: 25427

    Nearby schools

    GreatSchools rating
    Schools provided by the listing agent
    • District: Berkeley County Schools

    Source: Bright MLS. This data may not be complete. We recommend contacting the local school district to confirm school assignments for this home.

    Get a cash offer in 3 minutes
    Find out how much your home could sell for in as little as 3 minutes with a no-obligation cash offer.
    Estimated market value
    $462,300
    Get a cash offer in 3 minutes
    Find out how much your home could sell for in as little as 3 minutes with a no-obligation cash offer.
    Estimated market value
    $462,300