Skip main navigation
Sold
  • Price Unknown

    306 W 4th St, Cameron, MO 64429

    3beds
    2,232sqft
    Single Family Residence
    Built in 1903
    7,492 Square Feet Lot
    $261,400 Zestimate®
    $--/sqft
    $2,046 Estimated rent

    Home value

    $261,400

    Estimated sales range

    Not available

    $2,046/mo

    Zestimate® history
    Loading
    Loading...

    Owner options

    List your home for rent

    $2,046/mo

    Rent Zestimate®

    Find your next renter with Zillow Rental Manager. Plus, with online applications, you can quickly screen prospective tenants – for free.

    Learn more

    $2,046/mo

    Rent Zestimate®

    Refinance and save

    Refinancing to a lower rate could help reduce your monthly payments and save thousands over the life of the loan.

    See today's rates

    Explore your selling options

    Work with a Zillow partner agent

    Leverage their expertise and Zillow's premium Showcase listings to get your home seen by more buyers.

    Get started

    List with your own agent

    Get your home in front of millions of buyers by listing it on Zillow.

    Learn how to do it

    Sell it yourself

    Take full control of how buyers see your home on Zillow by listing For Sale by Owner (FSBO).

    List your home

    What's special

    Fenced yardFull stone basementNewly built front porchFreshly painted interiorThree generously sized bedroomsBrand-new kitchenGrand curved staircase
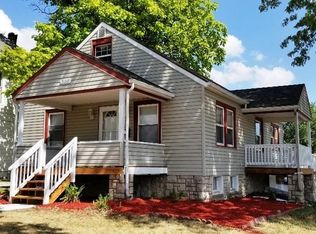
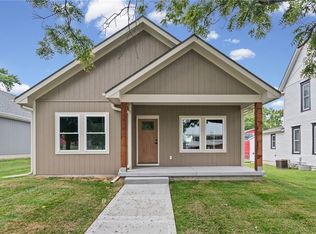
    This stately and beautifully restored two-story home offers over 2,200 square feet of updated living space in a prime location. The renovation has just been completed, making this home absolutely move-in ready for its next owner to enjoy. Inside, you’ll find a grand curved staircase, elegant pocket doors, and striking original woodwork that add timeless charm. The freshly painted interior features new flooring on the main level and refinished original hardwood floors upstairs. The spacious living room includes a fireplace, creating a warm and inviting atmosphere. The brand-new kitchen is a showstopper, with stainless steel Whirlpool appliances, a center island with bar seating, and plenty of room to gather and entertain. The primary bedroom is conveniently located on the main floor and includes a private bath and walk-in closet. Upstairs, there are three generously sized bedrooms—one of which is non-conforming—and a full bathroom. A versatile landing area at the top of the stairs offers additional space perfect for a home office, playroom, or reading nook. The full stone basement houses the natural gas forced air furnace and allows for easy access to updated electrical and plumbing systems. Outside, the updates continue with a newly built front porch, a spacious new rear deck, a brand-new roof and guttering system, and a fenced yard. The detached 24' x 24' garage includes loft storage and new overhead doors. New maintenance-free insulated windows fill the home with natural light, highlighting every thoughtful detail of this must-see property. With a perfect blend of historic charm and modern convenience, this fully renovated home is ready to welcome you.

    Zillow last checked:

    Listing updated:

    Listing Provided by:

    Raymond Dockery 816-724-1808,

    RE/MAX Partners

    Bought with:

    Phil Andrus, 2017040675

    Century 21 Crossroads

    Source: Heartland MLS as distributed by MLS GRID,MLS#: 2558391MLS Logo

    Facts & features

    Interior

    Bedrooms & bathrooms
    • Bedrooms: 3
    • Bathrooms: 3
    • Full bathrooms: 2
    • 1/2 bathrooms: 1
    Bedroom 1
    • Level: Main
    • Dimensions: 11 x 15
    Bedroom 2
    • Level: Second
    • Dimensions: 15 x 16
    Bedroom 3
    • Level: Second
    • Dimensions: 11 x 12
    Bathroom 1
    • Level: Main
    • Dimensions: 5 x 12
    Bathroom 2
    • Level: Second
    • Dimensions: 6 x 10
    Bonus room
    • Level: Second
    • Dimensions: 10 x 15
    Dining room
    • Level: Main
    • Dimensions: 15 x 16
    Half bath
    • Level: Main
    • Dimensions: 5 x 12
    Kitchen
    • Level: Main
    • Dimensions: 12 x 19
    Living room
    • Features: Wood Floor
    • Level: Main
    • Dimensions: 15 x 15
    Other
    • Level: Second
    • Dimensions: 7 x 15
    Heating
    • Natural Gas
    Cooling
    • Electric
    Appliances
    • Laundry: In Basement
    Features
    • Flooring: Wood
    • Basement: Full,Stone/Rock
    • Number of fireplaces: 1
    • Fireplace features: Living Room
    Interior area
    • Total structure area: 2,232
    • Total interior livable area: 2,232 sqft
    • Finished area above ground: 2,232

    Property

    Parking
    • Total spaces: 2
    • Parking features: Covered, Detached, Garage Faces Rear, Off Street
    • Garage spaces: 2
    Lot
    • Size: 7,492 sqft
    • Features: City Lot
    Details
    • Parcel number: 0106.023002023010.000

    Construction

    Type & style
    • Home type: SingleFamily
    • Property subtype: Single Family Residence
    Materials
    • Vinyl Siding
    • Roof: Composition
    Condition
    • Year built: 1903

    Utilities & green energy

    • Sewer: Public Sewer
    • Water: Public

    Community & neighborhood

    Location
    • Region: Cameron
    • Subdivision: None

    Other

    Other facts
    • Ownership: Private

    Price history

    DateEventPrice
    10/10/2025Sold--
    Source: Heartland MLS as distributed by MLS GRID #2558391 Report a problem
    8/25/2025Pending sale$260,000$116/sqft
    Source: Heartland MLS as distributed by MLS GRID #2558391 Report a problem
    8/21/2025Price change$260,000-10%$116/sqft
    Source: Heartland MLS as distributed by MLS GRID #2558391 Report a problem
    7/17/2025Price change$289,000-6.8%$129/sqft
    Source: Heartland MLS as distributed by MLS GRID #2558391 Report a problem
    6/26/2025Listed for sale$310,000+129.6%$139/sqft
    Source: Heartland MLS as distributed by MLS GRID #2558391 Report a problem
    12/30/2024Sold--
    Source: Heartland MLS as distributed by MLS GRID #2468522 Report a problem
    12/16/2024Pending sale$135,000$60/sqft
    Source: Heartland MLS as distributed by MLS GRID #2468522 Report a problem
    2/16/2024Listed for sale$135,000$60/sqft
    Source: Heartland MLS as distributed by MLS GRID #2468522 Report a problem
    2/8/2024Pending sale$135,000$60/sqft
    Source: Heartland MLS as distributed by MLS GRID #2468522 Report a problem
    1/12/2024Listed for sale$135,000+22.7%$60/sqft
    Source: Heartland MLS as distributed by MLS GRID #2468522 Report a problem
    12/7/2021Sold--
    Source: Heartland MLS as distributed by MLS GRID #2354597 Report a problem
    11/20/2021Pending sale$110,000$49/sqft
    Source: Heartland MLS as distributed by MLS GRID #2354597 Report a problem
    11/17/2021Listed for sale$110,000$49/sqft
    Source: Heartland MLS as distributed by MLS GRID #2354597 Report a problem

    Public tax history

    YearProperty taxesTax assessment
    2024$1,149 +0.7%$17,431
    2023$1,140 +9.1%$17,431 +9%
    2022$1,046 +0.5%$15,989
    2021$1,040 +9.2%$15,989 +10%
    2020$952 $14,535
    2019-- $14,535
    2018-- $14,535
    2017-- $14,535
    2016-- $14,535 0%
    2013-- $14,540

    Find assessor info on the county website

    Neighborhood: 64429

    Nearby schools

    GreatSchools rating
    Get a cash offer in 3 minutes
    Find out how much your home could sell for in as little as 3 minutes with a no-obligation cash offer.
    Estimated market value
    $261,400
    Get a cash offer in 3 minutes
    Find out how much your home could sell for in as little as 3 minutes with a no-obligation cash offer.
    Estimated market value
    $261,400