Skip main navigation
Sold
  • Price Unknown

    316 W 4th St, Cameron, MO 64429

    3beds
    1,389sqft
    Single Family Residence
    Built in 2025
    7,551 Square Feet Lot
    $281,600 Zestimate®
    $--/sqft
    $1,978 Estimated rent

    Home value

    $281,600

    Estimated sales range

    Not available

    $1,978/mo

    Zestimate® history
    Loading
    Loading...

    Owner options

    List your home for rent

    $1,978/mo

    Rent Zestimate®

    Find your next renter with Zillow Rental Manager. Plus, with online applications, you can quickly screen prospective tenants – for free.

    Learn more

    $1,978/mo

    Rent Zestimate®

    Refinance and save

    Refinancing to a lower rate could help reduce your monthly payments and save thousands over the life of the loan.

    See today's rates

    Explore your selling options

    Work with a Zillow partner agent

    Leverage their expertise and Zillow's premium Showcase listings to get your home seen by more buyers.

    Get started

    List with your own agent

    Get your home in front of millions of buyers by listing it on Zillow.

    Learn how to do it

    Sell it yourself

    Take full control of how buyers see your home on Zillow by listing For Sale by Owner (FSBO).

    List your home

    What's special

    Solid surface countertopsBright and open layoutStylish kitchen cabinetsSpacious walk-in pantry
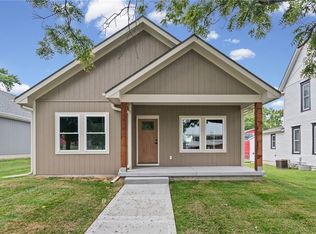
    Charming New Construction Home – Affordable Living Near Downtown! Welcome to your brand-new home combining modern comfort with small-town charm! This thoughtfully designed 3-bedroom, 2-bathroom residence offers 1,389 sq. ft. of finished living space all on one level — perfect for easy living and low maintenance. Step inside to a bright and open layout featuring stylish kitchen cabinets, solid surface countertops, and a spacious walk-in pantry for all your storage needs. The inviting living area flows seamlessly for entertaining or relaxing. The primary suite includes a walk-in closet and an en-suite bathroom with double sinks, offering convenience and comfort. Two additional bedrooms and a full bath provide ample space or a home office. Enjoy mornings and evenings on the covered front or back porch, ideal for outdoor living — all while being walking distance from downtown and local amenities. This affordable new construction is a must-see! Call today for additional details!

    Zillow last checked:

    Listing updated:

    Listing Provided by:

    Debbie Hahn 816-617-7653,

    Berkshire Hathaway HomeService

    Bought with:

    Marilyn Eaton, 1999034038

    NextHome Legacy 3

    Source: Heartland MLS as distributed by MLS GRID,MLS#: 2572476MLS Logo

    Facts & features

    Interior

    Bedrooms & bathrooms
    • Bedrooms: 3
    • Bathrooms: 2
    • Full bathrooms: 2
    Primary bedroom
    • Features: Walk-In Closet(s)
    • Level: Main
    Bedroom 2
    • Level: Main
    Bedroom 3
    • Level: Main
    Primary bathroom
    • Features: Double Vanity, Shower Only
    • Level: Main
    Bathroom 2
    • Features: Shower Over Tub
    • Level: Main
    Dining room
    • Level: Main
    Kitchen
    • Features: Kitchen Island, Pantry
    • Level: Main
    Living room
    • Level: Main
    Heating
    • Forced Air
    Cooling
    • Electric
    Appliances
    • Laundry: Laundry Closet
    Features
    • Stained Cabinets
    • Basement: Crawl Space
    • Has fireplace: No
    Interior area
    • Total structure area: 1,389
    • Total interior livable area: 1,389 sqft
    • Finished area above ground: 1,389
    • Finished area below ground: 0

    Property

    Parking
    • Parking features: Off Street
    Lot
    • Size: 7,551 sqft
    • Dimensions: 50 x 150
    Details
    • Parcel number: 999999

    Construction

    Type & style
    • Home type: SingleFamily
    • Architectural style: Traditional
    • Property subtype: Single Family Residence
    Materials
    • Frame
    • Roof: Composition
    Condition
    • Under Construction
    • New construction: Yes
    • Year built: 2025

    Utilities & green energy

    • Sewer: Public Sewer
    • Water: Public

    Community & neighborhood

    Location
    • Region: Cameron
    • Subdivision: Other

    HOA & financial

    HOA
    • Has HOA: No

    Other

    Other facts
    • Listing terms: Cash,Conventional,FHA,USDA Loan,VA Loan
    • Ownership: Investor

    Price history

    DateEventPrice
    4/3/2026Sold--
    Source: Heartland MLS as distributed by MLS GRID #2572476 Report a problem
    3/6/2026Pending sale$265,000$191/sqft
    Source: BHHS broker feed #2572476 Report a problem
    3/6/2026Contingent$265,000$191/sqft
    Source: My State MLS #11570501 Report a problem
    2/11/2026Price change$265,000-3.6%$191/sqft
    Source: Heartland MLS as distributed by MLS GRID #2572476 Report a problem
    1/23/2026Price change$275,000-3.5%$198/sqft
    Source: Heartland MLS as distributed by MLS GRID #2572476 Report a problem
    9/8/2025Listed for sale$285,000$205/sqft
    Source: Heartland MLS as distributed by MLS GRID #2572476 Report a problem

    Public tax history

    Tax history is unavailable.

    Neighborhood: 64429

    Nearby schools

    GreatSchools rating
    Schools provided by the listing agent
    • Elementary: Parkview
    • Middle: Cameron
    • High: Cameron

    Source: Heartland MLS as distributed by MLS GRID. This data may not be complete. We recommend contacting the local school district to confirm school assignments for this home.

    Get a cash offer in 3 minutes
    Find out how much your home could sell for in as little as 3 minutes with a no-obligation cash offer.
    Estimated market value
    $281,600
    Get a cash offer in 3 minutes
    Find out how much your home could sell for in as little as 3 minutes with a no-obligation cash offer.
    Estimated market value
    $281,600