New build - small town feel! This 3-bedroom, 2-bath, 2-dining home was built in 2025 with 1,650 sq. ft. and a 2-car garage. This split-bedroom floor plan offers an open living area with raised ceilings, canned lighting, gas fireplace, and no carpet throughout the home. The kitchen features granite countertops, a breakfast bar, and Maytag appliances including refrigerator, range, dishwasher, and microwave. The master bedroom suite includes double sinks, soaking tub, separate shower, linen closet, and a walk-in closet. The home also includes a laundry room with Maytag washer and dryer, tankless water heater, spray foam insulation, and generator hookup. Exterior features include concrete-poured flowerbeds and a large backyard. Public utilities.
For sale
$255,000
306 W 4th St, Duke, OK 73532
3beds
1,650sqft
Single Family Residence
Built in 2025
10,497 Square Feet Lot
$-- Zestimate®
$155/sqft
$-- HOA
What's special
Walk-in closetLinen closetLarge backyardSplit-bedroom floor planMaster bedroom suiteSeparate showerSoaking tub
- 1 day
- 23
- 0
Likely to sell faster than
Zillow last checked:
Listing updated:
Listed by:
Shoya Garrison 580-481-8174,
C21/Altus Prestige Realty, Inc
Source: MLSOK/OKCMAR as distributed by MLS GRID,MLS#: 1251335
Facts & features
Interior
Bedrooms & bathrooms
- Bedrooms: 3
- Bathrooms: 2
- Full bathrooms: 2
Heating
- Has Heating (Unspecified Type)
Cooling
- Has cooling: Yes
Appliances
- Included: Dishwasher, Disposal, Microwave, Refrigerator, Washer/Dryer, Free-Standing Gas Oven, Free-Standing Gas Range
Features
- Flooring: Tile
- Number of fireplaces: 1
- Fireplace features: Gas Log
Interior area
- Total structure area: 1,650
- Total interior livable area: 1,650 sqft
Property
Parking
- Total spaces: 2
- Parking features: Concrete
- Garage spaces: 2
Features
- Levels: One
- Stories: 1
Lot
- Size: 10,497 Square Feet
- Dimensions: 75 c 140
- Features: Interior Lot
Details
- Parcel number: 306W4th73532
- Special conditions: None
Construction
Type & style
- Home type: SingleFamily
- Architectural style: Traditional
- Property subtype: Single Family Residence
Materials
- Brick & Frame
- Foundation: Slab
- Roof: Composition
Condition
- Year built: 2025
Details
- Builder name: Pending
Community & HOA
Location
- Region: Duke
Financial & listing details
- Price per square foot: $155/sqft
- Annual tax amount: $500
- Date on market: 9/30/2026
- Listing terms: Cash,Conventional,Rural Housing Services,VA
- Electric utility on property: Yes
Estimated market value
Not available
Estimated sales range
Not available
Not available
Price history
| Date | Event | Price |
|---|---|---|
| 9/30/2026 | Listed for sale | $255,000$155/sqft |
Source:  MLSOK/OKCMAR as distributed by MLS GRID #1251335 Report a problem MLSOK/OKCMAR as distributed by MLS GRID #1251335 Report a problem | ||
| 5/5/2026 | Listing removed | $255,000$155/sqft |
Source: MLSOK/OKCMAR as distributed by MLS GRID #1198245 Report a problem | ||
| 10/29/2025 | Listed for sale | $255,000$155/sqft |
Source: MLSOK/OKCMAR as distributed by MLS GRID #1198245 Report a problem | ||
Public tax history
Tax history is unavailable.
Monthly payment
Est. payment
Payment breakdown
Explore the cost of this home by adjusting the details. Changes won't be saved.Climate risks
Neighborhood: 73532
Nearby schools
Schools provided by the listing agent
- Elementary: Duke ES
- High: Duke HS
Source: MLSOK/OKCMAR as distributed by MLS GRID. This data may not be complete. We recommend contacting the local school district to confirm school assignments for this home.
Similar homes
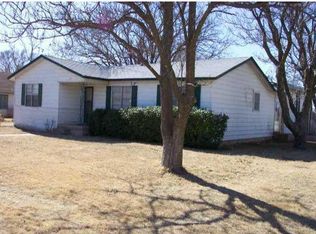
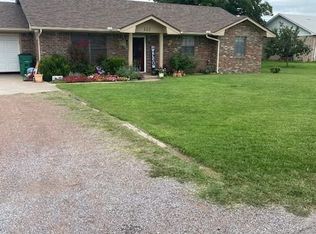
- $173,9004 bd2 ba1.8k sqft313 N Broadway Ave, Duke, OK 73532For Sale
 MLS ID #1236406, Michelle Coe, Main Realty Inc. MLSOK/OKCMAR as distributed by MLS GRID
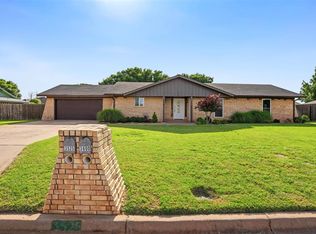
 - $249,9003 bd2 ba1.6k sqft3525 Trail Dr W, Altus, OK 73521For Sale
 MLS ID #1237769, Kyle Williams, C21/Altus Prestige Realty, Inc. MLSOK/OKCMAR as distributed by MLS GRID
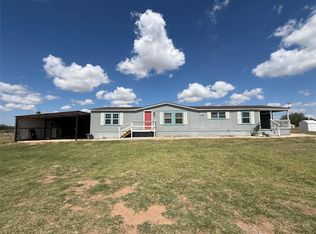
 - $159,9003 bd2 ba2.1k sqft20613 E County Road 156, Blair, OK 73526For Sale
 MLS ID #1251285, Haley Cole, Cole Properties. MLSOK/OKCMAR as distributed by MLS GRID
 - $225,0003 bd2 ba1.6k sqft2600 N Robin St, Altus, OK 73521For Sale
 MLS ID #1248998, Lydia Garner, Main Realty Inc. MLSOK/OKCMAR as distributed by MLS GRID
