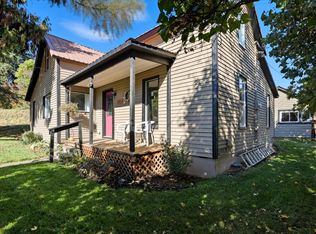
MLS# 293266 Stunning mountain-view property in a quiet Farmington community on 1.4 level acres, offering endless blue skies and peaceful rural living. This 3-bedroom, 1-bath home features breathtaking views of Skyline mountain range and is just minutes from the historic McCroskey State Park with 32 miles of hiking and ATV trails. The single-level layout offers comfortable living with a functional footprint ideal for a variety of lifestyles. The property is surrounded by mature shade and fruit trees and offers ample space for gardening or a hobby farm. Two outbuildings provide excellent flexibility—one currently used as a workshop/woodshop with chicken coop potential, and the other serving as storage and garage space. With room for horses, cows, sheep, goats, or chickens, this is an ideal setup for a small farm or homestead. This unique property consists of 12 individual lots, offering exceptional flexibility to build your dream home, develop and/or divide for investment, or explore a variety of future possibilities. This home offers solid bones with excellent potential for updates and personal touches. Conveniently located for an easy commute to Moscow, ID or Pullman, WA, this property blends privacy, views, and accessibility—truly a location-driven opportunity with endless potential for retirement living or raising a family!
For sale
$240,000
306 W Lincoln St, Farmington, WA 99128
3beds
1,326sqft
:
Get pre-qualified$1,524/mo
Single Family Residence
Built in 1900
1.4 Acres Lot
$-- Zestimate®
$181/sqft
$-- HOA
What's special
Single-level layoutMountain-view propertyTwo outbuildingsEndless blue skiesFunctional footprintStorage and garage space
- 63 days |
- 830 |
- 50 |
Zillow last checked:
Listing updated:
Listed by:
Stacie Olson 509-290-0669,
Woodbridge Real Estate
Source: PACMLS,MLS#: 293266
Facts & features
Interior
Bedrooms & bathrooms
- Bedrooms: 3
- Bathrooms: 1
- Full bathrooms: 1
Heating
- Baseboard/Wall, Electric, Wood Stove
Appliances
- Included: Range/Oven, Refrigerator
Features
- Flooring: Vinyl, Wood
- Windows: Storm Window(s)
- Basement: None
- Has fireplace: Yes
- Fireplace features: Freestanding Stove-Wood, Living Room
Interior area
- Total structure area: 1,326
- Total interior livable area: 1,326 sqft
Property
Parking
- Total spaces: 1
- Parking features: Detached, 1 car, Golf Cart Garage, Off Street, RV Parking - Open, Workshop, See Remarks
- Garage spaces: 1
Features
- Levels: 1 Story
- Stories: 1
- Patio & porch: Porch
- Exterior features: See Remarks
- Has view: Yes
Lot
- Size: 1.4 Acres
- Features: Located in City Limits, Fruit Trees, Corner Lot
Details
- Additional structures: Shed, Shop, Storage
- Parcel number: 103400060050000
- Zoning description: Residential
Construction
Type & style
- Home type: SingleFamily
- Property subtype: Single Family Residence
Materials
- Foundation: Block
- Roof: Comp Shingle
Condition
- Existing Construction (Not New)
- New construction: No
- Year built: 1900
Utilities & green energy
- Water: Public
- Utilities for property: Sewer Connected
Community & HOA
Community
- Subdivision: Other
Location
- Region: Farmington
Financial & listing details
- Price per square foot: $181/sqft
- Tax assessed value: $39,905
- Annual tax amount: $678
- Date on market: 5/27/2026
- Listing terms: Cash,Conventional
- Electric utility on property: Yes
- Road surface type: Gravel, Unpaved
Stacie Olson
Stacie Olson
(509) 290-0669
By pressing Contact Agent, you agree that the real estate professional identified above may call/text you about your search, which may involve use of automated means and pre-recorded/artificial voices. You don't need to consent as a condition of buying any property, goods, or services. Message/data rates may apply. You also agree to our Terms of Use. Zillow does not endorse any real estate professionals. We may share information about your recent and future site activity with your agent to help them understand what you're looking for in a home.
Estimated market value
Not available
Estimated sales range
Not available
Not available
Price history
| Date | Event | Price |
|---|---|---|
| 5/27/2026 | Listed for sale | $240,000$181/sqft |
Source:  PACMLS #293266 Report a problem PACMLS #293266 Report a problem | ||
Public tax history
| Year | Property taxes | Tax assessment |
|---|---|---|
| 2024 | -- | -- |
| 2023 | -- | -- |
| 2022 | -- | -- |
| 2021 | -- | -- |
| 2019 | $698 | $37,970 |
| 2018 | $698 +0.9% | $37,970 |
| 2017 | $692 -6.7% | $37,970 |
| 2016 | $742 | $37,970 |
| 2015 | -- | $37,970 +9.4% |
| 2014 | -- | $34,700 |
| 2013 | -- | $34,700 |
| 2011 | -- | $34,700 |
| 2010 | -- | $34,700 |
Find assessor info on the county website
Monthly payment
Est. payment
Payment breakdown
Explore the cost of this home by adjusting the details. Changes won't be saved.Climate risks
Neighborhood: 99128
Nearby schools
GreatSchools rating
- 8/10Oakesdale Elementary SchoolGrades: PK-5Distance: 9.4 mi
- 7/10Oakesdale High SchoolGrades: 6-12Distance: 9.4 mi
Schools provided by the listing agent
- District: Garfield
Source: PACMLS. This data may not be complete. We recommend contacting the local school district to confirm school assignments for this home.
- $267,1003 bd2 ba1.8k sqft301 W Lincoln St, Farmington, WA 99128Off Market
- $137,0002 bd1 ba1.2k sqft306 W Adams St, Farmington, WA 99128Sold
- $10,3502 bd1 ba1.2k sqft203 W Lincoln St, Farmington, WA 99128Off Market
- $477,0003 bd-- ba2.1k sqft303 E Adams St, Farmington, WA 99128Off Market
- $12,650-- bd-- ba-- sqft201 W Lincoln St, Farmington, WA 99128Off Market
- $189,7005 bd1 ba2.1k sqft402 Washington St, Farmington, WA 99128Off Market
- $262,7004 bd1 ba2.4k sqft304 W Washington St, Farmington, WA 99128Off Market
- $247,6002 bd1 ba1.5k sqft304 E Washington St, Farmington, WA 99128Off Market
Similar homes
- $259,0003 bd2 ba1.5k sqft602 W Bartlett St, Oakesdale, WA 99158For Sale
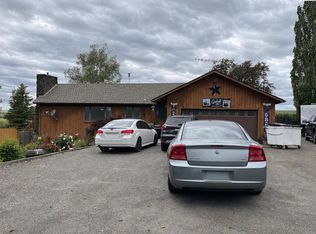
 MLS ID #202614164, Lacey Mckenna, Realty One Group Eclipse. SMLS as distributed by MLS GRID
 - $265,0003 bd2 ba1.9k sqft308 N Roberts Rd, Oakesdale, WA 99158For Sale
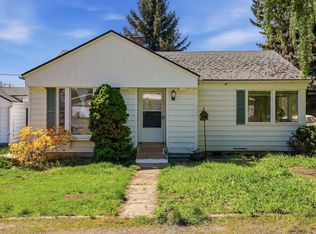
 MLS ID #294038, William Johnson, William Johnson. PACMLS
 - $277,0003 bd2 ba1.5k sqft905 W Union St, Garfield, WA 99130For Sale
 MLS ID #292944, Angela Jackson, Coldwell Banker Tomlinson. PACMLS
 - $279,0003 bd1 ba1.3k sqft210 N Bridge St, Palouse, WA 99161For Sale
 MLS ID #292648, Patti Green-Kent, Coldwell Banker Tomlinson Associates. PACMLS
 - $275,0003 bd2 ba1.2k sqft507 W Adams St, Garfield, WA 99130For SaleMLS ID #293556, Jeanne Fulfs, RE/MAX Home and Land. PACMLS
- $230,0002 bd1 ba800 sqft735 Oak St, Potlatch, ID 83855ActiveMLS ID #98993076, Johannes Winckler, KW Palouse. IMLS
- $248,0003 bd2 ba1.1k sqft825 Larch St, Potlatch, ID 83855ActiveMLS ID #98991502, Kathi Nygaard, Idaho's Best Homes & Land, LLC. IMLS
- $175,0002 bd1 ba880 sqft103 2nd St, Tensed, ID 83870For SaleMLS ID #26-7782, Franco DeSimone, CENTURY 21 Beutler & Associates. Coeur d'Alene MLS
- $329,0003 bd2 ba1.1k sqft405 W Union St, Garfield, WA 99130For SaleMLS ID #294805, Melissa Harrison, Coldwell Banker Tomlinson Associates. PACMLS
- $199,0004 bd2 ba1.3k sqft330 W Mohr St, Palouse, WA 99161For SaleMLS ID #281455, Patti Green-Kent, Coldwell Banker Tomlinson Associates. PACMLS
- $164,9003 bd2 ba1.1k sqft512 S Lebo St, Tekoa, WA 99033For SaleMLS ID #202620321, Jessica Side, Realty One Group Eclipse. SMLS as distributed by MLS GRID
- $310,0004 bd4 ba1.8k sqft220 N Bridge St, Palouse, WA 99161For SaleMLS ID #294285, Andrea Abbott, Woodbridge Real Estate. PACMLS
- $237,0002 bd3 ba1.4k sqft1449 C St, Plummer, ID 83851For SaleMLS ID #26-6066, Joni Hay, Keller Williams Spokane. Coeur d'Alene MLS
- $350,0004 bd3 ba1.6k sqft117 E 1st St, Rosalia, WA 99170For SaleMLS ID #202620407, Ana Wahl, Best Choice Realty. SMLS as distributed by MLS GRID
- $249,0002 bd1 ba935 sqft245 E Houghton St, Palouse, WA 99161For SaleMLS ID #292257, Patti Green-Kent, Coldwell Banker Tomlinson Associates. PACMLS
- $359,0003 bd2 ba1.4k sqft722 S Brockway Dr, Rosalia, WA 99170For SaleMLS ID #295043, Patti Green-Kent, Coldwell Banker Tomlinson Associates. PACMLS
