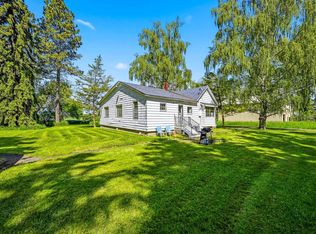
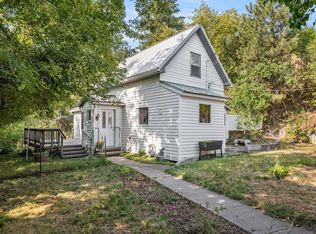
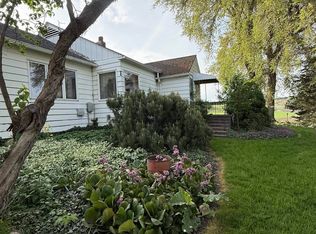
Discover the charm of small-town living in this newly remodeled 3-bed, 2-bath home, situated on the edge of Oaksdale. This home has been completely redone with thoughtful details & warm woodwork throughout. The main floor includes the primary bedroom with a walk-in closet & full private bath, a cozy living room filled with natural light, a second full bathroom & laundry. The open kitchen is a true highlight—featuring a custom appliance garage, generous pantry/food cellar, an eat-at bar & seamless flow into the large dining room or out to the patio for easy entertaining. Upstairs, you’ll find two additional bedrooms, perfect for family, guests, or office space. This home sits on a generous corner lot & offers plenty of space to relax, garden or entertain. Enjoy your own private oasis complete with a soothing waterfall feature, a peaceful patio retreat, a garden area, & eight mature apple trees. There’s also RV parking, a versatile workshop for tools or hobbies, & room to build a shop.
Active under contract
Price cut: $10K (7/24)
$259,000
602 W Bartlett St, Oakesdale, WA 99158
3beds
2baths
1,515sqft
Single Family Residence
Built in 1900
0.32 Acres Lot
$-- Zestimate®
$171/sqft
$-- HOA
What's special
Generous corner lotRv parkingOpen kitchenEight mature apple treesCustom appliance garageEat-at barGarden area
- 149 days |
- 247 |
- 27 |
Zillow last checked:
Listing updated:
Listed by:
Lacey Mckenna 509-251-2233,
Realty One Group Eclipse
Source: SMLS as distributed by MLS GRID,MLS#: 202614164
Facts & features
Interior
Bedrooms & bathrooms
- Bedrooms: 3
- Bathrooms: 2
First floor
- Level: First
- Area: 1065 Square Feet
Other
- Level: Second
- Area: 450 Square Feet
Heating
- Electric, Baseboard, Ductless
Appliances
- Included: Free-Standing Range, Dishwasher, Refrigerator, Microwave, Washer, Dryer
Features
- Natural Woodwork
- Flooring: Wood
- Windows: Vinyl Frames
- Basement: Crawl Space
- Has fireplace: No
Interior area
- Total structure area: 1,515
- Total interior livable area: 1,515 sqft
Property
Parking
- Parking features: RV Access/Parking, Off Site
Features
- Levels: Two
- Stories: 2
- Has view: Yes
- View description: Territorial
Lot
- Size: 0.32 Acres
- Features: Views, Sprinkler - Partial, Hillside, Corner Lot, Garden, Orchard(s)
Details
- Additional structures: See Remarks
- Parcel number: 106450007020000
Construction
Type & style
- Home type: SingleFamily
- Architectural style: Other
- Property subtype: Single Family Residence
Materials
- Vinyl Siding
- Roof: Metal
Condition
- New construction: No
- Year built: 1900
Community & HOA
HOA
- Has HOA: No
Location
- Region: Oakesdale
Financial & listing details
- Price per square foot: $171/sqft
- Tax assessed value: $73,636
- Annual tax amount: $1,236
- Date on market: 3/26/2026
- Listing terms: FHA,VA Loan,Conventional,Cash
- Road surface type: Paved
Estimated market value
Not available
Estimated sales range
Not available
Not available
Price history
| Date | Event | Price |
|---|---|---|
| 7/24/2026 | Price change | $259,000-3.7%$171/sqft |
Source:  SMLS as distributed by MLS GRID #202614164 Report a problem SMLS as distributed by MLS GRID #202614164 Report a problem | ||
| 6/12/2026 | Price change | $269,000-1.8%$178/sqft |
Source: SMLS as distributed by MLS GRID #202614164 Report a problem | ||
| 5/14/2026 | Price change | $274,000-1.8%$181/sqft |
Source: SMLS as distributed by MLS GRID #202614164 Report a problem | ||
| 5/2/2026 | Listed for sale | $279,000$184/sqft |
Source: SMLS as distributed by MLS GRID #202614164 Report a problem | ||
| 4/30/2026 | Pending sale | $279,000$184/sqft |
Source: SMLS as distributed by MLS GRID #202614164 Report a problem | ||
| 3/26/2026 | Listed for sale | $279,000-5.1%$184/sqft |
Source: SMLS as distributed by MLS GRID #202614164 Report a problem | ||
| 12/1/2025 | Listing removed | $294,000$194/sqft |
Source: SMLS as distributed by MLS GRID #202525678 Report a problem | ||
| 11/19/2025 | Price change | $294,000-0.7%$194/sqft |
Source: SMLS as distributed by MLS GRID #202525678 Report a problem | ||
| 10/17/2025 | Listed for sale | $296,000+215.7%$195/sqft |
Source: SMLS as distributed by MLS GRID #202525678 Report a problem | ||
| 10/22/2021 | Sold | $93,750$62/sqft |
Source: SMLS as distributed by MLS GRID #202120692 Report a problem | ||
| 11/3/2020 | Listed for sale | -- |
Source: Auction.com Report a problem | ||
Public tax history
| Year | Property taxes | Tax assessment |
|---|---|---|
| 2024 | $78 -91.7% | $13,636 -78.7% |
| 2023 | $933 -22.3% | $64,031 |
| 2022 | $1,201 +8.9% | $64,031 |
| 2021 | $1,103 +2.5% | $64,031 +12.7% |
| 2019 | $1,076 +3.1% | $56,820 |
| 2018 | $1,044 +16.1% | $56,820 |
| 2017 | $899 -7.2% | $56,820 |
| 2016 | $969 +7% | $56,820 |
| 2015 | $906 +7.7% | $56,820 +8.9% |
| 2014 | $841 -2.3% | $52,200 |
| 2013 | $861 | $52,200 +1640% |
| 2011 | -- | $3,000 |
| 2010 | -- | $3,000 |
Find assessor info on the county website
Monthly payment
Est. payment
Payment breakdown
Explore the cost of this home by adjusting the details. Changes won't be saved.Climate risks
Neighborhood: 99158
Nearby schools
GreatSchools rating
- 8/10Oakesdale Elementary SchoolGrades: PK-5Distance: 0.4 mi
- 7/10Oakesdale High SchoolGrades: 6-12Distance: 0.4 mi
Schools provided by the listing agent
- District: Oakesdale
Source: SMLS as distributed by MLS GRID. This data may not be complete. We recommend contacting the local school district to confirm school assignments for this home.
- $56,8202 bd1 ba1k sqft602 W Bartlett, OAKESDALE, WA --Off Market
- $292,1005 bd2 ba2.6k sqft510 W Bartlett St, Oakesdale, WA 99158Off Market
- $412,0004 bd-- ba3.4k sqft610 Bartlett St, Oakesdale, WA 99158Sold

- $169,4542 bd2 ba1.4k sqft603 W Bartlett St, Oakesdale, WA 99158Off Market
- $25,0006,969 sqftW Bartlet St, Oakesdale, WA 99158Sold
- $31,5006,969 sqft509 W Bartlett St, Oakesdale, WA 99158Sold
- $50,0000.32 acresW Barlet St, Oakesdale, WA 99158Sold
- $50,0006,969 sqftW Bartlett St, Oakesdale, WA 99158Sold
Similar homes
- $240,0003 bd1 ba1.3k sqft306 W Lincoln St, Farmington, WA 99128For Sale
 MLS ID #293266, Stacie Olson, Woodbridge Real Estate. PACMLS
 - $255,0003 bd1 ba1.3k sqft811 Almota Rd, Colfax, WA 99111For Sale
 MLS ID #295095, Carmen Bruya, Woodbridge Real Estate. PACMLS
 - $269,0002 bd1 ba1.3k sqft105 N Johnson Ave, Fairfield, WA 99012For Sale
 MLS ID #202622753, Joni Hay, Keller Williams Spokane - Main. SMLS as distributed by MLS GRID
 - $250,0002 bd2 ba1.6k sqft9152 State Route 23, Saint John, WA 99171For Sale
 MLS ID #292835, Carmen Bruya, Woodbridge Real Estate. PACMLS
 - $277,0003 bd2 ba1.5k sqft905 W Union St, Garfield, WA 99130For SaleMLS ID #292944, Angela Jackson, Coldwell Banker Tomlinson. PACMLS
- $275,0003 bd2 ba1.2k sqft507 W Adams St, Garfield, WA 99130For SaleMLS ID #293556, Jeanne Fulfs, RE/MAX Home and Land. PACMLS
- $285,0004 bd2 ba2.2k sqft217 S Broadway St, Tekoa, WA 99033For SaleMLS ID #202618369, Keri McCombs, RE/MAX Inland Empire. SMLS as distributed by MLS GRID
- $279,0003 bd1 ba1.3k sqft210 N Bridge St, Palouse, WA 99161For SaleMLS ID #292648, Patti Green-Kent, Coldwell Banker Tomlinson Associates. PACMLS
- $--3 bd1 ba1.5k sqft603 S H St, Colfax, WA 99111AuctionAuction.com 2
- $249,0002 bd1 ba2.2k sqft507 W California St, Garfield, WA 99130For SaleMLS ID #202619567, Roger Lowe, Lowes Flat Fee Realty A Homezu Partner. SMLS as distributed by MLS GRID
- $255,0003 bd2 ba1.1k sqft209 E Ticknor St, Fairfield, WA 99012For SaleMLS ID #202521317, Colleen Truax, Jason Mitchell Real Estate WA. SMLS as distributed by MLS GRID
- $195,0003 bd2 ba1.5k sqft302 E Chestnut St, Farmington, WA 99128For SaleMLS ID #295587, Jordan Vorderbrueggen, Woodbridge Real Estate. PACMLS
- $289,0003 bd1 ba1.4k sqft213 N West St, Colfax, WA 99111For SaleMLS ID #294427, Jacob Davis, Woodbridge Real Estate. PACMLS
- $350,0004 bd3 ba1.6k sqft117 E 1st St, Rosalia, WA 99170For SaleMLS ID #202620407, Ana Wahl, Best Choice Realty. SMLS as distributed by MLS GRID
- $239,9993 bd2 ba2.1k sqft337 S Crosby St, Tekoa, WA 99033For SaleMLS ID #202612224, Bryce Wetherell, eXp Realty, LLC. SMLS as distributed by MLS GRID
- $--2 bd1 ba1.1k sqft415 E Upper A St, Colfax, WA 99111AuctionAuction.com 1
- $299,9002 bd1 ba1.1k sqft120 W Cannon St, Palouse, WA 99161For SaleMLS ID #295496, Ashley Alred, Coldwell Banker Tomlinson Associates. PACMLS
- $329,0003 bd2 ba1.1k sqft405 W Union St, Garfield, WA 99130For SaleMLS ID #294805, Melissa Harrison, Coldwell Banker Tomlinson Associates. PACMLS
- $299,0005 bd2 ba1.3k sqft812 S Lake St, Colfax, WA 99111For SaleMLS ID #294495, Angela Jackson, Coldwell Banker Tomlinson. PACMLS
- $370,0003 bd2 ba1.3k sqft207 E Canyon St, Colfax, WA 99111For SaleMLS ID #294614, Dawson Dugger, Coldwell Banker Tomlinson Associates. PACMLS
