Charming Twin Home in the Heart of North Wales Borough – 306 W Walnut St Welcome to 306 W Walnut St, a rare find in the highly sought-after North Penn School District, offering the perfect blend of character, space, and location—all with no HOA or condo fees. This move-in ready twin home sits in the heart of North Wales Borough, within walking distance to shopping, dining, and the North Wales train station, which provides direct service to Center City Philadelphia. Inside, you'll be greeted by a warm and inviting open layout. The spacious living room/dining room combo flows seamlessly into the kitchen, which conveniently connects to a mudroom for added storage and easy access to the backyard—ideal for everyday living and entertaining. Upstairs, the home offers three comfortable bedrooms and a full bathroom. The third-floor attic, currently used for storage, provides a generously sized bonus room that can easily be finished into a home office, guest room, or fourth bedroom, offering great flexibility for your needs. Step outside to a large rear deck that overlooks a fenced-in backyard, perfect for pets, gardening, or relaxing evenings. The home also includes two private parking spaces at the rear, a shared driveway easement for convenient access, and backyard entry from Swartley Street, with plenty of additional free street parking. The unfinished basement adds even more storage space and includes washer/dryer hookups. Whether you're a first-time buyer, investor, or looking to downsize into a walkable and welcoming community, this home delivers endless potential, a prime location, and exceptional value. Don’t miss your chance—schedule your showing today before it’s gone!
Sold for $305,000
$305,000
306 W Walnut St, North Wales, PA 19454
3beds
1,216sqft
Single Family Residence
Built in 1900
-- sqft lot
$314,000 Zestimate®
$251/sqft
$2,471 Estimated rent
Home value
$314,000
$292,000 - $339,000
$2,471/mo
Zestimate® history
Owner options
List your home for rent
$2,471/mo
Rent Zestimate®
Find your next renter with Zillow Rental Manager. Plus, with online applications, you can quickly screen prospective tenants – for free.
$2,471/mo
Rent Zestimate®
Refinance and save
$1,949/mo
Est. payment
Refinancing to a lower rate could help reduce your monthly payments and save thousands over the life of the loan.
$1,949/mo
Est. payment
Explore your selling options
Work with a Zillow partner agent
Leverage their expertise and Zillow's premium Showcase listings to get your home seen by more buyers.
Get startedList with your own agent
Get your home in front of millions of buyers by listing it on Zillow.
Learn how to do itSell it yourself
Take full control of how buyers see your home on Zillow by listing For Sale by Owner (FSBO).
List your homeWhat's special
Zillow last checked:
Listing updated:
Listed by:
Amy Alfonsi 610-822-9435,
Keller Williams Realty Group,
Co-Listing Agent: Michael Stephen Hammond Jr. 484-429-3833,
Keller Williams Realty Group
Bought with:
Sam Qawasmy, RS348048
Real of Pennsylvania
Source: Bright MLS,MLS#: PAMC2150168
Facts & features
Interior
Bedrooms & bathrooms
- Bedrooms: 3
- Bathrooms: 1
- Full bathrooms: 1
Rooms
- Room types: Living Room, Dining Room, Bedroom 2, Bedroom 3, Kitchen, Basement, Bedroom 1, Laundry, Attic, Primary Bathroom
Bedroom 1
- Level: Upper
- Area: 180 Square Feet
- Dimensions: 12 x 15
Bedroom 2
- Level: Upper
- Area: 90 Square Feet
- Dimensions: 10 x 9
Bedroom 3
- Level: Upper
- Area: 99 Square Feet
- Dimensions: 11 x 9
Primary bathroom
- Level: Upper
- Area: 42 Square Feet
- Dimensions: 7 x 6
Other
- Level: Upper
Basement
- Level: Lower
- Area: 510 Square Feet
- Dimensions: 34 x 15
Dining room
- Level: Main
- Area: 120 Square Feet
- Dimensions: 10 x 12
Kitchen
- Level: Main
- Area: 180 Square Feet
- Dimensions: 12 x 15
Laundry
- Level: Lower
Living room
- Level: Main
- Area: 225 Square Feet
- Dimensions: 15 x 15
Mud room
- Level: Main
- Area: 75 Square Feet
- Dimensions: 5 x 15
Heating
- Radiator, Oil
Cooling
- None
Appliances
- Included: Water Heater
- Laundry: In Basement, Laundry Room, Mud Room
Features
- Attic, Built-in Features, Combination Dining/Living, High Ceilings
- Flooring: Vinyl
- Basement: Unfinished
- Has fireplace: No
Interior area
- Total structure area: 1,216
- Total interior livable area: 1,216 sqft
- Finished area above ground: 1,216
- Finished area below ground: 0
Property
Parking
- Total spaces: 2
- Parking features: Gravel, Driveway
- Uncovered spaces: 2
Accessibility
- Accessibility features: None
Features
- Levels: Three
- Stories: 3
- Patio & porch: Deck, Porch
- Pool features: None
- Fencing: Chain Link
Lot
- Dimensions: 25.00 x 0.00
Details
- Additional structures: Above Grade, Below Grade
- Parcel number: 140004424008
- Zoning: B
- Special conditions: Standard
Construction
Type & style
- Home type: SingleFamily
- Architectural style: Traditional
- Property subtype: Single Family Residence
- Attached to another structure: Yes
Materials
- Stucco
- Foundation: Block
- Roof: Shingle
Condition
- Good
- New construction: No
- Year built: 1900
Utilities & green energy
- Sewer: Public Sewer
- Water: Public
Community & HOA
Community
- Subdivision: None Available
HOA
- Has HOA: No
Location
- Region: North Wales
- Municipality: NORTH WALES BORO
Financial & listing details
- Price per square foot: $251/sqft
- Tax assessed value: $84,910
- Annual tax amount: $3,630
- Date on market: 8/21/2025
- Listing agreement: Exclusive Right To Sell
- Listing terms: FHA,Cash,VA Loan,Conventional
- Inclusions: Washer, Dryer, Refrigerator As Is No Monetary Value
- Ownership: Other
Price history
| Date | Event | Price |
|---|---|---|
| 10/8/2025 | Sold | $305,000-1.6%$251/sqft |
Source:  Bright MLS #PAMC2150168 Report a problem Bright MLS #PAMC2150168 Report a problem | ||
| 9/11/2025 | Contingent | $309,900$255/sqft |
Source: Bright MLS #PAMC2150168 Report a problem | ||
| 9/2/2025 | Price change | $309,900-8.8%$255/sqft |
Source: Bright MLS #PAMC2150168 Report a problem | ||
| 8/21/2025 | Listed for sale | $339,900+36%$280/sqft |
Source: Bright MLS #PAMC2150168 Report a problem | ||
| 11/3/2020 | Listing removed | $250,000$206/sqft |
Source: RE/MAX Affiliates #PAMC666172 Report a problem | ||
| 10/7/2020 | Listed for sale | $250,000+42.9%$206/sqft |
Source: RE/MAX Affiliates #PAMC666172 Report a problem | ||
| 1/1/2015 | Sold | $175,000$144/sqft |
Source:  Long & Foster Broker Feed #PAMC145446_100 Report a problem Long & Foster Broker Feed #PAMC145446_100 Report a problem | ||
| 9/2/2004 | Sold | $175,000+45.8%$144/sqft |
Source: Public Record Report a problem | ||
| 4/13/2004 | Sold | $120,000+4.3%$99/sqft |
Source: Public Record Report a problem | ||
| 7/16/2001 | Sold | $115,000$95/sqft |
Source: Public Record Report a problem | ||
Public tax history
| Year | Property taxes | Tax assessment |
|---|---|---|
| 2025 | $3,663 +7.2% | $84,910 |
| 2024 | $3,418 | $84,910 |
| 2023 | $3,418 +6.4% | $84,910 |
| 2022 | $3,214 +5.8% | $84,910 |
| 2021 | $3,039 +2.4% | $84,910 |
| 2020 | $2,968 +1.7% | $84,910 |
| 2019 | $2,918 +2.5% | $84,910 |
| 2018 | $2,847 +2.7% | $84,910 |
| 2017 | $2,773 +5% | $84,910 |
| 2016 | $2,640 +2.5% | $84,910 |
| 2015 | $2,576 +1.6% | $84,910 |
| 2014 | $2,536 +1.3% | $84,910 |
| 2013 | $2,504 +1.3% | $84,910 |
| 2012 | $2,472 +6.6% | $84,910 |
| 2011 | $2,320 +2.3% | $84,910 |
| 2010 | $2,268 +3.1% | $84,910 |
| 2009 | $2,200 +3.5% | $84,910 |
| 2008 | $2,126 +2.1% | -- |
| 2007 | $2,083 +3.5% | -- |
| 2006 | $2,013 +2.4% | -- |
| 2005 | $1,966 +7.3% | -- |
| 2004 | $1,833 +2.7% | -- |
| 2003 | $1,785 +1.2% | -- |
| 2002 | $1,763 +6.4% | -- |
| 2000 | $1,657 -2.5% | -- |
| 1999 | $1,700 | -- |
Find assessor info on the county website
Neighborhood: 19454
Nearby homes
- $274,5003 bd1 ba1.4k sqft308 W Walnut St, North Wales, PA 19454Off Market
- $263,5003 bd1 ba1.4k sqft304 W Walnut St, North Wales, PA 19454Sold
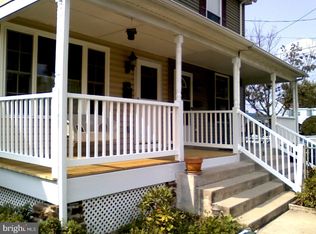
- $400,1003 bd2 ba1.4k sqft302 W Walnut St, North Wales, PA 19454Off Market
- $432,3004 bd3 ba1.8k sqft310 W Walnut St, North Wales, PA 19454Off Market
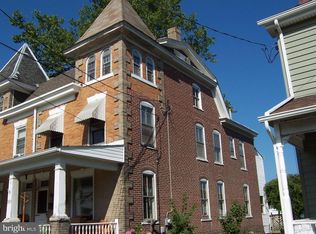
- $425,0005 bd2 ba1.9k sqft312 W Walnut St, North Wales, PA 19454Sold
- $328,4004 bd1 ba1.7k sqft314 W Walnut St, North Wales, PA 19454Off Market
- $317,5003 bd1 ba1.2k sqft114 N Swartley St, North Wales, PA 19454Off Market
- $310,5003 bd1 ba1.2k sqft116 N Swartley St, North Wales, PA 19454Off Market
Nearby schools
GreatSchools rating
- 8/10North Wales El SchoolGrades: K-6Distance: 0.5 mi
- 10/10Pennbrook Middle SchoolGrades: 7-9Distance: 0.8 mi
- 9/10North Penn Senior High SchoolGrades: 10-12Distance: 2.6 mi
Schools provided by the listing agent
- Elementary: Gwyn-nor
- Middle: Pennbrook
- High: North Penn Senior
- District: North Penn
Source: Bright MLS. This data may not be complete. We recommend contacting the local school district to confirm school assignments for this home.
Get a cash offer in 3 minutes
Find out how much your home could sell for in as little as 3 minutes with a no-obligation cash offer.
Estimated market value
$314,000
Get a cash offer in 3 minutes
Find out how much your home could sell for in as little as 3 minutes with a no-obligation cash offer.
Estimated market value
$314,000
- Pennsylvania
- Montgomery County
- North Wales
- 19454
- 306 W Walnut St
Nearby cities
Nearby zip codes
Other North Wales Topics
