Skip main navigation
Sold for $425,000
  • $425,000

    312 W Walnut St, North Wales, PA 19454

    5beds
    1,950sqft
    Single Family Residence
    Built in 1900
    5,117 Square Feet Lot
    $425,200 Zestimate®
    $218/sqft
    $3,305 Estimated rent

    Home value

    $425,200

    $400,000 - $451,000

    $3,305/mo

    Zestimate® history
    Loading
    Loading...

    Owner options

    List your home for rent

    $3,305/mo

    Rent Zestimate®

    Find your next renter with Zillow Rental Manager. Plus, with online applications, you can quickly screen prospective tenants – for free.

    Learn more

    $3,305/mo

    Rent Zestimate®

    Refinance and save

    $2,711/mo

    Est. payment

    Refinancing to a lower rate could help reduce your monthly payments and save thousands over the life of the loan.

    See today's rates

    $2,711/mo

    Est. payment

    Explore your selling options

    Work with a Zillow partner agent

    Leverage their expertise and Zillow's premium Showcase listings to get your home seen by more buyers.

    Get started

    List with your own agent

    Get your home in front of millions of buyers by listing it on Zillow.

    Learn how to do it

    Sell it yourself

    Take full control of how buyers see your home on Zillow by listing For Sale by Owner (FSBO).

    List your home

    What's special

    Expansive rear yardEat-in kitchenRich dark cherry cabinetryMahogany front porchOriginal hardwood floors throughoutDouble sinkGranite countertops
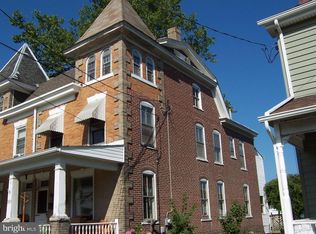
    *Offer Deadline 5/18 at 8pm, sellers to review offers on Tuesday 5/19* Welcome to 312 W Walnut St., nestled in the heart of charming and historic North Wales Borough and located within the award-winning North Penn School District. This beautifully maintained 5-bedroom, 2-bath historic twin seamlessly blends timeless character with thoughtful modern updates. Step onto the inviting mahogany front porch and into the spacious living and dining area, where you’ll find original hardwood floors throughout, soaring 8-foot ceilings, freshly painted walls, and oversized windows that fill the home with natural light. The eat-in kitchen features rich dark cherry cabinetry, granite countertops, a double sink, and stainless steel appliances. The first floor also includes a generously sized mudroom leading to a full bathroom. Out back, enjoy the expansive rear yard complete with an updated 3-foot-wide paver walkway leading to the detached heated two-car garage with automatic openers. As an added bonus, the owner is leaving behind a custom-built wood-fired brick pizza oven. The second floor offers three spacious bedrooms with ample closet space and an updated full bathroom. The third floor features two additional bedrooms, ideal for guest rooms, home offices, or flex space. Additional upgrades include a brand-new central air and heating system, amongst many other upgrades and repairs. Conveniently located near the Green Ribbon Trail and just a short walk or drive to Castle Park and Nor Gwyn Pool, this home offers easy access to the heart of North Wales Borough, including favorite local spots like Alice Bakery & Confectionary, Everything Bagel, Tex Mex Connection, and Ten7 Brewing Company, as well as the seasonal weekly North Wales Farmers Market. Enjoy a charming small-town feel with walkable streets, local events, parks, and convenient regional rail access.

    Zillow last checked:

    Listing updated:

    Listed by:

    Juliana Martell 856-366-0224,

    Kurfiss Sotheby's International Realty

    Bought with:

    Helen Kowalchik, RS305154

    Compass RE

    Source: Bright MLS,MLS#: PAMC2179640MLS Logo

    Facts & features

    Interior

    Bedrooms & bathrooms
    • Bedrooms: 5
    • Bathrooms: 2
    • Full bathrooms: 2
    • Main level bathrooms: 1
    Basement
    • Area: 0
    Heating
    • Forced Air, Natural Gas
    Cooling
    • Central Air, Natural Gas
    Appliances
    • Included: Microwave, Dishwasher, Disposal, Oven, Refrigerator, Stainless Steel Appliance(s), Washer, Water Heater, Dryer, Water Treat System, Gas Water Heater
    • Laundry: Has Laundry, Lower Level
    Features
    • Dining Area, Kitchen - Table Space, Bathroom - Tub Shower, Ceiling Fan(s), Floor Plan - Traditional, High Ceilings
    • Flooring: Hardwood, Wood
    • Doors: Insulated
    • Windows: Wood Frames, Vinyl Clad, Window Treatments
    • Basement: Full
    • Has fireplace: No
    Interior area
    • Total structure area: 1,950
    • Total interior livable area: 1,950 sqft
    • Finished area above ground: 1,950
    • Finished area below ground: 0

    Property

    Parking
    • Total spaces: 2
    • Parking features: Garage Faces Rear, Detached
    • Garage spaces: 2
    Accessibility
    • Accessibility features: Accessible Doors
    Features
    • Levels: Three
    • Stories: 3
    • Patio & porch: Patio, Porch
    • Exterior features: Sidewalks, Street Lights
    • Pool features: None
    • Fencing: Back Yard,Full
    Lot
    • Size: 5,117 Square Feet
    • Dimensions: 25.00 x 0.00
    Details
    • Additional structures: Above Grade, Below Grade
    • Parcel number: 140004412002
    • Zoning: SINGLE FAMILY RESIDENTIAL
    • Special conditions: Standard

    Construction

    Type & style
    • Home type: SingleFamily
    • Architectural style: Straight Thru
    • Property subtype: Single Family Residence
    • Attached to another structure: Yes
    Materials
    • Brick
    • Foundation: Other
    • Roof: Flat,Shingle
    Condition
    • Excellent
    • New construction: No
    • Year built: 1900

    Utilities & green energy

    • Electric: 100 Amp Service
    • Sewer: Public Sewer
    • Water: Public

    Community & HOA

    Community
    • Subdivision: None Available
    HOA
    • Has HOA: No
    Location
    • Region: North Wales
    • Municipality: NORTH WALES BORO

    Financial & listing details

    • Price per square foot: $218/sqft
    • Tax assessed value: $107,840
    • Annual tax amount: $4,990
    • Date on market: 5/14/2026
    • Listing agreement: Exclusive Right To Sell
    • Listing terms: Cash,Conventional,FHA
    • Inclusions: Washer, Dryer, Attached Shelving, Fridge
    • Ownership: Fee Simple

    Price history

    DateEventPrice
    6/29/2026Sold$425,000+6.3%$218/sqft
    Source: Bright MLS #PAMC2179640 Report a problem
    5/19/2026Contingent$400,000$205/sqft
    Source: Bright MLS #PAMC2179640 Report a problem
    5/14/2026Listed for sale$400,000+31.1%$205/sqft
    Source: Bright MLS #PAMC2179640 Report a problem
    8/5/2021Sold$305,000+5.2%$156/sqft
    Source: Bright MLS #PAMC2000878 Report a problem
    6/29/2021Pending sale$289,900$149/sqft
    Source: Bright MLS #PAMC2000878 Report a problem
    6/22/2021Listed for sale$289,900+20.8%$149/sqft
    Source: Bright MLS #PAMC2000878 Report a problem
    5/22/2009Sold$240,000+6.7%$123/sqft
    Source: Public Record Report a problem
    12/23/2008Listed for sale$224,900+47.9%$115/sqft
    Source: LinkUSystems, Inc. #5094957 Report a problem
    1/18/2008Sold$152,100$78/sqft
    Source: Public Record Report a problem
    9/21/2007Sold$152,100+42.1%$78/sqft
    Source: Public Record Report a problem
    11/10/1994Sold$107,000$55/sqft
    Source: Public Record Report a problem

    Public tax history

    YearProperty taxesTax assessment
    2025$4,653 +7.2%$107,840
    2024$4,342 $107,840
    2023$4,342 +6.4%$107,840
    2022$4,082 +5.7%$107,840
    2021$3,860 +2.4%$107,840
    2020$3,768 +1.7%$107,840
    2019$3,705 +2.5%$107,840
    2018$3,615 +2.6%$107,840
    2017$3,522 +5.1%$107,840
    2016$3,351 +2.4%$107,840
    2015$3,271 +1.6%$107,840
    2014$3,219 +1.3%$107,840
    2013$3,179 +1.3%$107,840
    2012$3,139 +6.5%$107,840
    2011$2,948 +2.3%$107,840
    2010$2,881 +3.1%$107,840
    2009$2,795 +3.5%$107,840
    2008$2,700 +2.1%--
    2007$2,645 +3.5%--
    2006$2,556 +2.4%--
    2005$2,496 +7.2%--
    2004$2,328 +2.6%--
    2003$2,268 +1.3%--
    2002$2,240 +6.4%--
    2000$2,105 -2.5%--
    1999$2,160 --
    Find assessor info on the county website

    Neighborhood: 19454

    Nearby schools

    GreatSchools rating
    Schools provided by the listing agent
    • High: North Penn
    • District: North Penn

    Source: Bright MLS. This data may not be complete. We recommend contacting the local school district to confirm school assignments for this home.

    Get a cash offer in 3 minutes
    Find out how much your home could sell for in as little as 3 minutes with a no-obligation cash offer.
    Estimated market value
    $425,200
    Get a cash offer in 3 minutes
    Find out how much your home could sell for in as little as 3 minutes with a no-obligation cash offer.
    Estimated market value
    $425,200