There's also a 1-4 Sunday the 29th OPEN HOUSE. This home is tastefully decorated in the period and in the North Wales historical registry, one of the first homes built by an Italian born builder. The builder used distinctly different colors of brick for special accent. Mature apple and Asian pear trees in the deep rear yard, rear shed Traditional curbside Victorian accent with covered front porch entry into spacious first floor. Large et-in kitchen has warming, gas fireplace, granite coutertops, and rear access to a great sky-lit with 2 skylights, either office area or mud room. The wall behind the fireplace really sets the tone of the traditional old historical style accent with its tapered traditional red brick all-wall section. Beatuful oak floors of the period throughout with first floor freshly urethaned coating. The mud/room or office has outside exit to mutli-tied pation and deep back yard with 4 plus car driveway parking from rear alley access. Shed for storage by the driveway. Brass crystal chadelier dining room with hi hat lights in both living and dining rooms. From the road-side view, the traditional covered front porch. Handy, first floor powder room and the upstairs full hall bath has a custom tiled upgraded look serving the 4 bedrooms upstairs. 2 bedroms on the second, 2 on the 3rd floor. The yard has grapevines, enjoy your view, sitting on the raised cemement rear patio, looking out at the deep back yard. Seller spoke to North Wales Historial Society and they stated regarding improvement repairs, they're primarily interested in the exterior, and the front, street view, keeping "it's look."
Sold for $370,000
$370,000
320 W Walnut St, North Wales, PA 19454
4beds
1,764sqft
Single Family Residence
Built in 1906
5,117 Square Feet Lot
$380,000 Zestimate®
$210/sqft
$3,013 Estimated rent
Home value
$380,000
$353,000 - $410,000
$3,013/mo
Zestimate® history
Owner options
List your home for rent
$3,013/mo
Rent Zestimate®
Find your next renter with Zillow Rental Manager. Plus, with online applications, you can quickly screen prospective tenants – for free.
$3,013/mo
Rent Zestimate®
Refinance and save
$2,560/mo
Est. payment
Refinancing to a lower rate could help reduce your monthly payments and save thousands over the life of the loan.
$2,560/mo
Est. payment
Explore your selling options
Work with a Zillow partner agent
Leverage their expertise and Zillow's premium Showcase listings to get your home seen by more buyers.
Get startedList with your own agent
Get your home in front of millions of buyers by listing it on Zillow.
Learn how to do itSell it yourself
Take full control of how buyers see your home on Zillow by listing For Sale by Owner (FSBO).
List your homeWhat's special
Gas fireplaceCovered front porchOak floorsCustom tiled upgraded look
Zillow last checked:
Listing updated:
Listed by:
Scott Harrity 484-584-0001,
Buy & Sell & Save Realty LLC
Bought with:
Diane Bukta, RS216707L
Corcoran Sawyer Smith
Source: Bright MLS,MLS#: PAMC2143448
Facts & features
Interior
Bedrooms & bathrooms
- Bedrooms: 4
- Bathrooms: 2
- Full bathrooms: 1
- 1/2 bathrooms: 1
- Main level bathrooms: 1
Rooms
- Room types: Living Room, Dining Room, Primary Bedroom, Bedroom 2, Bedroom 3, Bedroom 4, Kitchen, Family Room, Basement, Study, Office, Bathroom 1, Bathroom 2
Primary bedroom
- Features: Flooring - Solid Hardwood
- Level: Upper
- Area: 169 Square Feet
- Dimensions: 13 X 13
Primary bedroom
- Level: Unspecified
Bedroom 2
- Features: Flooring - Solid Hardwood
- Level: Upper
- Area: 135 Square Feet
- Dimensions: 15 X 8
Bedroom 3
- Features: Flooring - HardWood
- Level: Upper
- Area: 156 Square Feet
- Dimensions: 13 x 12
Bedroom 4
- Features: Flooring - HardWood
- Level: Upper
- Area: 120 Square Feet
- Dimensions: 12 x 10
Bathroom 1
- Level: Main
Bathroom 2
- Level: Upper
Basement
- Features: Basement - Unfinished
- Level: Lower
Dining room
- Level: Main
- Area: 156 Square Feet
- Dimensions: 12 X 13
Family room
- Level: Main
- Area: 0 Square Feet
- Dimensions: 0 X 0
Kitchen
- Features: Flooring - Solid Hardwood, Granite Counters, Fireplace - Gas
- Level: Main
- Area: 240 Square Feet
- Dimensions: 20 x 12
Living room
- Features: Flooring - Solid Hardwood
- Level: Main
- Area: 195 Square Feet
- Dimensions: 15 X 13
Office
- Features: Skylight(s)
- Level: Main
- Area: 105 Square Feet
- Dimensions: 15 x 7
Study
- Level: Upper
Study
- Features: Flooring - Solid Hardwood
- Level: Upper
- Area: 110 Square Feet
- Dimensions: 11 x 10
Heating
- Forced Air, Oil
Cooling
- None
Appliances
- Included: Gas Water Heater
- Laundry: In Basement
Features
- Ceiling Fan(s), Eat-in Kitchen
- Flooring: Wood, Vinyl, Tile/Brick
- Windows: Skylight(s)
- Basement: Full,Unfinished,Drainage System
- Has fireplace: No
- Fireplace features: Wood Burning Stove
Interior area
- Total structure area: 1,764
- Total interior livable area: 1,764 sqft
- Finished area above ground: 1,764
Property
Parking
- Parking features: None
Accessibility
- Accessibility features: None
Features
- Levels: Two
- Stories: 2
- Patio & porch: Porch
- Exterior features: Sidewalks
- Pool features: None
Lot
- Size: 5,117 Square Feet
- Features: Level, Front Yard, Rear Yard
Details
- Additional structures: Above Grade
- Parcel number: 140004396009
- Zoning: RESID
- Special conditions: Standard
Construction
Type & style
- Home type: SingleFamily
- Architectural style: Victorian
- Property subtype: Single Family Residence
- Attached to another structure: Yes
Materials
- Brick, Stone
- Foundation: Stone
- Roof: Pitched,Metal,Slate
Condition
- Very Good
- New construction: No
- Year built: 1906
Utilities & green energy
- Electric: 200+ Amp Service, Circuit Breakers
- Sewer: Public Sewer
- Water: Public
- Utilities for property: Cable Connected
Community & HOA
Community
- Subdivision: None Available
HOA
- Has HOA: No
Location
- Region: North Wales
- Municipality: NORTH WALES BORO
Financial & listing details
- Price per square foot: $210/sqft
- Tax assessed value: $5,100
- Annual tax amount: $1,869
- Date on market: 6/20/2025
- Listing agreement: Exclusive Right To Sell
- Listing terms: FHA,Conventional,Cash,VA Loan
- Ownership: Fee Simple
Price history
| Date | Event | Price |
|---|---|---|
| 8/15/2025 | Sold | $370,000+1.4%$210/sqft |
Source:  Bright MLS #PAMC2143448 Report a problem Bright MLS #PAMC2143448 Report a problem | ||
| 6/30/2025 | Pending sale | $364,900$207/sqft |
Source: Bright MLS #PAMC2143448 Report a problem | ||
| 6/20/2025 | Listed for sale | $364,900+241%$207/sqft |
Source: Bright MLS #PAMC2143448 Report a problem | ||
| 4/3/1998 | Sold | $107,000$61/sqft |
Source: Public Record Report a problem | ||
Public tax history
| Year | Property taxes | Tax assessment |
|---|---|---|
| 2025 | $4,170 +7.2% | $96,640 |
| 2024 | $3,891 | $96,640 |
| 2023 | $3,891 +6.4% | $96,640 |
| 2022 | $3,658 +5.7% | $96,640 |
| 2021 | $3,459 +2.4% | $96,640 |
| 2020 | $3,377 +1.7% | $96,640 |
| 2019 | $3,320 +2.5% | $96,640 |
| 2018 | $3,240 +2.7% | $96,640 |
| 2017 | $3,156 +5.1% | $96,640 |
| 2016 | $3,004 +2.5% | $96,640 |
| 2015 | $2,932 +1.6% | $96,640 |
| 2014 | $2,886 +1.3% | $96,640 |
| 2013 | $2,850 +1.3% | $96,640 |
| 2012 | $2,814 +6.6% | $96,640 |
| 2011 | $2,641 +2.3% | $96,640 |
| 2010 | $2,581 +3.1% | $96,640 |
| 2009 | $2,504 +3.6% | $96,640 |
| 2008 | $2,418 +2% | -- |
| 2007 | $2,370 +3.5% | -- |
| 2006 | $2,290 +2.4% | -- |
| 2005 | $2,237 +7.2% | -- |
| 2004 | $2,086 +2.7% | -- |
| 2003 | $2,032 +1.3% | -- |
| 2002 | $2,006 +6.4% | -- |
| 2000 | $1,885 -2.6% | -- |
| 1999 | $1,935 | -- |
Find assessor info on the county website
Neighborhood: 19454
Nearby homes
- $339,5004 bd1 ba1.8k sqft318 W Walnut St, North Wales, PA 19454Off Market
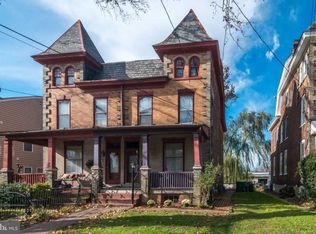
- $505,8003 bd2 ba2.2k sqft324 W Walnut St, North Wales, PA 19454Off Market
- $514,7003 bd2 ba2k sqft324 W Walnut St APT A, North Wales, PA 19454Off Market
- $508,3003 bd2 ba2k sqft324 W Walnut St APT C, North Wales, PA 19454Off Market
- $514,7003 bd2 ba2k sqft324 W Walnut St APT B, North Wales, PA 19454Off Market
- $338,4004 bd1 ba1.7k sqft316 W Walnut St, North Wales, PA 19454Off Market
- $329,0004 bd1 ba1.7k sqft314 W Walnut St, North Wales, PA 19454Off Market
- $425,0005 bd2 ba1.9k sqft312 W Walnut St, North Wales, PA 19454Sold
Nearby schools
GreatSchools rating
- 8/10North Wales El SchoolGrades: K-6Distance: 0.5 mi
- 10/10Pennbrook Middle SchoolGrades: 7-9Distance: 0.8 mi
- 9/10North Penn Senior High SchoolGrades: 10-12Distance: 2.6 mi
Schools provided by the listing agent
- District: North Penn
Source: Bright MLS. This data may not be complete. We recommend contacting the local school district to confirm school assignments for this home.
Get a cash offer in 3 minutes
Find out how much your home could sell for in as little as 3 minutes with a no-obligation cash offer.
Estimated market value
$380,000
Get a cash offer in 3 minutes
Find out how much your home could sell for in as little as 3 minutes with a no-obligation cash offer.
Estimated market value
$380,000
- Pennsylvania
- Montgomery County
- North Wales
- 19454
- 320 W Walnut St
