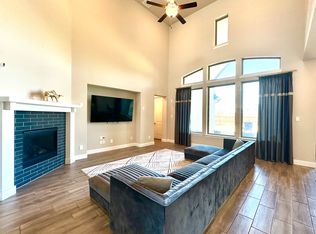
Step into your dream abode! This exceptional property seamlessly combines contemporary aesthetics with farmhouse allure. The open-concept layout facilitates smooth transitions between rooms, ensuring a seamless flow throughout. The living room boasts a 12-foot tray ceiling and a cozy gas log fireplace, effortlessly connecting to the kitchen equipped with a farmhouse sink, expansive island, S&S appliances, pantry, and double oven. Another remarkable highlight of this home is the meticulously crafted mudroom, offering a designated area for storing shoes, coats, and miscellaneous items, ensuring that communal spaces stay tidy and organized. The primary bathroom epitomizes tranquility, boasting a stand alone tub, double vanity with dual sinks, & a sleek frameless glass shower. The secluded backyard serves as an ideal expansion, featuring a spacious covered patio with stamped concrete & a natural gas line, adorned with two ceiling fans & ample space for relaxation & entertainment
Sold
Price Unknown
306 Waters Edge Dr, Argyle, TX 76226
4beds
3,189sqft
Single Family Residence
Built in 2020
9,801 Square Feet Lot
$847,500 Zestimate®
$--/sqft
$4,186 Estimated rent
Home value
$847,500
$805,000 - $890,000
$4,186/mo
Zestimate® history
Owner options
List your home for rent
$4,186/mo
Rent Zestimate®
Find your next renter with Zillow Rental Manager. Plus, with online applications, you can quickly screen prospective tenants – for free.
$4,186/mo
Rent Zestimate®
Refinance and save
$1,750/mo
Est. payment
Refinancing to a lower rate could help reduce your monthly payments and save thousands over the life of the loan.
$1,750/mo
Est. payment
Explore your selling options
Work with a Zillow partner agent
Leverage their expertise and Zillow's premium Showcase listings to get your home seen by more buyers.
Get startedList with your own agent
Get your home in front of millions of buyers by listing it on Zillow.
Learn how to do itSell it yourself
Take full control of how buyers see your home on Zillow by listing For Sale by Owner (FSBO).
List your homeWhat's special
Cozy gas log fireplaceSecluded backyardAmple spaceNatural gas lineFarmhouse sinkExpansive islandSpacious covered patio
Zillow last checked:
Listing updated:
Listed by:
Crystal Zschirnt 0650188 817-783-4605,
Redfin Corporation 817-783-4605,
Casi Fricks 0592712 214-405-4183,
Redfin Corporation
Bought with:
Lujenna Benke
Milestone Realty Texas LLC
Source: NTREIS,MLS#: 20535927
Facts & features
Interior
Bedrooms & bathrooms
- Bedrooms: 4
- Bathrooms: 3
- Full bathrooms: 3
Primary bedroom
- Features: Closet Cabinetry, En Suite Bathroom, Sitting Area in Primary, Walk-In Closet(s)
- Level: First
- Dimensions: 20 x 13
Bedroom
- Level: First
- Dimensions: 13 x 10
Bedroom
- Level: First
- Dimensions: 13 x 12
Bedroom
- Level: First
- Dimensions: 13 x 10
Primary bathroom
- Features: Dual Sinks, Double Vanity, Garden Tub/Roman Tub, Stone Counters, Separate Shower
- Level: First
- Dimensions: 14 x 13
Other
- Features: Stone Counters
- Level: First
Other
- Features: Stone Counters
- Level: First
Kitchen
- Features: Eat-in Kitchen, Kitchen Island, Pantry, Pot Filler, Stone Counters, Walk-In Pantry
- Level: First
- Dimensions: 22 x 12
Laundry
- Features: Built-in Features
- Level: First
- Dimensions: 8 x 6
Living room
- Features: Fireplace
- Level: First
- Dimensions: 22 x 17
Heating
- Central, Fireplace(s), Natural Gas
Cooling
- Central Air, Ceiling Fan(s), Electric
Appliances
- Included: Double Oven, Dishwasher, Gas Cooktop, Disposal, Microwave, Some Commercial Grade, Water Softener, Vented Exhaust Fan, Water Purifier
- Laundry: Washer Hookup, Electric Dryer Hookup, Laundry in Utility Room
Features
- Built-in Features, Dry Bar, Decorative/Designer Lighting Fixtures, Eat-in Kitchen, High Speed Internet, Open Floorplan, Smart Home, Vaulted Ceiling(s), Wired for Data, Wired for Sound
- Flooring: Carpet, Luxury Vinyl Plank, Tile
- Windows: Bay Window(s), Shutters
- Has basement: No
- Number of fireplaces: 1
- Fireplace features: Decorative, Gas Log
Interior area
- Total interior livable area: 3,189 sqft
Property
Parking
- Total spaces: 3
- Parking features: Door-Multi, Driveway, Epoxy Flooring, Garage Faces Front, Oversized, Garage Faces Side, Storage
- Attached garage spaces: 3
- Has uncovered spaces: Yes
Features
- Levels: One
- Stories: 1
- Patio & porch: Rear Porch, Front Porch, Patio, Covered
- Exterior features: Rain Gutters
- Pool features: None
- Fencing: Privacy,Stone,Wood
Lot
- Size: 9,801 Square Feet
- Features: Landscaped, Subdivision, Sprinkler System
Details
- Parcel number: R748124
Construction
Type & style
- Home type: SingleFamily
- Architectural style: Contemporary/Modern,Traditional,Detached
- Property subtype: Single Family Residence
Materials
- Brick
- Foundation: Slab
- Roof: Composition,Metal
Condition
- Year built: 2020
Utilities & green energy
- Sewer: Public Sewer
- Water: Public
- Utilities for property: Natural Gas Available, Sewer Available, Separate Meters, Water Available
Green energy
- Energy efficient items: Insulation
Community & HOA
Community
- Features: Fishing, Lake, Trails/Paths, Community Mailbox
- Security: Prewired, Security System Leased, Security System, Carbon Monoxide Detector(s), Fire Alarm, Smoke Detector(s), Security Service
- Subdivision: Waterbrook Ph One
HOA
- Has HOA: Yes
- Amenities included: Maintenance Front Yard
- Services included: All Facilities, Maintenance Grounds
- HOA fee: $1,750 annually
- HOA name: Villa Manna Association Mgmt
- HOA phone: 817-918-9470
Location
- Region: Argyle
Financial & listing details
- Tax assessed value: $848,000
- Annual tax amount: $12,276
- Date on market: 3/10/2024
- Cumulative days on market: 70 days
- Listing terms: Cash,Conventional,FHA,VA Loan
- Exclusions: Refrigerator
Price history
| Date | Event | Price |
|---|---|---|
| 6/5/2024 | Sold | -- |
Source: NTREIS #20535927 Report a problem | ||
| 5/15/2024 | Pending sale | $875,000$274/sqft |
Source: NTREIS #20535927 Report a problem | ||
| 5/10/2024 | Contingent | $875,000$274/sqft |
Source: NTREIS #20535927 Report a problem | ||
| 5/6/2024 | Price change | $875,000-1.7%$274/sqft |
Source: NTREIS #20535927 Report a problem | ||
| 4/10/2024 | Listed for sale | $890,000-1.1%$279/sqft |
Source: NTREIS #20535927 Report a problem | ||
| 3/10/2024 | Listing removed | -- |
Source: NTREIS #20535927 Report a problem | ||
| 2/28/2024 | Listed for sale | $900,000+5.9%$282/sqft |
Source: NTREIS #20535927 Report a problem | ||
| 7/14/2023 | Sold | -- |
Source: NTREIS #20343471 Report a problem | ||
| 6/17/2023 | Pending sale | $850,000$267/sqft |
Source: NTREIS #20343471 Report a problem | ||
| 6/10/2023 | Contingent | $850,000$267/sqft |
Source: NTREIS #20343471 Report a problem | ||
| 6/10/2023 | Listed for sale | $850,000$267/sqft |
Source: NTREIS #20343471 Report a problem | ||
| 6/10/2023 | Contingent | $850,000$267/sqft |
Source: NTREIS #20343471 Report a problem | ||
| 6/5/2023 | Listed for sale | $850,000$267/sqft |
Source: NTREIS #20343471 Report a problem | ||
Public tax history
| Year | Property taxes | Tax assessment |
|---|---|---|
| 2025 | $17,538 -7.6% | $848,000 +8.1% |
| 2024 | $18,976 +30.2% | $784,725 +16.7% |
| 2023 | $14,570 -8.1% | $672,628 +10% |
| 2022 | $15,849 +28.8% | $611,480 +20.5% |
| 2021 | $12,306 +77.4% | $507,520 +250.2% |
| 2020 | $6,935 +26.3% | $144,927 +81.8% |
| 2019 | $5,492 | $79,710 |
Find assessor info on the county website
Neighborhood: 76226
Nearby homes
- $719,6004 bd3 ba3.1k sqft308 Waters Edge Dr, Argyle, TX 76226Off Market
- $707,5004 bd4 ba4.1k sqft304 Waters Edge, Argyle, TX 76226Off Market

- $--4 bd4 ba3.2k sqft310 Waters Edge, Argyle, TX 76226Sold

- $4,3004 bd4 ba3.5k sqft307 Waters Edge Dr, Argyle, TX 76226For Rent
- $758,2004 bd4 ba3.2k sqft305 Waters Edge Dr, Argyle, TX 76226Off Market
- $--5 bd5 ba4.5k sqft312 Waters Edge Dr, Argyle, TX 76226Sold
- $691,4004 bd2 ba2k sqft309 Waters Edge Dr, Argyle, TX 76226Off Market
- $741,5004 bd3 ba3.4k sqft300 Waters Edge Dr, Argyle, TX 76226Off Market
Nearby schools
GreatSchools rating
- 10/10Argyle South Elementary SchoolGrades: PK-5Distance: 2 mi
- 8/10Argyle Middle SchoolGrades: 7-8Distance: 0.8 mi
- 9/10Argyle High SchoolGrades: 9-12Distance: 2 mi
Schools provided by the listing agent
- Elementary: Argyle South
- Middle: Argyle
- High: Argyle
- District: Argyle ISD
Source: NTREIS. This data may not be complete. We recommend contacting the local school district to confirm school assignments for this home.
Get a cash offer in 3 minutes
Find out how much your home could sell for in as little as 3 minutes with a no-obligation cash offer.
Estimated market value
$847,500
Get a cash offer in 3 minutes
Find out how much your home could sell for in as little as 3 minutes with a no-obligation cash offer.
Estimated market value
$847,500
- Texas
- Denton County
- Argyle
- 76226
- 306 Waters Edge Dr
Nearby cities
Nearby neighborhoods
Nearby zip codes
Other Argyle Topics
