Welcome to 306 White Dove Drive - A Showstopper in Heron Watch at Queen's Creek!
Discover the perfect combination of style, space, and location in Hubert's sought-after community—Heron Watch at Queen's Creek! Ideally situated just minutes from Camp Lejeune, historic downtown Swansboro, the beautiful Crystal Coast beaches, shopping, dining, and more—all with the bonus of NO city taxes!
From the moment you arrive, you'll be drawn in by the impeccable curb appeal—striking stonework, carriage-style garage doors, two-toned siding with board and batten detail, and decorative shakes give this home a custom, elevated look that sets it apart.
Step inside to an open-concept layout that seamlessly blends comfort and function. The kitchen features rich cabinetry, stylish finishes, and a warm color palette that creates an inviting atmosphere for entertaining or everyday living. The living areas flow beautifully, offering plenty of room for gatherings, while the spacious bedrooms and generous walk-in closets provide comfort and storage in every corner.
Whether you're hosting guests or enjoying a peaceful evening at home, 306 White Dove Drive is designed to impress and built to enjoy.
✨ Special Buyer Incentives Available!
Use our preferred lender, Marty DeJoseph with National Home Finance, to explore exclusive options. The seller is also open to closing cost assistance and is including a home warranty from American Home Shield for added peace of mind.
Don't miss your opportunity to call this stunning home yours—schedule your private tour today!
Sold for $335,000
$335,000
306 White Dove Drive, Hubert, NC 28539
3beds
1,816sqft
Single Family Residence
Built in 2020
0.45 Acres Lot
$339,800 Zestimate®
$184/sqft
$2,112 Estimated rent
Home value
$339,800
$309,000 - $370,000
$2,112/mo
Zestimate® history
Owner options
List your home for rent
$2,112/mo
Rent Zestimate®
Find your next renter with Zillow Rental Manager. Plus, with online applications, you can quickly screen prospective tenants – for free.
$2,112/mo
Rent Zestimate®
Refinance and save
$2,185/mo
Est. payment
Refinancing to a lower rate could help reduce your monthly payments and save thousands over the life of the loan.
$2,185/mo
Est. payment
Explore your selling options
Work with a Zillow partner agent
Leverage their expertise and Zillow's premium Showcase listings to get your home seen by more buyers.
Get startedList with your own agent
Get your home in front of millions of buyers by listing it on Zillow.
Learn how to do itSell it yourself
Take full control of how buyers see your home on Zillow by listing For Sale by Owner (FSBO).
List your homeWhat's special
Stylish finishesWarm color paletteStriking stoneworkImpeccable curb appealSpacious bedroomsCarriage-style garage doorsGenerous walk-in closets
Zillow last checked:
Listing updated:
Listed by:
Ronda Scott 910-548-2372,
RE/MAX Elite Realty Group
Bought with:
Mary S Rawls, 107473
Mary Rawls Realty Inc
Source: Hive MLS,MLS#: 100488427 Originating MLS: Jacksonville Board of Realtors
Originating MLS: Jacksonville Board of RealtorsFacts & features
Interior
Bedrooms & bathrooms
- Bedrooms: 3
- Bathrooms: 3
- Full bathrooms: 2
- 1/2 bathrooms: 1
Rooms
- Room types: Kitchen, Breakfast Nook, Living Room, Master Bedroom, Bathroom 1, Bedroom 2, Laundry, Dining Room, Other, Bedroom 1, Fnshd Room over Garage
Primary bedroom
- Description: ceiling fan
- Level: First
- Dimensions: 1110 x 136
Bedroom 1
- Level: Second
- Dimensions: 104 x 117
Bedroom 2
- Level: Second
- Dimensions: 113 x 100
Bedroom 2
- Description: half bath
- Level: First
- Dimensions: 49 x 57
Bathroom 1
- Level: First
- Dimensions: 82 x 86
Breakfast nook
- Level: First
- Dimensions: 114 x 811
Dining room
- Level: First
- Dimensions: 95 x 140
Other
- Description: Bonus
- Level: Second
- Dimensions: 119 x 182
Kitchen
- Description: Tile backsplash and granite countertops
- Level: First
- Dimensions: 115 x 1010
Laundry
- Level: First
- Dimensions: 210 x 57
Living room
- Description: wood burning fireplace and vaulted ceiling
- Level: First
- Dimensions: 170 x 152
Other
- Description: Walkin closet
- Level: First
- Dimensions: 1110 x 59
Other
- Description: foyer
- Level: First
- Dimensions: 74 x 133
Heating
- Fireplace(s), Forced Air, Heat Pump, Electric
Cooling
- Central Air
Appliances
- Included: Electric Oven, Built-In Microwave, Refrigerator, Dishwasher
- Laundry: Dryer Hookup, Washer Hookup, Laundry Room
Features
- Master Downstairs, Walk-in Closet(s), Tray Ceiling(s), High Ceilings, Entrance Foyer, Ceiling Fan(s), Pantry, Walk-in Shower, Blinds/Shades, Walk-In Closet(s)
- Flooring: Carpet, Laminate, Vinyl
- Basement: None
- Attic: Access Only
Interior area
- Total structure area: 1,816
- Total interior livable area: 1,816 sqft
Property
Parking
- Total spaces: 4
- Parking features: Garage Faces Front, Attached, Garage Door Opener, On Site, Paved
- Attached garage spaces: 2
- Uncovered spaces: 2
Accessibility
- Accessibility features: None
Features
- Levels: Two
- Stories: 2
- Patio & porch: Patio, Porch
- Exterior features: None
- Fencing: Back Yard,Wood,Privacy
Lot
- Size: 0.45 Acres
- Dimensions: 113 x 187 x 113 x 147
- Features: Corner Lot
Details
- Additional structures: Shed(s)
- Parcel number: 163901
- Zoning: R8
- Special conditions: Standard
Construction
Type & style
- Home type: SingleFamily
- Property subtype: Single Family Residence
Materials
- Vinyl Siding, Wood Frame
- Foundation: Slab
- Roof: Shingle
Condition
- New construction: No
- Year built: 2020
Utilities & green energy
- Sewer: Septic Tank
- Water: Public
- Utilities for property: Water Available
Community & HOA
Community
- Security: Smoke Detector(s)
- Subdivision: Heron Watch
HOA
- Has HOA: Yes
- Amenities included: Management
- HOA fee: $200 annually
- HOA name: Heron Watch HOA
- HOA phone: 910-346-9800
Location
- Region: Hubert
Financial & listing details
- Price per square foot: $184/sqft
- Tax assessed value: $234,464
- Date on market: 2/12/2025
- Cumulative days on market: 96 days
- Listing agreement: Exclusive Right To Sell
- Listing terms: Cash,Conventional,FHA,USDA Loan,VA Loan
- Road surface type: Paved
Price history
| Date | Event | Price |
|---|---|---|
| 6/20/2025 | Sold | $335,000-2.9%$184/sqft |
Source:  Hive MLS #100488427 Report a problem Hive MLS #100488427 Report a problem | ||
| 5/18/2025 | Contingent | $344,999$190/sqft |
Source: Hive MLS #100488427 Report a problem | ||
| 4/16/2025 | Price change | $344,9990%$190/sqft |
Source: Hive MLS #100488427 Report a problem | ||
| 4/3/2025 | Price change | $345,000-2.3%$190/sqft |
Source: Hive MLS #100488427 Report a problem | ||
| 3/25/2025 | Price change | $353,000-1.8%$194/sqft |
Source: Hive MLS #100488427 Report a problem | ||
| 3/7/2025 | Price change | $359,500-0.1%$198/sqft |
Source: Hive MLS #100488427 Report a problem | ||
| 2/12/2025 | Listed for sale | $360,000+13.9%$198/sqft |
Source: Hive MLS #100488427 Report a problem | ||
| 7/21/2023 | Sold | $316,000-1.3%$174/sqft |
Source: Hive MLS #100379310 Report a problem | ||
| 6/23/2023 | Pending sale | $320,000$176/sqft |
Source: Hive MLS #100379310 Report a problem | ||
| 5/29/2023 | Price change | $320,000-1.8%$176/sqft |
Source: Hive MLS #100379310 Report a problem | ||
| 5/27/2023 | Price change | $326,000-0.9%$180/sqft |
Source: Hive MLS #100379310 Report a problem | ||
| 5/18/2023 | Pending sale | $329,000$181/sqft |
Source: Hive MLS #100379310 Report a problem | ||
| 5/15/2023 | Price change | $329,000-1.5%$181/sqft |
Source: Hive MLS #100379310 Report a problem | ||
| 5/5/2023 | Price change | $334,000-0.3%$184/sqft |
Source: Hive MLS #100379310 Report a problem | ||
| 4/15/2023 | Listed for sale | $335,000+48.6%$184/sqft |
Source: Hive MLS #100379310 Report a problem | ||
| 1/4/2021 | Sold | $225,500$124/sqft |
Source: Agent Provided Report a problem | ||
Public tax history
Tax history is unavailable.
Neighborhood: 28539
Nearby homes
- $335,0003 bd2 ba1.8k sqft306 Heron Watch Dr, Hubert, NC 28539Sold
- $339,9003 bd2 ba1.7k sqft308 White Dove Dr, Hubert, NC 28539Sold
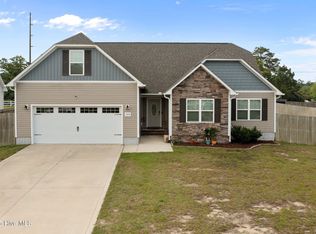
- $364,3003 bd2 ba1.9k sqft304 White Dove Dr, Hubert, NC 28539Off Market
- $315,0003 bd3 ba1.8k sqft310 White Dove Dr, Hubert, NC 28539Sold

- $337,4003 bd2 ba1.6k sqft309 White Dove Dr, Hubert, NC 28539Off Market
- $209,3003 bd2 ba1.1k sqft703 James St, Hubert, NC 28539Off Market
- $367,0004 bd3 ba1.8k sqft302 White Dove Dr, Hubert, NC 28539For Sale
- $459,9004 bd4 ba3k sqft311 White Dove Dr, Hubert, NC 28539Off Market
Nearby schools
GreatSchools rating
- 5/10Queens Creek ElementaryGrades: PK-5Distance: 2.1 mi
- 6/10Swansboro MiddleGrades: 6-8Distance: 2.3 mi
- 8/10Swansboro HighGrades: 9-12Distance: 1.9 mi
Schools provided by the listing agent
- Elementary: Queens Creek
- Middle: Swansboro
- High: Swansboro
Source: Hive MLS. This data may not be complete. We recommend contacting the local school district to confirm school assignments for this home.
Get a cash offer in 3 minutes
Find out how much your home could sell for in as little as 3 minutes with a no-obligation cash offer.
Estimated market value
$339,800
Get a cash offer in 3 minutes
Find out how much your home could sell for in as little as 3 minutes with a no-obligation cash offer.
Estimated market value
$339,800
- North Carolina
- Onslow County
- Hubert
- 28539
- 306 White Dove Drive
Nearby cities
Nearby zip codes
Other Hubert Topics
