Welcome to 306 White Oak Way, a meticulously maintained three-level townhome nestled in the sought-after gated community of Oakview Village in Glen Burnie, Maryland. This residence boasts three spacious bedrooms and three and a half bathrooms, offering ample space for comfortable living. Upon entering, you're greeted by a versatile main-level bedroom complete with a full bathroom, ideal for guests or a private home office. The convenience of a rear-entry garage and an additional driveway space ensures parking is never a concern. Ascend to the main level to discover an open-concept layout that seamlessly blends modern design with functionality. The gourmet kitchen is a chef's delight, featuring gleaming granite countertops, stainless steel appliances, and expansive plank flooring that exudes warmth and elegance. High ceilings enhance the airy ambiance, and the adjoining back deck provides a serene spot for morning coffee or evening relaxation. The upper level is dedicated to two generously sized bedrooms, each accompanied by its own en-suite bathroom, ensuring privacy and comfort for all occupants. A laundry area is thoughtfully situated on the main entry level, adding to the home's practicality. Built in 2015, this townhome spans 1,644 square feet and is in pristine, move-in-ready condition. It's prime location, just off Route 100, offers unparalleled convenience for commuters and places you within easy reach of a plethora of shopping, dining, and recreational activities. Experience the perfect blend of modern living and accessibility - make your appointment for your private walkthrough!
Sold for $415,000
$415,000
306 White Oak Way, Glen Burnie, MD 21061
3beds
1,644sqft
Townhouse
Built in 2015
1,120 Square Feet Lot
$424,300 Zestimate®
$252/sqft
$2,802 Estimated rent
Home value
$424,300
$395,000 - $458,000
$2,802/mo
Zestimate® history
Owner options
List your home for rent
$2,802/mo
Rent Zestimate®
Find your next renter with Zillow Rental Manager. Plus, with online applications, you can quickly screen prospective tenants – for free.
$2,802/mo
Rent Zestimate®
Refinance and save
$2,629/mo
Est. payment
Refinancing to a lower rate could help reduce your monthly payments and save thousands over the life of the loan.
$2,629/mo
Est. payment
Explore your selling options
Work with a Zillow partner agent
Leverage their expertise and Zillow's premium Showcase listings to get your home seen by more buyers.
Get startedList with your own agent
Get your home in front of millions of buyers by listing it on Zillow.
Learn how to do itSell it yourself
Take full control of how buyers see your home on Zillow by listing For Sale by Owner (FSBO).
List your homeWhat's special
Zillow last checked:
Listing updated:
Listed by:
Dave Webber 410-320-0242,
RE/MAX Leading Edge
Bought with:
Petena Thomas, 5005280
Real Broker, LLC
Source: Bright MLS,MLS#: MDAA2107628
Facts & features
Interior
Bedrooms & bathrooms
- Bedrooms: 3
- Bathrooms: 4
- Full bathrooms: 3
- 1/2 bathrooms: 1
- Main level bathrooms: 1
- Main level bedrooms: 1
Basement
- Area: 0
Heating
- Heat Pump, Natural Gas
Cooling
- Central Air, Electric
Appliances
- Included: Microwave, Dishwasher, Disposal, Dryer, Oven, Refrigerator, Stainless Steel Appliance(s), Washer, Water Heater, Gas Water Heater
- Laundry: Has Laundry
Features
- Breakfast Area, Ceiling Fan(s), Combination Dining/Living, Crown Molding, Entry Level Bedroom, Open Floorplan, Kitchen - Gourmet, Kitchen Island, Recessed Lighting, Soaking Tub, Bathroom - Stall Shower, Upgraded Countertops
- Flooring: Carpet, Wood
- Has basement: No
- Has fireplace: No
Interior area
- Total structure area: 1,644
- Total interior livable area: 1,644 sqft
- Finished area above ground: 1,644
- Finished area below ground: 0
Property
Parking
- Total spaces: 1
- Parking features: Garage Faces Rear, Inside Entrance, Driveway, Parking Lot, Attached
- Attached garage spaces: 1
- Has uncovered spaces: Yes
Accessibility
- Accessibility features: None
Features
- Levels: Three
- Stories: 3
- Exterior features: Lighting, Play Area, Sidewalks, Street Lights
- Pool features: None
Lot
- Size: 1,120 Square Feet
Details
- Additional structures: Above Grade, Below Grade
- Parcel number: 020336090240984
- Zoning: R15
- Special conditions: Standard
Construction
Type & style
- Home type: Townhouse
- Architectural style: Colonial
- Property subtype: Townhouse
Materials
- Stone, Vinyl Siding
- Foundation: Slab
Condition
- Excellent
- New construction: No
- Year built: 2015
Utilities & green energy
- Sewer: Public Sewer
- Water: Public
Community & HOA
Community
- Subdivision: Oakview Village
HOA
- Has HOA: Yes
- Services included: All Ground Fee, Common Area Maintenance, Maintenance Grounds, Management, Parking Fee
- HOA fee: $65 monthly
Location
- Region: Glen Burnie
Financial & listing details
- Price per square foot: $252/sqft
- Tax assessed value: $313,067
- Annual tax amount: $3,808
- Date on market: 3/14/2025
- Listing agreement: Exclusive Right To Sell
- Ownership: Fee Simple
Price history
| Date | Event | Price |
|---|---|---|
| 5/8/2025 | Sold | $415,000$252/sqft |
Source:  Bright MLS #MDAA2107628 Report a problem Bright MLS #MDAA2107628 Report a problem | ||
| 4/28/2025 | Listed for sale | $415,000$252/sqft |
Source: Bright MLS #MDAA2107628 Report a problem | ||
| 4/11/2025 | Contingent | $415,000+1.2%$252/sqft |
Source: Bright MLS #MDAA2107628 Report a problem | ||
| 4/6/2025 | Pending sale | $410,000+2.5%$249/sqft |
Source: Bright MLS #MDAA2107628 Report a problem | ||
| 4/9/2024 | Listing removed | -- |
Source: Bright MLS #MDAA2079332 Report a problem | ||
| 4/1/2024 | Listed for rent | $2,600$2/sqft |
Source: Bright MLS #MDAA2079332 Report a problem | ||
| 3/8/2024 | Listing removed | -- |
Source: Bright MLS #MDAA2079332 Report a problem | ||
| 3/6/2024 | Listed for rent | $2,600+4%$2/sqft |
Source: Bright MLS #MDAA2079332 Report a problem | ||
| 2/8/2023 | Listing removed | -- |
Source: Zillow Rentals Report a problem | ||
| 1/27/2023 | Listed for rent | $2,500$2/sqft |
Source: Zillow Rentals Report a problem | ||
| 1/19/2023 | Listing removed | -- |
Source:  RE/MAX International Report a problem RE/MAX International Report a problem | ||
| 1/4/2023 | Listed for sale | $399,900+23.5%$243/sqft |
Source: Bright MLS #MDAA2050474 Report a problem | ||
| 4/1/2016 | Sold | $323,790$197/sqft |
Source: Public Record Report a problem | ||
Public tax history
| Year | Property taxes | Tax assessment |
|---|---|---|
| 2025 | $4,041 +17.9% | $328,300 +4.9% |
| 2024 | $3,428 +5.4% | $313,067 +5.1% |
| 2023 | $3,252 +10.1% | $297,833 +5.4% |
| 2022 | $2,953 | $282,600 |
| 2021 | $2,953 -0.1% | $282,600 |
| 2020 | $2,956 -1.9% | $282,600 -1.8% |
| 2019 | $3,013 +7.6% | $287,800 +4.2% |
| 2018 | $2,800 +3.9% | $276,100 +4.4% |
| 2017 | $2,695 | $264,400 +4.6% |
| 2016 | -- | $252,700 +931.4% |
| 2015 | -- | $24,500 |
Find assessor info on the county website
Neighborhood: 21061
Nearby homes
- $407,4003 bd4 ba1.6k sqft304 White Oak Way, Glen Burnie, MD 21061Off Market
- $408,800-- bd2 ba1.6k sqft308 White Oak Way, Glen Burnie, MD 21061Off Market
- $400,7002 bd4 ba1.6k sqft302 White Oak Way, Glen Burnie, MD 21061Off Market
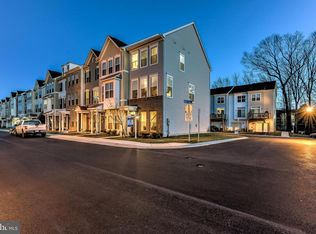
- $405,600-- bd2 ba1.6k sqft310 White Oak Way, Glen Burnie, MD 21061Off Market
- $388,0002 bd4 ba1.6k sqft312 White Oak Way Gln, Glen Burnie, MD 21061Off Market
- $410,3002 bd4 ba1.6k sqft312 White Oak Way, Glen Burnie, MD 21061Off Market
- $380,0004 bd3 ba1.9k sqft316 White Oak Way Gln, Glen Burnie, MD 21061Sold
- $380,0004 bd3 ba1.6k sqft316 White Oak Way Gln, Glen Burnie, MD 21061Sold
Nearby schools
GreatSchools rating
- 4/10Woodside Elementary SchoolGrades: PK-5Distance: 0.3 mi
- 5/10Corkran Middle SchoolGrades: 6-8Distance: 1.2 mi
- 4/10Old Mill High SchoolGrades: 9-12Distance: 1.4 mi
Schools provided by the listing agent
- District: Anne Arundel County Public Schools
Source: Bright MLS. This data may not be complete. We recommend contacting the local school district to confirm school assignments for this home.
Get a cash offer in 3 minutes
Find out how much your home could sell for in as little as 3 minutes with a no-obligation cash offer.
Estimated market value
$424,300
Get a cash offer in 3 minutes
Find out how much your home could sell for in as little as 3 minutes with a no-obligation cash offer.
Estimated market value
$424,300
- Maryland
- Anne Arundel County
- Glen Burnie
- 21061
- 306 White Oak Way
Nearby cities
Nearby zip codes
Other Glen Burnie Topics
