Skip main navigation
Off market
  • $390,300

    312 White Oak Way Gln, Glen Burnie, MD 21061

    2beds
    1,656sqft
    Townhouse
    Built in 2015
    1,470 Square Feet Lot
    $390,300 Zestimate®
    $236/sqft
    $2,596 Estimated rent

    Home value

    $390,300

    $367,000 - $414,000

    $2,596/mo

    Zestimate® history
    Loading
    Loading...

    Owner options

    List your home for rent

    $2,596/mo

    Rent Zestimate®

    Find your next renter with Zillow Rental Manager. Plus, with online applications, you can quickly screen prospective tenants – for free.

    Learn more

    $2,596/mo

    Rent Zestimate®

    Refinance and save

    $2,451/mo

    Est. payment

    Refinancing to a lower rate could help reduce your monthly payments and save thousands over the life of the loan.

    See today's rates

    $2,451/mo

    Est. payment

    Explore your selling options

    Work with a Zillow partner agent

    Leverage their expertise and Zillow's premium Showcase listings to get your home seen by more buyers.

    Get started

    List with your own agent

    Get your home in front of millions of buyers by listing it on Zillow.

    Learn how to do it

    Sell it yourself

    Take full control of how buyers see your home on Zillow by listing For Sale by Owner (FSBO).

    List your home

    What's special

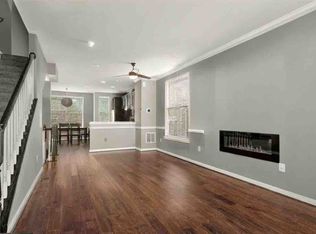
    You’ve seen the rest, now see THE BEST! Beautiful former model townhome is fully updated and move-in ready! This wonderful home is full of upgrades and has a stylish, modern and contemporary vibe. Detailed molding and beautiful wide plank laminate flooring throughout. The main living area has an exposed interior brick wall, open ceilings, and a 3- sided gas fireplace to enjoy! Custom lighting and custom drapery enhance this urban chic look! The kitchen features gorgeous quartz countertops and stainless-steel appliances. The 2nd level has 2 spacious bedrooms, each with en-suite bath and walk-in closet. There is upper-level laundry complete with newer stacked washer and dryer. The lower level is a perfect space for a bonus area with a half bath. This end unit townhome has 1 car garage and 3 finished levels. All furniture and furnishings are also available for sale by the owners.

    This property is not currently displayed as for sale or rent on Zillow. This may be different from what's on other websites or public sources.

    Zillow last checked:

    Listing updated:

    Listed by:

    Bob Simon 410-812-6936,

    Long & Foster Real Estate, Inc.

    Bought with:

    LeiYana Stevenson

    Compass

    Source: Bright MLS,MLS#: MDAA2044216MLS Logo

    Facts & features

    Interior

    Bedrooms & bathrooms
    • Bedrooms: 2
    • Bathrooms: 4
    • Full bathrooms: 2
    • 1/2 bathrooms: 2
    • Main level bathrooms: 1
    Rooms
    • Room types: Living Room, Dining Room, Primary Bedroom, Kitchen, Family Room, Bathroom 2, Primary Bathroom
    Basement
    • Area: 0
    Heating
    • Forced Air, Natural Gas
    Cooling
    • Central Air, Ceiling Fan(s), Electric
    Appliances
    • Included: Cooktop, Dishwasher, Disposal, Dryer, Exhaust Fan, Oven/Range - Electric, Range Hood, Refrigerator, Stainless Steel Appliance(s), Washer, Washer/Dryer Stacked, Water Heater, Electric Water Heater
    • Laundry: Upper Level
    Features
    • Ceiling Fan(s), Dining Area, Exposed Beams, Kitchen - Gourmet, Kitchen Island, Pantry, Primary Bath(s), Recessed Lighting, Bathroom - Tub Shower, Upgraded Countertops, 9'+ Ceilings, Dry Wall, Beamed Ceilings
    • Flooring: Carpet, Laminate
    • Windows: Insulated Windows
    • Has basement: No
    • Number of fireplaces: 1
    • Fireplace features: Gas/Propane
    Interior area
    • Total structure area: 1,656
    • Total interior livable area: 1,656 sqft
    • Finished area above ground: 1,656
    • Finished area below ground: 0

    Property

    Parking
    • Total spaces: 1
    • Parking features: Garage Faces Rear, Garage Door Opener, Asphalt, Attached
    • Attached garage spaces: 1
    • Has uncovered spaces: Yes
    Accessibility
    • Accessibility features: None
    Features
    • Levels: Three
    • Stories: 3
    • Patio & porch: Deck
    • Exterior features: Bump-outs, Sidewalks, Street Lights
    • Pool features: None
    Lot
    • Size: 1,470 Square Feet
    Details
    • Additional structures: Above Grade, Below Grade
    • Parcel number: 020336090240987
    • Zoning: R15
    • Special conditions: Standard

    Construction

    Type & style
    • Home type: Townhouse
    • Architectural style: Colonial
    • Property subtype: Townhouse
    Materials
    • Vinyl Siding, Stone, Brick
    • Foundation: Other
    • Roof: Shingle
    Condition
    • New construction: No
    • Year built: 2015
    Details
    • Builder model: WAKEFIELD
    • Builder name: BROOKFIELD RESIDENTIAL

    Utilities & green energy

    • Electric: 200+ Amp Service
    • Sewer: Public Sewer
    • Water: Public

    Community & HOA

    Community
    • Security: Security System, Fire Sprinkler System
    • Subdivision: Oakview Village
    HOA
    • Has HOA: Yes
    • Amenities included: Common Grounds, Tot Lots/Playground
    • Services included: Common Area Maintenance, Snow Removal
    • HOA fee: $65 monthly
    • HOA name: OAKVIEW VILLAGE COMM. ASSN.
    Location
    • Region: Glen Burnie

    Financial & listing details

    • Price per square foot: $236/sqft
    • Tax assessed value: $293,200
    • Annual tax amount: $3,405
    • Date on market: 9/3/2022
    • Listing agreement: Exclusive Right To Sell
    • Listing terms: Cash,Conventional,FHA,VA Loan
    • Ownership: Fee Simple
    • Road surface type: Paved

    Price history

    DateEventPrice
    12/21/2022Sold$385,000-3.7%$232/sqft
    Source: Bright MLS #MDAA2044216 Report a problem
    12/17/2022Pending sale$399,900$241/sqft
    Source: Bright MLS #MDAA2044216 Report a problem
    11/16/2022Contingent$399,900$241/sqft
    Source: Bright MLS #MDAA2044216 Report a problem
    9/3/2022Listed for sale$399,900+9.6%$241/sqft
    Source: Bright MLS #MDAA2044216 Report a problem
    2/8/2021Listing removed--
    Source: Bright MLS #MDAA456460 Report a problem
    1/14/2021Pending sale$365,000+1.4%$220/sqft
    Source: Bright MLS #MDAA456460 Report a problem
    1/13/2021Listing removed$359,900$217/sqft
    Source: Bright MLS #MDAA456460 Report a problem
    1/12/2021Listed for sale$359,900$217/sqft
    Source: Bright MLS #MDAA456460 Report a problem

    Public tax history

    Tax history is unavailable.

    Neighborhood: 21061

    Nearby schools

    GreatSchools rating
    Schools provided by the listing agent
    • District: Anne Arundel County Public Schools

    Source: Bright MLS. This data may not be complete. We recommend contacting the local school district to confirm school assignments for this home.

    Get a cash offer in 3 minutes
    Find out how much your home could sell for in as little as 3 minutes with a no-obligation cash offer.
    Estimated market value
    $390,300
    Get a cash offer in 3 minutes
    Find out how much your home could sell for in as little as 3 minutes with a no-obligation cash offer.
    Estimated market value
    $390,300