Discover 306-A Willrich Cir, a charming 2-bedroom, 2-bathroom ground level home designed for easy, comfortable living in a sought after community. This well-maintained property features spacious living areas, ample storage, and the convenience of an attached, tandem, 2- car, garage under the building with garage door opener and elevator to the unit. OR, park in a reserved space in front of the building with no steps to the common foyer entrance or your private, ground level entrance.. Includes Locked storage room in garage level for the golf clubs and bicycles. The bright and open floor plan offers a welcoming space for relaxation and entertaining. All appliances and HVAC system new in 2020. Both bedrooms are generously sized, with the primary bedroom featuring an en-suite bath for added privacy and walk-in closet. The additional bedroom on the opposite end of the unit has a full bath that ensures privacy and convenience for guests or friends alike. Enjoy the benefits of low-maintenance living in a vibrant community with nearby amenities and activities. Don’t miss the opportunity to make this lovely home yours!
Sold for $300,000
$300,000
306 Willrich Cir Unit 306A, Forest Hill, MD 21050
2beds
1,400sqft
Condominium
Built in 2003
-- sqft lot
$307,500 Zestimate®
$214/sqft
$2,028 Estimated rent
Home value
$307,500
$283,000 - $332,000
$2,028/mo
Zestimate® history
Owner options
List your home for rent
$2,028/mo
Rent Zestimate®
Find your next renter with Zillow Rental Manager. Plus, with online applications, you can quickly screen prospective tenants – for free.
$2,028/mo
Rent Zestimate®
Refinance and save
$1,913/mo
Est. payment
Refinancing to a lower rate could help reduce your monthly payments and save thousands over the life of the loan.
$1,913/mo
Est. payment
Explore your selling options
Work with a Zillow partner agent
Leverage their expertise and Zillow's premium Showcase listings to get your home seen by more buyers.
Get startedList with your own agent
Get your home in front of millions of buyers by listing it on Zillow.
Learn how to do itSell it yourself
Take full control of how buyers see your home on Zillow by listing For Sale by Owner (FSBO).
List your homeWhat's special
Walk-in closetAmple storage
Zillow last checked:
Listing updated:
Listed by:
Ed Garono 410-688-3707,
Cummings & Co. Realtors
Bought with:
Melody Malczewski, 5007077
Garceau Realty
Source: Bright MLS,MLS#: MDHR2039902
Facts & features
Interior
Bedrooms & bathrooms
- Bedrooms: 2
- Bathrooms: 2
- Full bathrooms: 2
- Main level bathrooms: 2
- Main level bedrooms: 2
Basement
- Area: 0
Heating
- Forced Air, Humidity Control, Natural Gas
Cooling
- Central Air, Electric
Appliances
- Included: Microwave, Dishwasher, Disposal, Dryer, Freezer, Humidifier, Oven, Self Cleaning Oven, Oven/Range - Electric, Refrigerator, Stainless Steel Appliance(s), Water Heater, Washer, Electric Water Heater
- Laundry: Has Laundry, Dryer In Unit, Washer In Unit, In Unit
Features
- Bathroom - Walk-In Shower, Breakfast Area, Ceiling Fan(s), Combination Kitchen/Living, Entry Level Bedroom, Family Room Off Kitchen, Flat, Open Floorplan, Formal/Separate Dining Room, Kitchen - Efficiency, Pantry, Primary Bath(s), Recessed Lighting, Walk-In Closet(s), Dry Wall
- Flooring: Bamboo, Engineered Wood, Wood
- Doors: Sliding Glass, Storm Door(s), Six Panel
- Windows: Double Pane Windows, Screens, Vinyl Clad, Window Treatments
- Has basement: No
- Has fireplace: No
- Common walls with other units/homes: No One Below,1 Common Wall
Interior area
- Total structure area: 1,400
- Total interior livable area: 1,400 sqft
- Finished area above ground: 1,400
- Finished area below ground: 0
Property
Parking
- Total spaces: 4
- Parking features: Basement, Storage, Garage Faces Side, Garage Door Opener, Inside Entrance, Assigned, Parking Space Conveys, Garage, Parking Lot
- Attached garage spaces: 2
- Details: Assigned Parking
Accessibility
- Accessibility features: Accessible Entrance, Mobility Improvements, No Stairs, Other Bath Mod, Roll-under Vanity
Features
- Levels: Four
- Stories: 4
- Exterior features: Lighting, Rain Gutters, Sidewalks, Street Lights
- Pool features: Community
Lot
- Features: Suburban
Details
- Additional structures: Above Grade, Below Grade
- Parcel number: 1303366006
- Zoning: R2COS
- Special conditions: Standard
Construction
Type & style
- Home type: Condo
- Property subtype: Condominium
- Attached to another structure: Yes
Materials
- Brick, Combination
- Roof: Asphalt,Shingle
Condition
- Very Good
- New construction: No
- Year built: 2003
- Major remodel year: 2020
Utilities & green energy
- Electric: 200+ Amp Service, 220 Volts, 120/240V, Underground, Single Phase
- Sewer: Public Sewer
- Water: Public
- Utilities for property: Natural Gas Available, Electricity Available, Sewer Available, Water Available, Underground Utilities
Community & HOA
Community
- Features: Pool
- Security: Fire Alarm, Main Entrance Lock, Fire Sprinkler System
- Condo and coop fee: $375 monthly
- Subdivision: Spenceola Farms
HOA
- Has HOA: Yes
- Amenities included: Clubhouse, Community Center, Common Grounds, Fitness Center, Elevator(s), Storage, Meeting Room, Party Room, Reserved/Assigned Parking
- Services included: Common Area Maintenance, Maintenance Structure, Insurance, Maintenance Grounds, Management, Reserve Funds, Snow Removal, Trash
- HOA fee: $63 quarterly
- HOA name: SPENCEOLA FARMS III HOA
- Second HOA name: Spenceola Farms
Location
- Region: Forest Hill
Financial & listing details
- Price per square foot: $214/sqft
- Tax assessed value: $236,667
- Annual tax amount: $2,579
- Date on market: 3/7/2025
- Listing agreement: Exclusive Right To Sell
- Listing terms: Cash,Conventional,FHA,VA Loan
- Ownership: Condominium
- Road surface type: Black Top
Price history
| Date | Event | Price |
|---|---|---|
| 5/7/2025 | Sold | $300,000-3.2%$214/sqft |
Source:  Bright MLS #MDHR2039902 Report a problem Bright MLS #MDHR2039902 Report a problem | ||
| 4/14/2025 | Pending sale | $310,000$221/sqft |
Source: Bright MLS #MDHR2039902 Report a problem | ||
| 4/9/2025 | Price change | $310,000-3.1%$221/sqft |
Source: Bright MLS #MDHR2039902 Report a problem | ||
| 3/7/2025 | Listed for sale | $320,000+39.7%$229/sqft |
Source: Bright MLS #MDHR2039902 Report a problem | ||
| 12/26/2019 | Sold | $229,000+34.7%$164/sqft |
Source: Public Record Report a problem | ||
| 5/14/2003 | Sold | $170,066$121/sqft |
Source: Public Record Report a problem | ||
Public tax history
| Year | Property taxes | Tax assessment |
|---|---|---|
| 2025 | $2,670 +3.5% | $245,000 +3.5% |
| 2024 | $2,579 +3.6% | $236,667 +3.6% |
| 2023 | $2,489 +3.8% | $228,333 +3.8% |
| 2022 | $2,398 -2.1% | $220,000 +2.3% |
| 2021 | $2,449 +1.1% | $215,000 +2.4% |
| 2020 | $2,423 +2.4% | $210,000 +2.4% |
| 2019 | $2,366 +3.4% | $205,000 +3.4% |
| 2018 | $2,289 -3.3% | $198,333 -3.3% |
| 2017 | $2,366 | $205,000 +10.8% |
| 2016 | -- | $185,000 +0.9% |
| 2015 | -- | $183,333 +0.9% |
| 2014 | $2,058 | $181,667 +0.9% |
| 2013 | -- | $180,000 |
| 2012 | -- | $180,000 |
| 2011 | -- | $180,000 -28% |
| 2010 | -- | $250,000 +7.9% |
| 2009 | -- | $231,666 +8.6% |
| 2008 | -- | $213,333 +9.4% |
| 2007 | -- | $195,000 +10% |
| 2006 | -- | $177,332 +11.1% |
| 2005 | -- | $159,666 +12.4% |
| 2004 | -- | $142,000 +2.9% |
| 2003 | -- | $138,000 |
Find assessor info on the county website
Neighborhood: 21050
Nearby homes
- $320,0003 bd2 ba1.4k sqft306 Willrich Cir UNIT 306M, Forest Hill, MD 21050Sold

- $320,0002 bd2 ba1.3k sqft306 Willrich Cir UNIT 306K, Forest Hill, MD 21050Sold
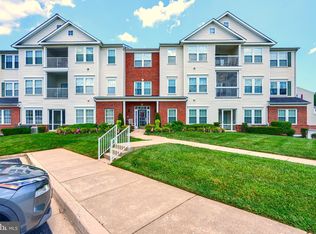
- $279,9002 bd2 ba1.3k sqft306 Willrich Cir UNIT E, Forest Hill, MD 21050Off Market

- $307,7002 bd2 ba1.3k sqft306 Willrich Cir, Forest Hill, MD 21050Off Market

- $---- bd-- ba-- sqft306 Willrich Cir UNIT F, Forest Hill, MD 21050Off Market
- $---- bd-- ba-- sqft306 Willrich Cir UNIT L, Forest Hill, MD 21050Off Market
- $---- bd-- ba-- sqft306 Willrich Cir UNIT C, Forest Hill, MD 21050Off Market
- $306,4002 bd2 ba1.3k sqft304 Willrich Cir UNIT 304K, Forest Hill, MD 21050Off Market
Nearby schools
GreatSchools rating
- 8/10Forest Hill Elementary SchoolGrades: K-5Distance: 1.3 mi
- 8/10Bel Air Middle SchoolGrades: 6-8Distance: 3.3 mi
- 5/10Bel Air High SchoolGrades: 9-12Distance: 3.1 mi
Schools provided by the listing agent
- District: Harford County Public Schools
Source: Bright MLS. This data may not be complete. We recommend contacting the local school district to confirm school assignments for this home.
Get a cash offer in 3 minutes
Find out how much your home could sell for in as little as 3 minutes with a no-obligation cash offer.
Estimated market value
$307,500
Get a cash offer in 3 minutes
Find out how much your home could sell for in as little as 3 minutes with a no-obligation cash offer.
Estimated market value
$307,500
- Maryland
- Harford County
- Forest Hill
- 21050
- 306 Willrich Cir Unit 306A
Nearby cities
Nearby zip codes
Other Forest Hill Topics
