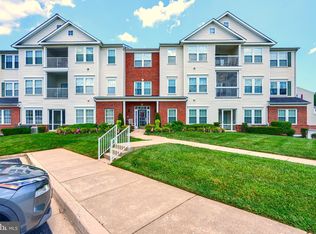
New and Improved and the perfect location!!! Welcome to easy, low-maintenance one level living in the highly desirable Spenceola Farms community! This lovely top floor, 3-bedroom, 2-bath condo offers 1,450 square ft of one-level comfort and style, perfect for homeowners seeking convenience without compromise. The secure building, with ELEVATOR, provides peace of mind and includes interior access to your personal parking space in the attached garage, plus your own private storage area. Step inside to find luxury vinyl plank flooring, soaring vaulted ceilings, and an open-concept layout that seamlessly connects the living, dining, and kitchen spaces. Enjoy the upgraded bedrooms with fresh paint and new carpet. The kitchen and second bath have also been sparked up with fresh paint and a new stainless steel refrigerator and stove. Sip on your morning coffee or unwind with a book on the private balcony, a perfect outdoor escape. The primary suite features a private en suite bath and a spacious walk-in closet, offering a peaceful retreat at the end of the day. Ideally located just minutes from downtown Bel Air, local restaurants, breweries, and the scenic Ma & Pa walking/bike trail, this home blends the best of suburban charm with everyday convenience. This community offers special features including a community center, fitness center, meeting room, etc. Note: the condo fees do cover your trash pick up, snow removal and your water bill. Don’t miss your opportunity to live in one of Forest Hill’s most desirable condo communities—schedule your private showing today! Recent upgrades/features: new paint and carpet in all bedrooms and hallway, fresh paint for part of kitchen, new kitchen ceiling fan, new stainless steel refrigerator and stove, new faucets in bathrooms!! Come take a look!!
Sold for $320,000
$320,000
306 Willrich Cir Unit 306M, Forest Hill, MD 21050
3beds
1,450sqft
Condominium
Built in 2003
-- sqft lot
$325,500 Zestimate®
$221/sqft
$2,194 Estimated rent
Home value
$325,500
$299,000 - $352,000
$2,194/mo
Zestimate® history
Owner options
List your home for rent
$2,194/mo
Rent Zestimate®
Find your next renter with Zillow Rental Manager. Plus, with online applications, you can quickly screen prospective tenants – for free.
$2,194/mo
Rent Zestimate®
Refinance and save
$1,966/mo
Est. payment
Refinancing to a lower rate could help reduce your monthly payments and save thousands over the life of the loan.
$1,966/mo
Est. payment
Explore your selling options
Work with a Zillow partner agent
Leverage their expertise and Zillow's premium Showcase listings to get your home seen by more buyers.
Get startedList with your own agent
Get your home in front of millions of buyers by listing it on Zillow.
Learn how to do itSell it yourself
Take full control of how buyers see your home on Zillow by listing For Sale by Owner (FSBO).
List your homeWhat's special
Spacious walk-in closetSecure buildingFresh paintSoaring vaulted ceilingsTop floorNew kitchen ceiling fanPrivate balcony
Zillow last checked:
Listing updated:
Listed by:
Geri Riley 443-690-6432,
ExecuHome Realty
Bought with:
Christine Master, 512793
ExecuHome Realty
Source: Bright MLS,MLS#: MDHR2045892
Facts & features
Interior
Bedrooms & bathrooms
- Bedrooms: 3
- Bathrooms: 2
- Full bathrooms: 2
- Main level bathrooms: 2
- Main level bedrooms: 3
Basement
- Area: 0
Heating
- Forced Air, Electric
Cooling
- Central Air, Electric
Appliances
- Included: Microwave, Dishwasher, Disposal, Dryer, Refrigerator, Stainless Steel Appliance(s), Cooktop, Washer, Electric Water Heater
- Laundry: In Unit
Features
- Ceiling Fan(s), Open Floorplan, Primary Bath(s)
- Flooring: Carpet, Luxury Vinyl
- Has basement: No
- Has fireplace: No
Interior area
- Total structure area: 1,450
- Total interior livable area: 1,450 sqft
- Finished area above ground: 1,450
- Finished area below ground: 0
Property
Parking
- Total spaces: 1
- Parking features: Storage, Garage Door Opener, Inside Entrance, Attached
- Attached garage spaces: 1
Accessibility
- Accessibility features: Accessible Elevator Installed, No Stairs
Features
- Levels: Three
- Stories: 3
- Pool features: None
Details
- Additional structures: Above Grade, Below Grade
- Parcel number: 1303366138
- Zoning: R2COS
- Special conditions: Standard
Construction
Type & style
- Home type: Condo
- Architectural style: Ranch/Rambler
- Property subtype: Condominium
- Attached to another structure: Yes
Materials
- Vinyl Siding, Brick
Condition
- Very Good
- New construction: No
- Year built: 2003
Utilities & green energy
- Sewer: Public Sewer
- Water: Public
Community & HOA
Community
- Condo and coop fee: $375 monthly
- Subdivision: Spenceola Farms
HOA
- Has HOA: No
- Amenities included: Fitness Center, Common Grounds, Community Center, Elevator(s), Bike Trail, Storage, Jogging Path, Meeting Room, Party Room
- Services included: Common Area Maintenance, Maintenance Structure, Maintenance Grounds, Trash, Water, Snow Removal, Reserve Funds, Insurance, Health Club, Sewer, Road Maintenance
Location
- Region: Forest Hill
Financial & listing details
- Price per square foot: $221/sqft
- Tax assessed value: $265,000
- Annual tax amount: $2,725
- Date on market: 7/30/2025
- Listing agreement: Exclusive Right To Sell
- Listing terms: Conventional,Cash
- Ownership: Condominium
Price history
| Date | Event | Price |
|---|---|---|
| 9/12/2025 | Sold | $320,000-4.5%$221/sqft |
Source:  Bright MLS #MDHR2045892 Report a problem Bright MLS #MDHR2045892 Report a problem | ||
| 8/13/2025 | Pending sale | $335,000$231/sqft |
Source: Bright MLS #MDHR2045892 Report a problem | ||
| 8/13/2025 | Listing removed | $335,000$231/sqft |
Source: Bright MLS #MDHR2045892 Report a problem | ||
| 7/31/2025 | Listed for sale | $335,000-1.5%$231/sqft |
Source: Bright MLS #MDHR2045892 Report a problem | ||
| 7/21/2025 | Listing removed | $340,000$234/sqft |
Source: Bright MLS #MDHR2045054 Report a problem | ||
| 7/11/2025 | Listed for sale | $340,000+92.5%$234/sqft |
Source: Bright MLS #MDHR2045054 Report a problem | ||
| 5/14/2003 | Sold | $176,585$122/sqft |
Source: Public Record Report a problem | ||
Public tax history
| Year | Property taxes | Tax assessment |
|---|---|---|
| 2025 | $2,787 +2.3% | $265,000 +6% |
| 2024 | $2,725 +6.4% | $250,000 +6.4% |
| 2023 | $2,561 +6.8% | $235,000 +6.8% |
| 2022 | $2,398 -2.1% | $220,000 +2.3% |
| 2021 | $2,449 +1.1% | $215,000 +2.4% |
| 2020 | $2,423 +2.4% | $210,000 +2.4% |
| 2019 | $2,366 +1.7% | $205,000 +1.7% |
| 2018 | $2,327 -1.6% | $201,667 -1.6% |
| 2017 | $2,366 | $205,000 +5.1% |
| 2016 | -- | $195,000 |
| 2015 | -- | $195,000 |
| 2014 | $2,344 | $195,000 -4.9% |
| 2013 | -- | $205,000 |
| 2012 | -- | $205,000 |
| 2011 | -- | $205,000 -16.3% |
| 2010 | -- | $245,000 +8.1% |
| 2009 | -- | $226,666 +8.8% |
| 2008 | -- | $208,333 +9.6% |
| 2007 | -- | $190,000 +5.6% |
| 2006 | -- | $180,000 +5.9% |
| 2005 | -- | $170,000 +6.3% |
| 2004 | -- | $160,000 |
| 2003 | -- | $160,000 |
Find assessor info on the county website
Neighborhood: 21050
Nearby homes
- $320,0002 bd2 ba1.3k sqft306 Willrich Cir UNIT 306K, Forest Hill, MD 21050Sold
- $279,9002 bd2 ba1.3k sqft306 Willrich Cir UNIT E, Forest Hill, MD 21050Off Market

- $300,0002 bd2 ba1.4k sqft306 Willrich Cir UNIT 306A, Forest Hill, MD 21050Sold

- $307,7002 bd2 ba1.3k sqft306 Willrich Cir, Forest Hill, MD 21050Off Market

- $---- bd-- ba-- sqft306 Willrich Cir UNIT F, Forest Hill, MD 21050Off Market
- $---- bd-- ba-- sqft306 Willrich Cir UNIT L, Forest Hill, MD 21050Off Market
- $---- bd-- ba-- sqft306 Willrich Cir UNIT C, Forest Hill, MD 21050Off Market
- $320,0002 bd2 ba1.3k sqft308 Willrich Cir UNIT 308F, Forest Hill, MD 21050Sold
Nearby schools
GreatSchools rating
- 8/10Forest Hill Elementary SchoolGrades: K-5Distance: 1.3 mi
- 8/10Bel Air Middle SchoolGrades: 6-8Distance: 3.3 mi
- 5/10Bel Air High SchoolGrades: 9-12Distance: 3.1 mi
Schools provided by the listing agent
- District: Harford County Public Schools
Source: Bright MLS. This data may not be complete. We recommend contacting the local school district to confirm school assignments for this home.
Get a cash offer in 3 minutes
Find out how much your home could sell for in as little as 3 minutes with a no-obligation cash offer.
Estimated market value
$325,500
Get a cash offer in 3 minutes
Find out how much your home could sell for in as little as 3 minutes with a no-obligation cash offer.
Estimated market value
$325,500
- Maryland
- Harford County
- Forest Hill
- 21050
- 306 Willrich Cir Unit 306M
Nearby cities
Nearby zip codes
Other Forest Hill Topics
