Nestled on a beautiful .63-acre cul-de-sac lot in a sought-after Wyckoff neighborhood, just moments from Lincoln Elementary School. Step into a traditional center-hall layout that flows effortlessly into a fabulous rear addition, where cathedral ceilings, skylights, a wall of windows, and glass doors fill the space with natural light. The Great Room impresses with a floor-to-ceiling stone fireplace, soaring ceilings, and gorgeous herringbone hardwood floors, opening to an adjacent Family Room with custom built-ins and a wet bar with glass cabinetry. The oversized kitchen features a large center island perfect for gathering, plus a sunny Breakfast Room overlooking the rear deck and backyard — ideal for entertaining family and friends. A Formal Living Room, Dining Room, and full bath complete the main level. Upstairs, four generously sized bedrooms offer double closets, hardwood floors, and abundant natural light. The primary suite includes a walk-in closet and private balcony. The finished lower level adds versatile space for a playroom, rec room, or home office, plus ample storage and a half bath. Outside, a true backyard oasis awaits — a spacious deck wraps around the entire rear of the home, overlooking a beautiful pool, spa, and patio, all set in complete privacy. This one won't last — everything you've been looking for and more, in a wonderful Wyckoff location! This exceptional Wyckoff home won't last — schedule your showing today!
Under contract
$1,549,000
306 Windham Court, Wyckoff, NJ 07481
4beds
--sqft
Single Family Residence
Built in ----
-- sqft lot
$-- Zestimate®
$--/sqft
$-- HOA
What's special
True backyard oasisSoaring ceilingsCathedral ceilingsBeautiful poolGorgeous herringbone hardwood floorsWall of windowsDining room
- 46 days
- 108
- 0
Likely to sell faster than
Zillow last checked:
Listing updated:
Listed by:
Kristin Gildea Fox 201-819-4575,
The Agency One Rock-HoHoKus-Ridgewood East
Source: NJMLS,MLS#: 26016330
Facts & features
Interior
Bedrooms & bathrooms
- Bedrooms: 4
- Bathrooms: 4
- Full bathrooms: 3
- 1/2 bathrooms: 1
Heating
- Baseboard, Natural Gas, Forced Air
Cooling
- Central Air
Features
- Basement: Finished
- Number of fireplaces: 1
- Fireplace features: 1 Fireplace, Gas
Property
Parking
- Total spaces: 3
- Parking features: Garage
- Garage spaces: 3
- Details: Attached
Features
- Patio & porch: Deck / Patio
- Pool features: Gunite, Heated, In Ground
- Has view: Yes
- View description: East, South
- Waterfront features: None
Lot
- Features: Cul-De-Sac, Regular
Details
- Parcel number: 7000206000000050
Construction
Type & style
- Home type: SingleFamily
- Property subtype: Single Family Residence
Materials
- Brick
Community & HOA
Community
- Features: Close/Parks, Close/School, Close/Shopg, Close/Trans
Location
- Region: Wyckoff
Financial & listing details
- Tax assessed value: $870,900
- Annual tax amount: $17,600
- Date on market: 9/8/2026
- Listing agreement: Exclusive Right To Sell
- Ownership: Private
Estimated market value
Not available
Estimated sales range
Not available
Not available
Price history
| Date | Event | Price |
|---|---|---|
| 9/23/2026 | Pending sale | $1,549,000 |
Source:  NJMLS #26016330 Report a problem | ||
| 9/8/2026 | Listed for sale | $1,549,000+142% |
Source: NJMLS #26016330 Report a problem | ||
| 1/16/1997 | Sold | $640,000 |
Source: Public Record Report a problem | ||
Public tax history
| Year | Property taxes | Tax assessment |
|---|---|---|
| 2026 | $17,644 +3.9% | $870,900 |
| 2025 | $16,983 | $870,900 |
| 2024 | $16,983 +3% | $870,900 |
| 2023 | $16,486 +2.8% | $870,900 |
| 2022 | $16,042 -0.6% | $870,900 |
| 2021 | $16,146 +2.4% | $870,900 |
| 2020 | $15,763 +8.6% | $870,900 |
| 2019 | $14,519 | $870,900 |
| 2018 | $14,519 -3.7% | $870,900 |
| 2017 | $15,084 +1.1% | $870,900 |
| 2016 | $14,919 -5.1% | $870,900 |
| 2015 | $15,724 +2.1% | $870,900 -12.1% |
| 2014 | $15,407 +2.4% | $990,800 |
| 2013 | $15,040 | $990,800 |
| 2012 | $15,040 +3% | $990,800 |
| 2011 | $14,604 +3.2% | $990,800 |
| 2010 | $14,149 +2.7% | $990,800 |
| 2009 | $13,782 | $990,800 |
| 2007 | -- | $990,800 |
| 2006 | -- | $990,800 +89.7% |
| 2005 | -- | $522,400 |
| 2004 | -- | $522,400 |
| 2003 | -- | $522,400 |
| 2002 | -- | $522,400 |
| 2001 | -- | $522,400 |
Find assessor info on the county website
Monthly payment
Est. payment
Payment breakdown
Explore the cost of this home by adjusting the details. Changes won't be saved.Climate risks
Neighborhood: 07481
Nearby schools
Schools provided by the listing agent
- Elementary: Lincoln
- Middle: Eisenhower
- High: Ramapo
Source: NJMLS. This data may not be complete. We recommend contacting the local school district to confirm school assignments for this home.

Similar homes
- $1,560,0004 bd4 ba-- sqft580 Brookside Avenue, Allendale, NJ 07401For Sale

 MLS ID #26040405, Claudia Sanchez, The Agency One Rock-Allendale. NJMLS
- $1,225,0005 bd3 ba-- sqft389 W Shore Drive, Wyckoff, NJ 07481For Sale
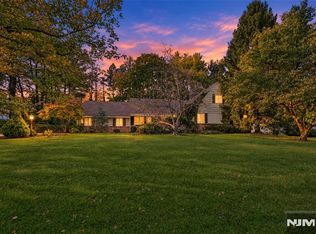 MLS ID #26038824, Melissa Shiel, Keller Williams Village Square Realty - Wyckoff. NJMLS
- $1,259,0005 bd4 ba-- sqft2 Concord Ct, Mahwah Twp., NJ 07430For Sale
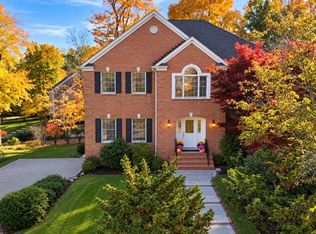 MLS ID #4061029, Janine Fraser, Coldwell Banker Realty. GSMLS
- $1,799,0004 bd3 ba-- sqft605 E Saddle River Rd, Hohokus Boro, NJ 07423For Sale
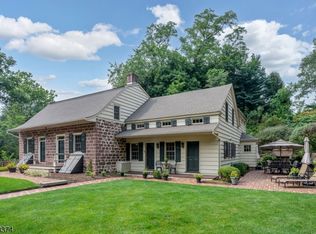 MLS ID #4059566, Maxwell Stokes, Keller Williams Village Square. GSMLS
- $1,580,0004 bd4 ba-- sqft922 Hilltop Terrace, Franklin Lakes, NJ 07417For SaleMLS ID #26027936, Grazyna Ziarko, The Agency One Rock-Franklin Lakes. NJMLS
- $799,0004 bd2 ba-- sqft160 Packard Avenue, Wyckoff, NJ 07481For SaleMLS ID #26028496, Alec Ingenito, EXP Realty, LLC. NJMLS
- $1,495,0004 bd4 ba-- sqft34 Carlough Road, Upper Saddle River, NJ 07458For SaleMLS ID #26037881, Thomas Mikalouskas, Keller Williams Valley Realty. NJMLS
- $1,550,0004 bd5 ba-- sqft273 Hampshire Ridge #273, Park Ridge, NJ 07656For SaleMLS ID #26039513, Grazyna Ziarko, The Agency One Rock-Franklin Lakes. NJMLS
- $1,599,0004 bd4 ba-- sqft15 Candlestick Lane, Upper Saddle River, NJ 07458For SaleMLS ID #26031431, Megan Fox, Compass New Jersey, LLC-Ridgewood. NJMLS
- $1,500,0004 bd3 ba-- sqft297 Gramercy Place, Glen Rock, NJ 07452For SaleMLS ID #26037033, William Stewart, Keller Williams Prosperity Realty. NJMLS
- $1,649,0005 bd4 ba-- sqft10 Baker Court, Ramsey, NJ 07446For SaleMLS ID #26035258, Nicole Minetti, Keller Williams Village Square Realty. NJMLS
- $1,550,0005 bd6 ba3.8k sqft391 Pleasant Hill Drive, New City, NY 10956For Sale
 MLS ID #1025224, Sharon Kushner, Listing by: eXp Realty. OneKey® MLS as distributed by MLS GRID
- $1,200,0005 bd2 ba-- sqft59 Lockwood Drive, Waldwick, NJ 07463For SaleMLS ID #26036327, Ragini Dunn, Coldwell Banker, Ridgewood. NJMLS
- $1,499,0005 bd3 ba-- sqft33 Cardinal Lane, Westwood, NJ 07675For SaleMLS ID #26037955, Eileen Meehan, Keller Williams Village Square Realty. NJMLS
- $1,349,0005 bd3 ba-- sqft415 Lincoln Avenue, Glen Rock, NJ 07452For SaleMLS ID #26032668, Donnamarie Giaccio, Giaccio Signature Properties, LLC. NJMLS
- $1,599,0006 bd6 ba5.4k sqft10 Rockingham Road, Spring Valley, NY 10977For SaleMLS ID #1050462, Jill Minsky, Listing by: Fuerst & Fuerst Inc. OneKey® MLS as distributed by MLS GRID
- $1,100,0004 bd3 ba-- sqft61 Charles Street, Allendale, NJ 07401For SaleMLS ID #26038857, Heather Corrigan, RE/MAX Signature Homes. NJMLS
- $1,399,0005 bd4 ba-- sqft55 Prospect Avenue, Woodcliff Lake, NJ 07677For SaleMLS ID #26031255, Linda Rowe, The Agency One Rock-Ridgewood. NJMLS
- $2,250,0006 bd6 ba-- sqft19 Scott Court, Allendale, NJ 07401For SaleMLS ID #26036022, Maria DeLucia, Coldwell Banker, Ridgewood. NJMLS
