Ideally located in Ithaca’s highly sought-after Northeast neighborhood and just a short walk to Northeast Elementary, this 4-bedroom, 3.5-bath Colonial blends timeless charm with thoughtful updates and a flexible, inviting floor plan. From the moment you step through the custom hardwood door, attention to detail sets this home apart. The welcoming entry opens to an elevated formal living room—a graceful space ideal for quiet conversation or unwinding by the warmth of the two-sided fireplace. Hardwood floors and classic architectural details add character and charm throughout. At the heart of the home is a spacious eat-in kitchen, where the two-sided fireplace creates a cozy connection between the kitchen’s seating area and the formal living room. Sliding doors open to a covered patio, perfect for outdoor dining and backyard gatherings. Just off the kitchen, the formal dining room impresses with a stunning wall of windows that frame views of the beautifully landscaped yard and a striking center chandelier, setting the perfect tone for elegant dinners and special celebrations. Upstairs, you’ll find three generously sized bedrooms, each with large windows and full-sized closets. The updated shared hall bath features a granite-topped vanity and a tub with tiled surround, blending comfort with style. The private, elevated primary suite is a peaceful retreat, offering hardwood floors, a cozy sitting nook ideal for reading or relaxation, and spacious double closets. The luxurious en suite bath features granite-topped vanities, a walk-in tiled shower with glass doors, and custom cabinetry. The finished lower level adds exceptional versatility with a cozy den, full bathroom, wood-burning fireplace, and direct walk-out access to the backyard. Whether you’re looking for a home office, media room, guest suite, or creative studio, this flexible space easily adapts to your lifestyle. Mature landscaping enhances the home’s curb appeal, and the attached two-car garage offers generous storage and convenience. All of this is tucked away on a quiet street just minutes from Cornell University, local shopping, and dining. Schedule your private showing today. Open House Sunday 11–1
Closed
$660,000
306 Winthrop Dr, Ithaca, NY 14850
4beds
2,320sqft
Single Family Residence
Built in 1965
0.57 Acres Lot
$664,700 Zestimate®
$284/sqft
$3,348 Estimated rent
Home value
$664,700
$618,000 - $718,000
$3,348/mo
Zestimate® history
Owner options
List your home for rent
$3,348/mo
Rent Zestimate®
Find your next renter with Zillow Rental Manager. Plus, with online applications, you can quickly screen prospective tenants – for free.
$3,348/mo
Rent Zestimate®
Refinance and save
$4,864/mo
Est. payment
Refinancing to a lower rate could help reduce your monthly payments and save thousands over the life of the loan.
$4,864/mo
Est. payment
Explore your selling options
Work with a Zillow partner agent
Leverage their expertise and Zillow's premium Showcase listings to get your home seen by more buyers.
Get startedList with your own agent
Get your home in front of millions of buyers by listing it on Zillow.
Learn how to do itSell it yourself
Take full control of how buyers see your home on Zillow by listing For Sale by Owner (FSBO).
List your homeWhat's special
Two-sided fireplaceBeautifully landscaped yardStunning wall of windowsFinished lower levelPrivate elevated primary suiteGenerously sized bedroomsUpdated shared hall bath
Zillow last checked:
Listing updated:
Listed by:
Karen Hollands 607-351-1823,
Howard Hanna S Tier Inc
Bought with:
Jill Rosentel, 10301201202
Warren Real Estate of Ithaca Inc. (Downtown)
Source: NYSAMLSs,MLS#: R1606814 Originating MLS: Ithaca Board of Realtors
Originating MLS: Ithaca Board of RealtorsFacts & features
Interior
Bedrooms & bathrooms
- Bedrooms: 4
- Bathrooms: 4
- Full bathrooms: 3
- 1/2 bathrooms: 1
- Main level bathrooms: 1
Bedroom 1
- Level: Second
- Dimensions: 16.00 x 15.00
Bedroom 2
- Level: Second
- Dimensions: 12.00 x 10.00
Bedroom 3
- Level: Second
- Dimensions: 11.00 x 14.00
Bedroom 4
- Level: Second
- Dimensions: 11.00 x 11.00
Basement
- Level: Basement
- Dimensions: 27.00 x 22.00
Dining room
- Level: First
- Dimensions: 13.00 x 11.00
Family room
- Level: First
- Dimensions: 16.00 x 17.00
Kitchen
- Level: First
- Dimensions: 13.00 x 11.00
Laundry
- Level: First
- Dimensions: 7.00 x 6.00
Living room
- Level: First
- Dimensions: 13.00 x 11.00
Heating
- Gas, Electric, Forced Air
Cooling
- Central Air
Appliances
- Included: Dryer, Dishwasher, Electric Cooktop, Exhaust Fan, Electric Oven, Electric Range, Electric Water Heater, Freezer, Disposal, Refrigerator, Range Hood, Washer
- Laundry: In Basement
Features
- Cathedral Ceiling(s), Den, Separate/Formal Dining Room, Entrance Foyer, Eat-in Kitchen, Separate/Formal Living Room, Home Office, Kitchen/Family Room Combo, Pantry, Sliding Glass Door(s), Storage, Window Treatments, Bath in Primary Bedroom, Programmable Thermostat
- Flooring: Carpet, Ceramic Tile, Hardwood, Marble, Tile, Varies
- Doors: Sliding Doors
- Windows: Drapes
- Basement: Finished,Walk-Out Access,Sump Pump
- Number of fireplaces: 2
Interior area
- Total structure area: 2,320
- Total interior livable area: 2,320 sqft
Property
Parking
- Total spaces: 2
- Parking features: Attached, Electricity, Garage, Storage, Garage Door Opener
- Attached garage spaces: 2
Features
- Levels: Two
- Stories: 2
- Patio & porch: Open, Patio, Porch
- Exterior features: Blacktop Driveway, Fully Fenced, Fence, Patio, Private Yard, See Remarks
- Fencing: Full,Partial
Lot
- Size: 0.57 Acres
- Dimensions: 125 x 200
- Features: Rectangular, Rectangular Lot, Residential Lot
Details
- Parcel number: 50300100400000030110030000
- Special conditions: Estate
Construction
Type & style
- Home type: SingleFamily
- Architectural style: Colonial,Traditional
- Property subtype: Single Family Residence
Materials
- Cedar, Frame, Spray Foam Insulation
- Foundation: Block
- Roof: Asphalt,Pitched,Shingle
Condition
- Resale
- Year built: 1965
Utilities & green energy
- Sewer: Connected
- Water: Connected, Public
- Utilities for property: Cable Available, High Speed Internet Available, Sewer Connected, Water Connected
Green energy
- Energy efficient items: Appliances, Lighting, Windows
Community & HOA
Community
- Security: Security System Owned
Location
- Region: Ithaca
Financial & listing details
- Price per square foot: $284/sqft
- Tax assessed value: $510,000
- Annual tax amount: $15,251
- Date on market: 5/16/2025
- Cumulative days on market: 3 days
- Listing terms: Cash,Conventional
Price history
| Date | Event | Price |
|---|---|---|
| 7/21/2025 | Sold | $660,000+3.9%$284/sqft |
Source:  NYSAMLSs #R1606814 Report a problem NYSAMLSs #R1606814 Report a problem | ||
| 5/23/2025 | Pending sale | $635,000$274/sqft |
Source: NYSAMLSs #R1606814 Report a problem | ||
| 5/20/2025 | Contingent | $635,000$274/sqft |
Source: NYSAMLSs #R1606814 Report a problem | ||
| 5/16/2025 | Listed for sale | $635,000$274/sqft |
Source: NYSAMLSs #R1606814 Report a problem | ||
Public tax history
| Year | Property taxes | Tax assessment |
|---|---|---|
| 2025 | -- | $510,000 |
| 2024 | -- | $510,000 +23.2% |
| 2023 | -- | $414,000 +15% |
| 2022 | -- | $360,000 |
| 2021 | -- | $360,000 |
| 2020 | -- | $360,000 |
| 2019 | -- | $360,000 |
| 2018 | -- | $360,000 +5.9% |
| 2017 | $10,071 | $340,000 |
| 2016 | -- | $340,000 |
| 2015 | -- | $340,000 +9.7% |
| 2014 | -- | $310,000 |
| 2013 | -- | $310,000 |
| 2012 | -- | $310,000 |
| 2011 | -- | $310,000 +10.7% |
| 2010 | -- | $280,000 |
| 2009 | -- | $280,000 |
| 2008 | -- | $280,000 +20.2% |
| 2007 | -- | $233,000 |
| 2006 | -- | $233,000 |
| 2005 | -- | $233,000 +5.9% |
| 2004 | -- | $220,000 +6.3% |
| 2003 | -- | $207,000 +22.5% |
| 2002 | -- | $169,000 |
| 2001 | -- | $169,000 |
| 2000 | -- | $169,000 |
Find assessor info on the county website
Neighborhood: Cayuga Heights
Nearby homes
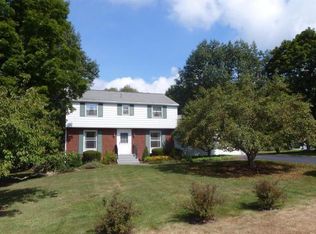
- $527,9004 bd3 ba2k sqft308 Winthrop Dr, Ithaca, NY 14850Off Market
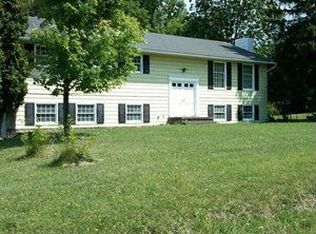
- $565,1004 bd2 ba1.4k sqft304 Winthrop Dr, Ithaca, NY 14850Off Market
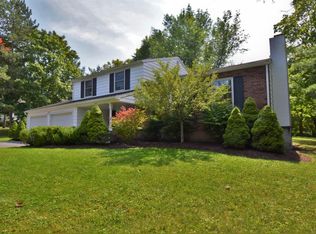
- $548,3003 bd3 ba1.5k sqft307 Winthrop Dr, Ithaca, NY 14850Off Market
- $496,2004 bd3 ba2.5k sqft105 Burleigh Dr, Ithaca, NY 14850Off Market
- $609,4004 bd3 ba2.1k sqft309 Winthrop Dr, Ithaca, NY 14850Off Market
- $656,5005 bd2 ba2.8k sqft310 Winthrop Dr, Ithaca, NY 14850Off Market
- $447,5003 bd2 ba1.6k sqft305 Winthrop Dr, Ithaca, NY 14850Off Market
- $520,0004 bd2 ba1.6k sqft103 Burleigh Dr, Ithaca, NY 14850Sold
Nearby schools
GreatSchools rating
- 8/10Northeast Elementary SchoolGrades: K-5Distance: 0.5 mi
- 7/10Dewitt Middle SchoolGrades: 6-8Distance: 0.5 mi
- 9/10Ithaca Senior High SchoolGrades: 9-12Distance: 1.7 mi
Schools provided by the listing agent
- Elementary: Northeast
- Middle: Dewitt Middle
- High: Ithaca Senior High
- District: Ithaca
Source: NYSAMLSs. This data may not be complete. We recommend contacting the local school district to confirm school assignments for this home.
- New York
- Tompkins County
- Ithaca
- 14850
- Cayuga Heights
- 306 Winthrop Dr
