Deadline to submit offers on Monday, 7.7.2025 at 5 pm. As beautiful on the inside as the outside suggests.1970s Northeast ranch style home with an open and contemporary feel. Hardwood floors, sunken living room with woodburning fireplace, private primary suite with freshly updated full bath and walk-in-closet. Main level laundry. This suburban locale offers a generously-sized lot of over a half acre, but with lots of elbow room between neighboring homes. At the rear is a tiered wooden deck that overlooks specimen trees and plantings that provide both interest and beauty. Recent furnace and central air-conditioning, along with updated systems make this home worry-free. High, dry unfinished basement with tons of storage and hobby space. 2-car attached garage. Short walk or bike ride to public elementary and middle schools. Ask your Realtor for a copy of the structural report and invoices for recent repairs.
Closed
$520,000
103 Burleigh Dr, Ithaca, NY 14850
4beds
1,616sqft
Single Family Residence
Built in 1974
0.58 Acres Lot
$509,700 Zestimate®
$322/sqft
$2,708 Estimated rent
Home value
$509,700
$423,000 - $612,000
$2,708/mo
Zestimate® history
Owner options
List your home for rent
$2,708/mo
Rent Zestimate®
Find your next renter with Zillow Rental Manager. Plus, with online applications, you can quickly screen prospective tenants – for free.
$2,708/mo
Rent Zestimate®
Refinance and save
$3,829/mo
Est. payment
Refinancing to a lower rate could help reduce your monthly payments and save thousands over the life of the loan.
$3,829/mo
Est. payment
Explore your selling options
Work with a Zillow partner agent
Leverage their expertise and Zillow's premium Showcase listings to get your home seen by more buyers.
Get startedList with your own agent
Get your home in front of millions of buyers by listing it on Zillow.
Learn how to do itSell it yourself
Take full control of how buyers see your home on Zillow by listing For Sale by Owner (FSBO).
List your homeWhat's special
Woodburning fireplaceTiered wooden deckMain level laundrySpecimen trees and plantingsHardwood floorsGenerously-sized lotPrivate primary suite
Zillow last checked:
Listing updated:
Listed by:
Carol Bushberg 607-279-4530,
Warren Real Estate of Ithaca Inc. (Downtown)
Bought with:
Jill Rosentel, 10301201202
Warren Real Estate of Ithaca Inc. (Downtown)
Source: NYSAMLSs,MLS#: R1601123 Originating MLS: Ithaca Board of Realtors
Originating MLS: Ithaca Board of RealtorsFacts & features
Interior
Bedrooms & bathrooms
- Bedrooms: 4
- Bathrooms: 2
- Full bathrooms: 2
- Main level bathrooms: 2
- Main level bedrooms: 4
Bedroom 1
- Level: First
- Dimensions: 16.00 x 13.00
Bedroom 2
- Level: First
- Dimensions: 11.00 x 11.00
Bedroom 3
- Level: First
- Dimensions: 11.00 x 11.00
Bedroom 4
- Level: First
- Dimensions: 8.00 x 13.00
Basement
- Level: Basement
Dining room
- Level: First
- Dimensions: 12.00 x 12.00
Kitchen
- Level: First
- Dimensions: 8.00 x 9.00
Living room
- Level: First
- Dimensions: 12.00 x 25.00
Heating
- Gas, Wood, Forced Air
Cooling
- Central Air
Appliances
- Included: Built-In Range, Built-In Oven, Dryer, Dishwasher, Exhaust Fan, Gas Cooktop, Disposal, Gas Oven, Gas Range, Gas Water Heater, Microwave, Refrigerator, Range Hood, Washer
- Laundry: Main Level
Features
- Ceiling Fan(s), Cathedral Ceiling(s), Entrance Foyer, Separate/Formal Living Room, Galley Kitchen, Other, See Remarks, Natural Woodwork, Bedroom on Main Level, Bath in Primary Bedroom, Main Level Primary, Primary Suite, Programmable Thermostat
- Flooring: Carpet, Ceramic Tile, Hardwood, Laminate, Varies
- Windows: Thermal Windows
- Basement: Full,Sump Pump
- Number of fireplaces: 1
Interior area
- Total structure area: 1,616
- Total interior livable area: 1,616 sqft
Property
Parking
- Total spaces: 2
- Parking features: Attached, Garage, Storage, Garage Door Opener
- Attached garage spaces: 2
Accessibility
- Accessibility features: Accessible Bedroom
Features
- Levels: One
- Stories: 1
- Patio & porch: Covered, Deck, Porch
- Exterior features: Blacktop Driveway, Deck, Private Yard, See Remarks
Lot
- Size: 0.58 Acres
- Dimensions: 178 x 166
- Features: Irregular Lot, Near Public Transit, Residential Lot
Details
- Parcel number: 50300100400000030110120000
- Special conditions: Standard
Construction
Type & style
- Home type: SingleFamily
- Architectural style: Contemporary,Ranch
- Property subtype: Single Family Residence
Materials
- Attic/Crawl Hatchway(s) Insulated, Fiber Cement, Frame, Copper Plumbing
- Foundation: Block
- Roof: Asphalt,Architectural,Shingle
Condition
- Resale
- Year built: 1974
Utilities & green energy
- Electric: Circuit Breakers
- Sewer: Connected
- Water: Connected, Public
- Utilities for property: Cable Available, Electricity Connected, High Speed Internet Available, Sewer Connected, Water Connected
Community & HOA
Community
- Features: Trails/Paths
- Security: Radon Mitigation System
Location
- Region: Ithaca
Financial & listing details
- Price per square foot: $322/sqft
- Tax assessed value: $465,000
- Annual tax amount: $12,713
- Date on market: 7/3/2025
- Cumulative days on market: 5 days
- Listing terms: Cash,Conventional,FHA,VA Loan
Price history
| Date | Event | Price |
|---|---|---|
| 9/5/2025 | Sold | $520,000+4.4%$322/sqft |
Source:  NYSAMLSs #R1601123 Report a problem NYSAMLSs #R1601123 Report a problem | ||
| 7/12/2025 | Pending sale | $498,000$308/sqft |
Source: NYSAMLSs #R1601123 Report a problem | ||
| 7/8/2025 | Contingent | $498,000$308/sqft |
Source: NYSAMLSs #R1601123 Report a problem | ||
| 7/3/2025 | Listed for sale | $498,000+66%$308/sqft |
Source: NYSAMLSs #R1601123 Report a problem | ||
| 7/12/2018 | Sold | $300,000$186/sqft |
Source: Public Record Report a problem | ||
Public tax history
| Year | Property taxes | Tax assessment |
|---|---|---|
| 2025 | -- | $465,000 |
| 2024 | -- | $465,000 +34.8% |
| 2023 | -- | $345,000 +15% |
| 2022 | -- | $300,000 |
| 2021 | -- | $300,000 +13.2% |
| 2020 | -- | $265,000 |
| 2019 | -- | $265,000 |
| 2018 | -- | $265,000 |
| 2017 | $8,206 | $265,000 |
| 2016 | -- | $265,000 |
| 2015 | -- | $265,000 +15.2% |
| 2014 | -- | $230,000 |
| 2013 | -- | $230,000 |
| 2012 | -- | $230,000 |
| 2011 | -- | $230,000 |
| 2010 | -- | $230,000 |
| 2009 | -- | $230,000 |
| 2008 | -- | $230,000 +19.8% |
| 2007 | -- | $192,000 |
| 2006 | -- | $192,000 +5.5% |
| 2005 | -- | $182,000 +5.8% |
| 2004 | -- | $172,000 +7.5% |
| 2003 | -- | $160,000 +6.7% |
| 2002 | -- | $150,000 |
| 2001 | -- | $150,000 |
| 2000 | -- | $150,000 |
Find assessor info on the county website
Neighborhood: Cayuga Heights
Nearby homes
- $496,2004 bd3 ba2.5k sqft105 Burleigh Dr, Ithaca, NY 14850Off Market
- $565,1004 bd2 ba1.4k sqft304 Winthrop Dr, Ithaca, NY 14850Off Market
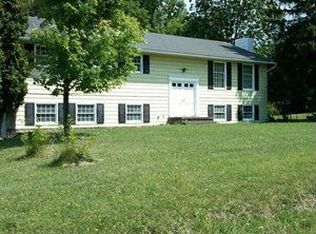
- $498,0005 bd4 ba2.5k sqft102 Burleigh Dr, Ithaca, NY 14850Off Market
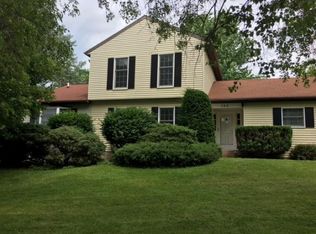
- $514,6004 bd3 ba2k sqft101 Burleigh Dr, Ithaca, NY 14850Off Market
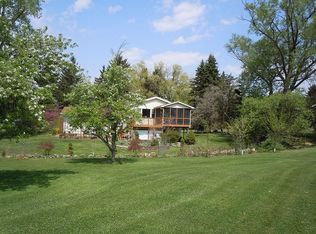
- $660,0004 bd4 ba2.3k sqft306 Winthrop Dr, Ithaca, NY 14850Sold
- $665,0005 bd3 ba2.8k sqft107 Burleigh Dr, Ithaca, NY 14850Sold
- $468,6003 bd1 ba1.7k sqft104 Burleigh Dr, Ithaca, NY 14850Off Market
- $525,0004 bd3 ba1.5k sqft102 Cambridge Pl, Ithaca, NY 14850Sold
Nearby schools
GreatSchools rating
- 8/10Northeast Elementary SchoolGrades: K-5Distance: 0.5 mi
- 7/10Dewitt Middle SchoolGrades: 6-8Distance: 0.5 mi
- 9/10Ithaca Senior High SchoolGrades: 9-12Distance: 1.7 mi
Schools provided by the listing agent
- Elementary: Northeast
- Middle: Dewitt Middle
- High: Ithaca Senior High
- District: Ithaca
Source: NYSAMLSs. This data may not be complete. We recommend contacting the local school district to confirm school assignments for this home.
- New York
- Tompkins County
- Ithaca
- 14850
- Cayuga Heights
- 103 Burleigh Dr
