Welcome to 3060 Hunton Cottage, ideally located in the heart of Glen Allen, VA! This charming 3 or 4-bedroom home is designed with the ease and convenience of first-floor living in mind, offering a perfect blend of style and functionality. This beauty is nestled in a vibrant community that offers tranquility and convenience. As you step into the foyer of this delightful home, you'll notice the thoughtful layout designed for modern living. To the left, two spacious bedrooms and a full bath offer comfort and privacy for family or guests. To the right, a hall leads to a 2-car garage, a convenient first-floor laundry room, and a spacious closet to help with your storage needs. The main living area is filled with natural light from the vaulted ceiling and a wall of windows in the Great Room. The open-concept Kitchen, featuring a breakfast bar, seamlessly connects to the Great Room, making it perfect for entertaining. The adjacent dining area is ideal for casual meals and family gatherings. The sunroom makes for a stunning office or peaceful area to unwind. The dining area flows to the large deck overlooking the gorgeous and oversized backyard.
The Owner’s Bedroom, set apart from the main living area is a serene retreat. It boasts a tray ceiling and an enormous walk-in closet, providing ample storage space. The Owner’s Bath includes a double-bowl vanity and a separate shower.
For additional living space, consider the optional Bonus Room/flex room upstairs, with plenty of space to use as you wish. It does have a closet if you are looking for somewhere to have another bedroom.
This home not only offers comfort and style but also places you in one of Glen Allen’s most desirable locations, making it the perfect choice for your next residence. Situated close to major highways, top-rated schools, shopping centers, and recreational facilities, this location provides everything you need within easy reach.
Sold for $558,050
Zillow last checked:
Listing updated:
Bought with:
Jeannette Mock, 0225083042
Joyner Fine Properties
Source: CVRMLS,MLS#: 2419085 Originating MLS: Central Virginia Regional MLS
Originating MLS: Central Virginia Regional MLSPrice history
| Date | Event | Price |
|---|---|---|
| 9/30/2024 | Sold | $558,050+5.3%$255/sqft |
Source:  CVRMLS #2419085 Report a problem CVRMLS #2419085 Report a problem | ||
| 7/30/2024 | Pending sale | $530,000$242/sqft |
Source: CVRMLS #2419085 Report a problem | ||
| 7/24/2024 | Listed for sale | $530,000+33.1%$242/sqft |
Source: CVRMLS #2419085 Report a problem | ||
| 3/9/2015 | Sold | $398,163$182/sqft |
Source: CVRMLS #1415501 Report a problem | ||
Nearby homes
- $558,0504 bd2 ba2.1k sqft3060 Hunton Cottage Ln, Glen Allen, VA 23059Sold
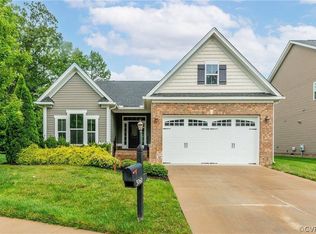
- $604,2003 bd2 ba2.6k sqft3056 Hunton Cottage Ln, Glen Allen, VA 23059Off Market
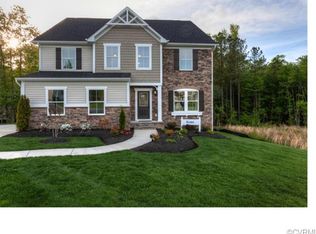
- $504,000-- bd-- ba-- sqft11612 Old Mountain Rd, Glen Allen, VA 23059Off Market
- $575,1004 bd3 ba2.3k sqft3052 Hunton Cottage Ln, Glen Allen, VA 23059Off Market
Get a cash offer in 3 minutes
Find out how much your home could sell for in as little as 3 minutes with a no-obligation cash offer.
Estimated market value
$573,100
