Skip main navigation
Sold for $515,000
  • $515,000

    3060 N 15th Ave, Milton, FL 32583

    2beds
    2,101sqft
    Single Family Residence
    Built in 1992
    0.56 Acres Lot
    $567,800 Zestimate®
    $245/sqft
    $1,977 Estimated rent

    Home value

    $567,800

    $517,000 - $630,000

    $1,977/mo

    Zestimate® history
    Loading
    Loading...

    Owner options

    List your home for rent

    $1,977/mo

    Rent Zestimate®

    Find your next renter with Zillow Rental Manager. Plus, with online applications, you can quickly screen prospective tenants – for free.

    Learn more

    $1,977/mo

    Rent Zestimate®

    Refinance and save

    $3,325/mo

    Est. payment

    Refinancing to a lower rate could help reduce your monthly payments and save thousands over the life of the loan.

    See today's rates

    $3,325/mo

    Est. payment

    Explore your selling options

    Work with a Zillow partner agent

    Leverage their expertise and Zillow's premium Showcase listings to get your home seen by more buyers.

    Get started

    List with your own agent

    Get your home in front of millions of buyers by listing it on Zillow.

    Learn how to do it

    Sell it yourself

    Take full control of how buyers see your home on Zillow by listing For Sale by Owner (FSBO).

    List your home

    What's special

    Candock maintenance-free drive-on dockCovered porch and deckWaterfront deckCovered deckCorian countertopsPrivate and serene settingWaterfront home
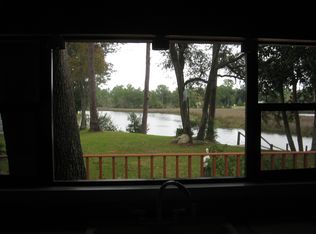
    Waterfront Tranquility on Mulatto Bayou! Welcome to this stunning 2-bedroom, 2.5 bath waterfront home, offering a private and serene setting. Designed for ultimate privacy, each spacious bedroom features its own en-suite bathroom and opens to the waterfront deck through large sliding glass doors, with the primary suite enjoying access to the covered deck. Thoughtful pops of color add personality throughout, complementing the inviting atmosphere the living space is a true retreat. The open flow of this home makes entertaining effortless, while the covered porch and deck invite you to unwind in your own private oasis. The primary en suite is designed for relaxation with a soaker tub, separate shower, and a private water closet. The bedroom suites are privately located at opposite sides of this home. Office space, perfect for work-from-home or third bedroom. Key Features: From here take in the breathtaking waterfront views and enjoy the seamless indoor outdoor living. Modern kitchen with high-end appliances, Corian countertops, custom cabinetry, large pantry with roll-out drawers, induction cooktop and a double convection oven. 10kw solar system with net metering provides energy efficiency (average annual monthly electric bill of $41). Hardened roof with dual hurricane clips and reinforced gables for insurance discounts. Front porch TREX decking, 8-camera DVR security system, CanDOCK maintenance-free drive-on dock for up to a 23ft boat, plus two additional drive-on docks for jet skis, kayaks, or runabouts, Public boat ramp conveniently located across the bayou, Detached 2-level workshop (approx. 1,000 sq. ft.) with wide staircase and motorized cargo stair lift, Ample parking under house for 6+ vehicles, Optionally available 5 adjacent lots, 2 cleared for RV storage. This home perfectly blends thoughtful design, comfort, and modern amenities, creating a truly exceptional waterfront retreat. Don't miss your chance to experience the ultimate in waterfront living!

    Zillow last checked:

    Listing updated:

    Listed by:

    Erik Hansen 850-741-1410,

    KELLER WILLIAMS REALTY GULF COAST

    Bought with:

    Betsy Tait

    Fathom Realty FL LLC

    Source: PAR,MLS#: 659731MLS Logo

    Facts & features

    Interior

    Bedrooms & bathrooms
    • Bedrooms: 2
    • Bathrooms: 3
    • Full bathrooms: 2
    • 1/2 bathrooms: 1
    Primary bedroom
    • Level: First
    • Area: 280.5
    • Dimensions: 17 x 16.5
    Bedroom
    • Level: First
    • Area: 183.58
    • Dimensions: 13.4 x 13.7
    Bathroom
    • Level: First
    • Area: 195
    • Dimensions: 19.5 x 10
    Dining room
    • Level: First
    • Area: 178.25
    • Dimensions: 15.5 x 11.5
    Kitchen
    • Level: First
    • Area: 441.15
    • Dimensions: 25.5 x 17.3
    Living room
    • Level: First
    • Area: 357.28
    • Dimensions: 17.6 x 20.3
    Office
    • Level: First
    • Area: 133.38
    • Dimensions: 11.7 x 11.4
    Heating
    • Heat Pump, Solar
    Cooling
    • Heat Pump, Ceiling Fan(s)
    Appliances
    • Included: Electric Water Heater, Dryer, Washer, Built In Microwave, Dishwasher, Double Oven, Refrigerator, Oven
    • Laundry: Inside, W/D Hookups
    Features
    • Baseboards, Ceiling Fan(s), High Ceilings, High Speed Internet, Recessed Lighting
    • Flooring: Cork, Tile
    • Windows: Double Pane Windows, Skylight(s), Some Blinds, Shutters, Impact Resistant Windows
    • Has basement: No
    • Has fireplace: Yes
    • Fireplace features: Electric
    Interior area
    • Total structure area: 2,101
    • Total interior livable area: 2,101 sqft

    Property

    Parking
    • Parking features: Covered, Side Entrance, RV/Boat Parking
    Features
    • Levels: One
    • Stories: 1
    • Patio & porch: Covered, Deck, Patio, Porch, Covered Deck
    • Exterior features: Irrigation Well, Rain Gutters, Dock
    • Pool features: None
    • Has view: Yes
    • View description: Bayou, Water
    • Has water view: Yes
    • Water view: Bayou, Water
    • Waterfront features: Bayou, Waterfront, Natural
    Lot
    • Size: 0.56 Acres
    • Features: Central Access, Sprinkler
    Details
    • Parcel number: 401n280090682000100
    • Zoning description: No Mobile Homes,Res Single

    Construction

    Type & style
    • Home type: SingleFamily
    • Architectural style: Ranch
    • Property subtype: Single Family Residence
    Materials
    • Frame
    • Foundation: Pillar/Post/Pier
    • Roof: Shingle
    Condition
    • Resale
    • New construction: No
    • Year built: 1992

    Utilities & green energy

    • Electric: Circuit Breakers, Copper Wiring
    • Sewer: Septic Tank
    • Utilities for property: Cable Available
    Green energy
    • Energy efficient items: Heat Pump, Insulation, Insulated Floors, Insulated Walls, Ridge Vent
    • Energy generation: Solar

    Community & neighborhood

    Security
    • Security features: Smoke Detector(s)
    Location
    • Region: Milton
    • Subdivision: Avalon Beach

    HOA & financial

    HOA
    • Has HOA: No

    Other

    Other facts
    • Price range: $515K - $515K
    • Road surface type: Paved

    Price history

    DateEventPrice
    4/30/2025Sold$515,000-1.9%$245/sqft
    Source: PAR #659731 Report a problem
    4/30/2025Pending sale$525,000$250/sqft
    Source: PAR #659731 Report a problem
    3/15/2025Contingent$525,000$250/sqft
    Source: PAR #659731 Report a problem
    2/26/2025Listed for sale$525,000+208.8%$250/sqft
    Source: PAR #659731 Report a problem
    2/24/2010Sold$170,000-18.7%$81/sqft
    Source: Public Record Report a problem
    12/10/2009Price change$209,000-4.6%$99/sqft
    Source: CENTURY 21 AMERISOUTH REALTY #376576 Report a problem
    10/11/2009Price change$219,000-4.6%$104/sqft
    Source: CENTURY 21 AMERISOUTH REALTY #376576 Report a problem
    10/10/2009Listed for sale$229,500$109/sqft
    Source: CENTURY 21 AMERISOUTH REALTY #376576 Report a problem

    Public tax history

    YearProperty taxesTax assessment
    2024$2,715 +26.3%$204,348 +3%
    2023$2,149 +2.8%$198,396 +3%
    2022$2,090 +1%$192,617 +3%
    2021$2,070 +0.6%$187,007 +1.4%
    2020$2,057 +2.6%$184,425 +2.3%
    2019$2,005 $180,279 +1.9%
    2018$2,005 +1.3%$176,918 +2.1%
    2017$1,978 $173,279 +2.1%
    2016$1,978 +0.8%$169,715 +0.7%
    2015$1,963 $168,535 +0.8%
    2014-- $167,197 +1.5%
    2013-- $164,726 +1.2%
    2012-- $162,705 -4.7%
    2011-- $170,817 -9.8%
    2010-- $189,302 -4.3%
    2009-- $197,727 -12.7%
    2008-- $226,613
    2007-- --
    2006-- --
    2005-- --
    2004-- --
    2003-- --
    2002-- --
    2001-- --
    2000-- --

    Find assessor info on the county website

    Neighborhood: 32583

    Nearby schools

    GreatSchools rating
    Schools provided by the listing agent
    • Elementary: Bennett C Russell
    • Middle: AVALON
    • High: Milton

    Source: PAR. This data may not be complete. We recommend contacting the local school district to confirm school assignments for this home.

    Get pre-qualified for a loan
    At Zillow Home Loans, we can pre-qualify you in as little as 5 minutes with no impact to your credit score.

    An equal housing lender. NMLS #10287.

    Sell for more on Zillow
    Get a Zillow Showcase℠ listing at no additional cost and you could sell for .
    $567,800
    2% more
    +$11,356
    With Zillow Showcase(estimated)
    $579,156