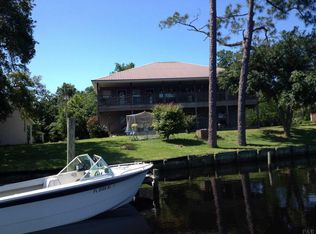
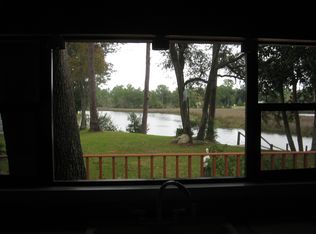
Deep Waterfront with Boat Dock & Lift just minutes to Escambia Bay. One Owner Brick Home in Great Condition has it all including views of the water from most of the rooms. Huge oversized side entry garage with half bath, Extra parking for Guest or RV & Boat, 38' Screen Porch for Entertaining or relaxing & watching the fish jump. 9' sculptured Ceiling (no popcorn), wood like Tile Floors & Wood Cased Windows throughout the entire home. From the covered Front Porch Entered into the Entry w/ a large closet & views of the Water. The Great Room has 2 Double French Doors + 2 Windows, Cathedral Ceiling with plant ledges. Formal Dining would make a great office or play area with its double window, Trey Ceiling & Chandelier. The kitchen has room for everyone to help with the Island, High wrap around bar, Desk, 29 Cabinets, 16 Drawers & newer appliances. A small eating area is by the back door & double closet/pantry. The private Master Suite has 2 double window, Crown Molding & a Ceiling Fan. Huse Master Bath features: Walk In Closet, His & Hers vanities with stacks of drawers, Shower w/ Glass Doors + Garden Tub. Other two bedrooms and full bath are at the other end of the home. Inside Laundry also has double closet, laundry sink, 8 cabinets with 2 drawers & window. Just a few of the extras include: Roof in 2022, Termite Bond, Sprinkler System, Flood Lights, All Brick w/ Vinyl soffits for low maintenance, Central Heat & Air 2012 Hot Water Heater 2013 Boat Dock has fish cleaning station. All this minutes 15 minutes to Pensacola or Shops & "A" Rated Schools make this a must see home. Flood Ins only $2016 a year.
Sold for $450,000
Street View
$450,000
5304 San Miguel St, Milton, FL 32583
3beds
2,151sqft
Single Family Residence
Built in 2003
0.3 Acres Lot
$508,000 Zestimate®
$209/sqft
$2,175 Estimated rent
Home value
$508,000
$478,000 - $549,000
$2,175/mo
Zestimate® history
Owner options
List your home for rent
$2,175/mo
Rent Zestimate®
Find your next renter with Zillow Rental Manager. Plus, with online applications, you can quickly screen prospective tenants – for free.
$2,175/mo
Rent Zestimate®
Refinance and save
$2,862/mo
Est. payment
Refinancing to a lower rate could help reduce your monthly payments and save thousands over the life of the loan.
$2,862/mo
Est. payment
Explore your selling options
Work with a Zillow partner agent
Leverage their expertise and Zillow's premium Showcase listings to get your home seen by more buyers.
Get startedList with your own agent
Get your home in front of millions of buyers by listing it on Zillow.
Learn how to do itSell it yourself
Take full control of how buyers see your home on Zillow by listing For Sale by Owner (FSBO).
List your homeWhat's special
Zillow last checked:
Listing updated:
Listed by:
Pam Davis 850-418-1755,
KELLER WILLIAMS REALTY GULF COAST
Bought with:
Pam Davis
KELLER WILLIAMS REALTY GULF COAST
Source: PAR,MLS#: 643535
Facts & features
Interior
Bedrooms & bathrooms
- Bedrooms: 3
- Bathrooms: 3
- Full bathrooms: 2
- 1/2 bathrooms: 1
Primary bedroom
- Level: First
- Area: 220.03
- Dimensions: 14.83 x 14.83
Bedroom
- Level: First
- Area: 142.79
- Dimensions: 12.42 x 11.5
Bedroom 1
- Level: First
- Area: 124.35
- Dimensions: 11.75 x 10.58
Dining room
- Level: First
- Area: 179.19
- Dimensions: 15.25 x 11.75
Kitchen
- Level: First
- Area: 262.5
- Dimensions: 18.75 x 14
Heating
- Heat Pump, Central
Cooling
- Heat Pump, Central Air, Ceiling Fan(s)
Appliances
- Included: Electric Water Heater, Dishwasher, Microwave, Refrigerator, Self Cleaning Oven
- Laundry: Inside
Features
- Cathedral Ceiling(s), Ceiling Fan(s), Chair Rail, Crown Molding, High Ceilings, High Speed Internet
- Flooring: Tile
- Doors: Insulated Doors
- Windows: Double Pane Windows, Blinds, Drapes, Drapery Rods
- Has basement: No
Interior area
- Total structure area: 2,151
- Total interior livable area: 2,151 sqft
Property
Parking
- Total spaces: 6
- Parking features: 2 Car Garage, Oversized, Side Entrance, Garage Door Opener
- Garage spaces: 2
Features
- Levels: One
- Stories: 1
- Patio & porch: Patio, Porch, Screened
- Exterior features: Rain Gutters, Dock, Boat Slip
- Pool features: None
- On waterfront: Yes
- Waterfront features: Bayou, Waterfront, Boat Lift, Rip Rap
- Frontage length: Water Frontage(169)
Lot
- Size: 0.3 Acres
- Features: Interior Lot, Sprinkler
Details
- Parcel number: 401n280090682000060
- Zoning description: County
Construction
Type & style
- Home type: SingleFamily
- Architectural style: Traditional
- Property subtype: Single Family Residence
Materials
- Brick
- Foundation: Slab
- Roof: Shingle,Hip
Condition
- Resale
- New construction: No
- Year built: 2003
Utilities & green energy
- Electric: Circuit Breakers, Copper Wiring
- Sewer: Public Sewer
- Water: Public
- Utilities for property: Cable Available
Green energy
- Energy efficient items: Heat Pump, Insulation, Ridge Vent
Community & HOA
Community
- Security: Smoke Detector(s)
- Subdivision: Avalon Beach
HOA
- Has HOA: No
Location
- Region: Milton
Financial & listing details
- Price per square foot: $209/sqft
- Tax assessed value: $355,802
- Annual tax amount: $4,573
- Price range: $450K - $450K
- Date on market: 4/17/2024
- Cumulative days on market: 2 days
- Road surface type: Paved
Price history
| Date | Event | Price |
|---|---|---|
| 5/31/2024 | Sold | $450,000$209/sqft |
Source:  PAR #643535 Report a problem PAR #643535 Report a problem | ||
| 5/26/2024 | Pending sale | $450,000$209/sqft |
Source: PAR #643535 Report a problem | ||
| 4/20/2024 | Contingent | $450,000$209/sqft |
Source: PAR #643535 Report a problem | ||
| 4/17/2024 | Listed for sale | $450,000$209/sqft |
Source: PAR #643535 Report a problem | ||
Public tax history
| Year | Property taxes | Tax assessment |
|---|---|---|
| 2024 | $4,573 +96.9% | $355,802 +64.6% |
| 2023 | $2,322 +0.1% | $216,159 +3% |
| 2022 | $2,319 +0.9% | $209,863 +3% |
| 2021 | $2,298 +0.6% | $203,750 +1.4% |
| 2020 | $2,284 +2.6% | $200,937 +2.3% |
| 2019 | $2,227 | $196,419 +1.9% |
| 2018 | $2,227 +0.9% | $192,757 +2.1% |
| 2017 | $2,207 | $188,792 +2.1% |
| 2016 | $2,207 +0.7% | $184,909 +0.7% |
| 2015 | $2,191 | $183,624 +0.8% |
| 2014 | -- | $182,167 +1.5% |
| 2013 | -- | $179,475 +1.7% |
| 2012 | -- | $176,475 +3% |
| 2011 | -- | $171,335 +1.5% |
| 2010 | -- | $168,803 +2.7% |
| 2009 | -- | $164,365 +0.1% |
| 2008 | -- | $164,201 |
| 2007 | -- | -- |
| 2006 | -- | -- |
| 2005 | -- | -- |
| 2004 | -- | -- |
| 2003 | -- | -- |
| 2002 | -- | -- |
| 2001 | -- | -- |
| 2000 | -- | -- |
Find assessor info on the county website
Neighborhood: 32583
Nearby homes
- $521,7003 bd3 ba1.8k sqft5314 San Miguel St, Milton, FL 32583Off Market
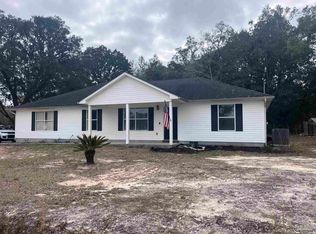
- $404,3002 bd2 ba1.3k sqft5292 San Miguel St, Milton, FL 32583Off Market
- $68,0002.06 Acres5000 San Miguel St, Milton, FL 32583Sold

- $215,0003 bd2 ba1.6k sqft3041 N 17th Ave, Milton, FL 32583Sold
- $45,0000.43 Acres3060 N 15th Ave, Milton, FL 32583Sold
- $310,1003 bd2 ba1.8k sqft5285 San Miguel St, Milton, FL 32583Off Market
- $515,0002 bd3 ba2.1k sqft3060 N 15th Ave, Milton, FL 32583Sold
- $307,5003 bd2 ba1.6k sqft5334 San Miguel St, Milton, FL 32583Off Market
Nearby schools
GreatSchools rating
- 4/10Bennett C Russell Elementary SchoolGrades: PK-5Distance: 1.8 mi
- 7/10Avalon Middle SchoolGrades: 6-8Distance: 1.7 mi
- 4/10Milton High SchoolGrades: 9-12Distance: 7 mi
Schools provided by the listing agent
- Elementary: Bennett C Russell
- Middle: AVALON
- High: Milton
Source: PAR. This data may not be complete. We recommend contacting the local school district to confirm school assignments for this home.


Get pre-qualified for a loan
At Zillow Home Loans, we can pre-qualify you in as little as 5 minutes with no impact to your credit score.An equal housing lender. NMLS #10287.
Sell for more on Zillow
Get a Zillow Showcase℠ listing at no additional cost and you could sell for .
$508,000
2% more
+$10,160
With Zillow Showcase(estimated)
$518,160
- Florida
- Santa Rosa County
- Milton
- 32583
- 5304 San Miguel St
Nearby cities
Nearby zip codes
Other Milton Topics
