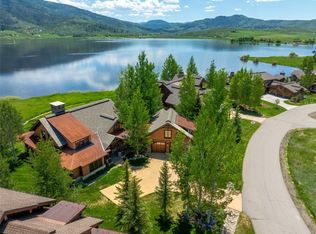
This extraordinary property graces the shores of Lake Catamount, providing ample opportunities for leisure and recreation for the
Catamount community, with lake access for activities such as stand up paddle-boarding, as well as community walking trails adjacent
to open space. Situated at the water’s edge, this custom residence offers 5 spacious bedrooms, and 5.5 bathrooms with an added layer of privacy and seclusion. Meticulously constructed with exceptional craftsmanship and durability, the home comes with a large main-floor primary suite, a gourmet kitchen, tons of space for entertaining, and a beautiful sunroom to take in views of the lake. This home embodies the ideal mountain retreat with a maintenance-free lifestyle, making it hard to believe that the property is conveniently located just 15 minutes away from the ski area and town, offering the perfect blend of privacy and accessibility.. Basement: PRTL
Sold for $7,500,000
$7,500,000
30600 Lake Shore Trail, Steamboat Springs, CO 80487
5beds
5,145sqft
Single Family Residence
Built in 2006
0.52 Acres Lot
$7,680,800 Zestimate®
$1,458/sqft
$7,670 Estimated rent
Home value
$7,680,800
$6.99M - $8.37M
$7,670/mo
Zestimate® history
Owner options
List your home for rent
$7,670/mo
Rent Zestimate®
Find your next renter with Zillow Rental Manager. Plus, with online applications, you can quickly screen prospective tenants – for free.
$7,670/mo
Rent Zestimate®
Refinance and save
$47,956/mo
Est. payment
Refinancing to a lower rate could help reduce your monthly payments and save thousands over the life of the loan.
$47,956/mo
Est. payment
Explore your selling options
Work with a Zillow partner agent
Leverage their expertise and Zillow's premium Showcase listings to get your home seen by more buyers.
Get startedList with your own agent
Get your home in front of millions of buyers by listing it on Zillow.
Learn how to do itSell it yourself
Take full control of how buyers see your home on Zillow by listing For Sale by Owner (FSBO).
List your homeWhat's special
Zillow last checked:
Listing updated:
Listed by:
Darlinda Baldinger 970-879-8100,
Steamboat Sotheby's International Realty,
Lawrence/Baldinger Team 970-879-7800,
Steamboat Sotheby's International Realty
Bought with:
Lawrence/Baldinger Team
Steamboat Sotheby's International Realty
Source: Altitude Realtors,MLS#: SS5401257 Originating MLS: Steamboat Springs Board of Realtors
Originating MLS: Steamboat Springs Board of RealtorsFacts & features
Interior
Bedrooms & bathrooms
- Bedrooms: 5
- Bathrooms: 6
- Full bathrooms: 5
- 1/2 bathrooms: 1
Primary bedroom
- Level: Main
Bedroom
- Level: Main
Bedroom
- Level: Upper
Bedroom
- Level: Upper
Bedroom
- Level: Upper
Other
- Level: Main
Other
- Level: Main
Other
- Level: Main
Other
- Level: Upper
Other
- Level: Upper
Other
- Level: Main
Other
- Level: Upper
Half bath
- Level: Main
Laundry
- Level: Main
Living room
- Level: Main
Mud room
- Level: Main
Other
- Level: Main
Heating
- Propane, Radiant
Cooling
- Central Air
Appliances
- Included: Double Oven, Dishwasher, Freezer, Microwave, Oven, Range, Refrigerator, Range Hood, Smart Appliance(s), Wine Cooler
- Laundry: Laundry Closet, In Unit
Features
- Flooring: Carpet, Tile, Wood
- Basement: Unfinished
- Number of fireplaces: 3
Interior area
- Total interior livable area: 5,145 sqft
Property
Parking
- Total spaces: 2
- Parking features: Attached, Garage
- Garage spaces: 2
Features
- Levels: Three Or More
- Patio & porch: Patio
- Has view: Yes
- View description: Lake, Valley
- Has water view: Yes
- Water view: Lake
Lot
- Size: 0.52 Acres
Details
- Parcel number: R8166702
- Zoning description: See Remarks
Construction
Type & style
- Home type: SingleFamily
- Property subtype: Single Family Residence
Materials
- Stone, Wood Siding
- Roof: Composition,Metal
Condition
- Year built: 2006
Utilities & green energy
- Sewer: Connected
- Water: Private
- Utilities for property: Cable Available, Electricity Available, Propane, Sewer Connected
Community & HOA
Community
- Features: See Remarks, Trails/Paths
- Subdivision: Lake Catamount Subd
HOA
- Has HOA: Yes
- HOA fee: $3,350 annually
- HOA name: Catamount Metropolitan Distrcit
Location
- Region: Steamboat Springs
Financial & listing details
- Price per square foot: $1,458/sqft
- Tax assessed value: $5,182,790
- Annual tax amount: $26,964
- Date on market: 2/12/2024
- Exclusions: No, Seller to provide a list of exclusions
- Road surface type: Paved
Price history
| Date | Event | Price |
|---|---|---|
| 3/28/2024 | Sold | $7,500,000$1,458/sqft |
Source:  Altitude Realtors #SS5401257 Report a problem Altitude Realtors #SS5401257 Report a problem | ||
| 2/12/2024 | Pending sale | $7,500,000+212.5%$1,458/sqft |
Source: Altitude Realtors #SS5401257 Report a problem | ||
| 12/21/2010 | Sold | $2,400,000-29.4%$466/sqft |
Source: Public Record Report a problem | ||
| 8/1/2007 | Sold | $3,400,000$661/sqft |
Source: Public Record Report a problem | ||
Public tax history
| Year | Property taxes | Tax assessment |
|---|---|---|
| 2024 | $27,436 +1.8% | $347,240 |
| 2023 | $26,965 +31.5% | $347,240 +59.8% |
| 2022 | $20,504 -4.2% | $217,290 -2.8% |
| 2021 | $21,411 -1% | $223,540 -1.9% |
| 2020 | $21,622 +1.9% | $227,870 |
| 2019 | $21,210 +37.9% | $227,870 +37.9% |
| 2017 | $15,382 +2.8% | $165,250 -7.8% |
| 2016 | $14,962 -1.5% | $179,270 |
| 2015 | $15,185 +1.2% | $179,270 +4.8% |
| 2014 | $15,008 +1.1% | $171,020 -8.9% |
| 2012 | $14,846 | $187,820 -20.3% |
| 2010 | -- | $235,550 |
| 2009 | -- | $235,550 -1.4% |
| 2008 | -- | $238,990 |
Find assessor info on the county website
Neighborhood: 80487
Nearby homes
- $6,500,0004 bd4 ba3.7k sqft30620 Lakeshore Trl, Steamboat Springs, CO 80487Sold
- $7,196,2004 bd4 ba4.8k sqft30640 Lakeshore Trl, Steamboat Springs, CO 80487Off Market
- $6,965,1003 bd4 ba4.4k sqft30658 Lakeshore Trl, Steamboat Springs, CO 80487Off Market
- $5,190,9003 bd5 ba3.6k sqft30555 Lakeshore Trl, Steamboat Springs, CO 80487Off Market
- $9,013,3004 bd4 ba5.3k sqft30680 Lakeshore Trl, Steamboat Springs, CO 80487Off Market
- $7,248,6004 bd4 ba4.8k sqft30700 Lakeshore Trl, Steamboat Springs, CO 80487Off Market
- $6,775,5605 bd7 ba9.5k sqft32805 More Ln, Steamboat Springs, CO 80487Off Market
- $5,922,0004 bd4 ba3.7k sqft30525 Lakeshore Trl, Steamboat Springs, CO 80487Off Market
Nearby schools
GreatSchools rating
- 8/10Soda Creek Elementary SchoolGrades: PK-5Distance: 9.1 mi
- 8/10Steamboat Springs Middle SchoolGrades: 6-8Distance: 9.3 mi
- 7/10Steamboat Springs High SchoolGrades: 9-12Distance: 8.8 mi
Schools provided by the listing agent
- Elementary: Soda Creek
- Middle: Steamboat Springs
- High: Steamboat Springs
Source: Altitude Realtors. This data may not be complete. We recommend contacting the local school district to confirm school assignments for this home.
- Colorado
- Routt County
- Steamboat Springs
- 80487
- 30600 Lake Shore Trail
Nearby cities
Nearby zip codes
Other Steamboat Springs Topics
- Apartments for Rent in 80487
- Houses for Sale in 80487
- Houses for Rent in 80487
- 80487 Real Estate
- Steamboat Springs Condos
- Houses for Sale in Steamboat Springs
- Newest Listings in Steamboat Springs
- Steamboat Springs Home Values
- Steamboat Springs Real Estate Agents
- Steamboat Springs Refinance
- Steamboat Springs Mortgage Rates
