Rarely available exquisite lake front home at Lake Catamount with stunning lake views that are sure to impress. The main floor features a grand living area with Douglas Fir beams, vaulted ceilings and a stone surround gas fireplace, creating a serene atmosphere. The kitchen is fit for a chef with granite countertops, Wolf and Kitchen Aid appliances, and an adjoining dining area overlooking the back yard and lake. You will enjoy year round use and additional living space in the screened in porch with gas fireplace. The primary suite is conveniently located on the main floor with a spacious and luxurious bathroom. A cozy gas fireplace will provide warmth and ambiance in the primary bedroom, and waking up to unobstructed lake vistas never gets old. Nothing has been overlooked in this elegantly furnished home including a room off the kitchen with a desk area, laundry area, and wine refrigerator, leading to a mudroom with space for everyone’s coats, shoes and gear, and an oversized 2 car heated garage with built in storage and easy access to the backyard. Three beautifully appointed bedrooms sit upstairs, and the office/exercise room is easily used as a 5th bedroom on the main level with it’s own full bath. The tranquil outdoor space is highlighted by a deck large enough for multiple seating areas, dining, and a hot tub, all overlooking the manicured lawn and lake.
Sold for $6,500,000
$6,500,000
30620 Lakeshore Trail, Steamboat Springs, CO 80487
4beds
3,728sqft
Single Family Residence
Built in 2005
0.42 Acres Lot
$6,672,700 Zestimate®
$1,744/sqft
$7,076 Estimated rent
Home value
$6,672,700
$6.14M - $7.27M
$7,076/mo
Zestimate® history
Owner options
List your home for rent
$7,076/mo
Rent Zestimate®
Find your next renter with Zillow Rental Manager. Plus, with online applications, you can quickly screen prospective tenants – for free.
$7,076/mo
Rent Zestimate®
Refinance and save
$39,180/mo
Est. payment
Refinancing to a lower rate could help reduce your monthly payments and save thousands over the life of the loan.
$39,180/mo
Est. payment
Explore your selling options
Work with a Zillow partner agent
Leverage their expertise and Zillow's premium Showcase listings to get your home seen by more buyers.
Get startedList with your own agent
Get your home in front of millions of buyers by listing it on Zillow.
Learn how to do itSell it yourself
Take full control of how buyers see your home on Zillow by listing For Sale by Owner (FSBO).
List your homeWhat's special
Zillow last checked:
Listing updated:
Listed by:
Stroock Shipley Team (970)846-3590,
Steamboat Sotheby's International Realty,
Adrienne Stroock 970-846-3590,
Steamboat Sotheby's International Realty
Bought with:
Lawrence/Baldinger Team
Steamboat Sotheby's International Realty
Source: Altitude Realtors,MLS#: S1050864 Originating MLS: Steamboat Springs Board of Realtors
Originating MLS: Steamboat Springs Board of RealtorsFacts & features
Interior
Bedrooms & bathrooms
- Bedrooms: 4
- Bathrooms: 4
- Full bathrooms: 4
Primary bedroom
- Level: Main
Bedroom
- Level: Upper
Bedroom
- Level: Upper
Bedroom
- Level: Upper
Dining room
- Level: Main
Other
- Level: Main
Other
- Level: Upper
Kitchen
- Level: Main
Laundry
- Level: Main
Living room
- Level: Main
Mud room
- Level: Main
Office
- Level: Main
Other
- Level: Main
Heating
- Propane, Radiant
Cooling
- 1 Unit
Appliances
- Included: Dryer, Dishwasher, Freezer, Disposal, Gas Range, Gas Water Heater, Microwave, Oven, Refrigerator, Range Hood, Wine Cooler, Washer, Washer/Dryer
- Laundry: In Unit
Features
- Ceiling Fan(s), Entrance Foyer, Fireplace, Granite Counters, Hot Tub/Spa, Primary Suite, Open Floorplan, Pantry, Smart Thermostat, Utility Sink, Vaulted Ceiling(s), Wired for Data, Walk-In Closet(s), Central Vacuum
- Flooring: Carpet, Stone, Wood
- Basement: None
- Number of fireplaces: 2
- Fireplace features: Gas
- Furnished: Yes
Interior area
- Total interior livable area: 3,728 sqft
Property
Parking
- Total spaces: 3
- Parking features: Attached, Concrete, Exterior Access Door, Finished Garage, Garage, Heated Garage, Insulated Garage, Storage
- Garage spaces: 3
Features
- Levels: Two
- Patio & porch: Patio
- Has spa: Yes
- Spa features: Hot Tub
- Has view: Yes
- View description: Mountain(s), Water, Lake
- Has water view: Yes
- Water view: Water,Lake
- Waterfront features: Waterfront
Lot
- Size: 0.42 Acres
- Features: Level, Waterfront
Details
- Parcel number: R8166703
- Zoning description: Planned Unit Development
Construction
Type & style
- Home type: SingleFamily
- Property subtype: Single Family Residence
Materials
- Rock, Stone, Wood Siding
- Roof: Architectural,Shingle
Condition
- Resale
- Year built: 2005
Utilities & green energy
- Sewer: Connected
- Water: Public
- Utilities for property: Electricity Available, Propane, Municipal Utilities, Sewer Available, Trash Collection, Water Available, Sewer Connected
Community & HOA
Community
- Features: See Remarks, Trails/Paths
- Subdivision: Lake Catamount Subd
HOA
- Has HOA: Yes
- HOA fee: $2,250 annually
Location
- Region: Steamboat Springs
Financial & listing details
- Price per square foot: $1,744/sqft
- Tax assessed value: $4,340,500
- Annual tax amount: $22,582
- Date on market: 6/24/2024
- Cumulative days on market: 2 days
- Listing agreement: Exclusive Agency
- Exclusions: No, Refrigerator in garage, 4 bronzes, fish vase, a few kitchen items
- Road surface type: Paved
Price history
| Date | Event | Price |
|---|---|---|
| 10/2/2024 | Sold | $6,500,000$1,744/sqft |
Source:  Altitude Realtors #S1050864 Report a problem Altitude Realtors #S1050864 Report a problem | ||
| 6/27/2024 | Pending sale | $6,500,000$1,744/sqft |
Source: Altitude Realtors #S1050864 Report a problem | ||
| 6/24/2024 | Listed for sale | $6,500,000+12.1%$1,744/sqft |
Source: Altitude Realtors #S1050864 Report a problem | ||
| 7/29/2022 | Sold | $5,800,000+190.1%$1,556/sqft |
Source: Public Record Report a problem | ||
| 6/25/2012 | Sold | $1,999,000$536/sqft |
Source: Altitude Realtors #SSS132364 Report a problem | ||
Public tax history
| Year | Property taxes | Tax assessment |
|---|---|---|
| 2024 | $22,978 +1.8% | $290,810 |
| 2023 | $22,583 +37.4% | $290,810 +67% |
| 2022 | $16,436 -4.2% | $174,180 -2.8% |
| 2021 | $17,163 +2.8% | $179,190 +1.9% |
| 2020 | $16,688 +1.9% | $175,870 |
| 2019 | $16,370 +49.7% | $175,870 +45.8% |
| 2017 | $10,936 +0.1% | $120,610 -5.4% |
| 2016 | $10,920 +1.1% | $127,460 |
| 2015 | $10,797 -2.2% | $127,460 +1.4% |
| 2014 | $11,036 +1.1% | $125,760 -3.9% |
| 2012 | $10,917 | $130,840 -26.8% |
| 2010 | -- | $178,800 |
| 2009 | -- | $178,800 +20.8% |
| 2008 | -- | $147,980 +30.5% |
| 2007 | -- | $113,390 -35.4% |
| 2005 | -- | $175,450 |
Find assessor info on the county website
Neighborhood: 80487
Nearby homes
- $7,123,3004 bd4 ba4.8k sqft30640 Lakeshore Trl, Steamboat Springs, CO 80487Off Market
- $7,500,0005 bd6 ba5.1k sqft30600 Lakeshore Trl, Steamboat Springs, CO 80487Sold
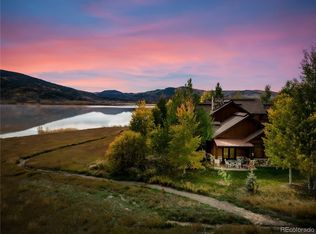
- $7,025,7003 bd4 ba4.4k sqft30658 Lakeshore Trl, Steamboat Springs, CO 80487Off Market
- $8,964,1004 bd4 ba5.3k sqft30680 Lakeshore Trl, Steamboat Springs, CO 80487Off Market

- $7,214,1004 bd4 ba4.8k sqft30700 Lakeshore Trl, Steamboat Springs, CO 80487Off Market
- $5,160,2003 bd5 ba3.6k sqft30555 Lakeshore Trl, Steamboat Springs, CO 80487Off Market
- $5,848,8004 bd4 ba3.7k sqft30525 Lakeshore Trl, Steamboat Springs, CO 80487Off Market
- $3,250,0003 bd4 ba2.3k sqft32795 Waters Edge Ct, Steamboat Springs, CO 80487Sold
Nearby schools
GreatSchools rating
- 8/10Soda Creek Elementary SchoolGrades: PK-5Distance: 9.1 mi
- 8/10Steamboat Springs Middle SchoolGrades: 6-8Distance: 9.4 mi
- 7/10Steamboat Springs High SchoolGrades: 9-12Distance: 8.8 mi
Schools provided by the listing agent
- Elementary: Soda Creek
- Middle: Steamboat Springs
- High: Steamboat Springs
Source: Altitude Realtors. This data may not be complete. We recommend contacting the local school district to confirm school assignments for this home.
- Colorado
- Routt County
- Steamboat Springs
- 80487
- 30620 Lakeshore Trail
Nearby cities
Nearby zip codes
Other Steamboat Springs Topics
- Apartments for Rent in 80487
- Houses for Sale in 80487
- Houses for Rent in 80487
- 80487 Real Estate
- Steamboat Springs Condos
- Houses for Sale in Steamboat Springs
- Newest Listings in Steamboat Springs
- Steamboat Springs Home Values
- Steamboat Springs Real Estate Agents
- Steamboat Springs Refinance
- Steamboat Springs Mortgage Rates
