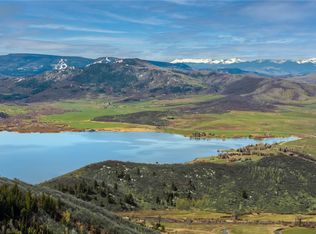
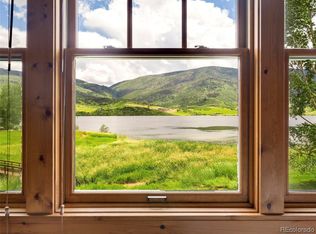
A truly unique opportunity to own a lakefront cabin in the most private section of the Lake Catamount enclave and the only Lakefront Cabin available for purchase. This luxurious property features 3 bedrooms, 3.5 bathrooms, and 2,370 square feet with spectacular views of the lake, bordered by a seasonal stream and open space on one side. The cabin boasts exceptional upgrades, including custom tile work and an upgraded kitchen with gorgeous designer granite. The main level offers breathtaking views of the lake, a welcoming fireplace, and an open floor plan comprised of the kitchen, dining area, and living room. One of the highlights is the outdoor dining area equipped with electric automatic screens that descend to allow for serene lakeside dining. The primary bedroom, located on the main level, includes an ensuite bath with private deck access and the soothing sound of the adjacent stream. The upper level includes two additional spacious bedrooms with panoramic views of the lake and the surrounding South Valley mountains. Additionally, there is an extra den/loft area providing extra entertainment space. Experience unparalleled scenery from your expansive wrap-around deck while enjoying a maintenance-free mountain lifestyle.
Sold for $3,250,000
$3,250,000
32795 Waters Edge Court, Steamboat Springs, CO 80487
3beds
2,370sqft
Duplex, Multi Family
Built in 2000
-- sqft lot
$3,125,000 Zestimate®
$1,371/sqft
$4,611 Estimated rent
Home value
$3,125,000
$2.84M - $3.44M
$4,611/mo
Zestimate® history
Owner options
List your home for rent
$4,611/mo
Rent Zestimate®
Find your next renter with Zillow Rental Manager. Plus, with online applications, you can quickly screen prospective tenants – for free.
$4,611/mo
Rent Zestimate®
Refinance and save
$41,369/mo
Est. payment
Refinancing to a lower rate could help reduce your monthly payments and save thousands over the life of the loan.
$41,369/mo
Est. payment
Explore your selling options
Work with a Zillow partner agent
Leverage their expertise and Zillow's premium Showcase listings to get your home seen by more buyers.
Get startedList with your own agent
Get your home in front of millions of buyers by listing it on Zillow.
Learn how to do itSell it yourself
Take full control of how buyers see your home on Zillow by listing For Sale by Owner (FSBO).
List your homeWhat's special
Welcoming fireplaceLakefront cabinPrivate deck accessElectric automatic screensGorgeous designer graniteExceptional upgradesExpansive wrap-around deck
Zillow last checked:
Listing updated:
Listed by:
Darlinda Baldinger (970)846-7192,
Steamboat Sotheby's International Realty,
Chloe Lawrence 970-819-2150,
Steamboat Sotheby's International Realty
Bought with:
Darlinda Baldinger, EA296351
Steamboat Sotheby's International Realty
Chloe Lawrence, FA100000921
Steamboat Sotheby's International Realty
Source: Altitude Realtors,MLS#: S1058191 Originating MLS: Steamboat Springs Board of Realtors
Originating MLS: Steamboat Springs Board of RealtorsFacts & features
Interior
Bedrooms & bathrooms
- Bedrooms: 3
- Bathrooms: 4
- Full bathrooms: 3
- 1/2 bathrooms: 1
Primary bedroom
- Level: Main
Bedroom
- Level: Upper
Primary bathroom
- Level: Main
Dining room
- Level: Main
Other
- Level: Upper
Half bath
- Level: Main
Kitchen
- Level: Main
Living room
- Level: Main
Loft
- Level: Upper
Heating
- Baseboard, Propane
Appliances
- Included: Dryer, Dishwasher, Disposal, Gas Range, Microwave, Refrigerator, Washer, Washer/Dryer
- Laundry: In Unit
Features
- Fireplace
- Flooring: Carpet, Wood
- Number of fireplaces: 1
- Fireplace features: Gas
- Furnished: Yes
Interior area
- Total interior livable area: 2,370 sqft
Property
Parking
- Total spaces: 2
- Parking features: Attached, Garage
- Attached garage spaces: 2
Features
- Levels: Two
- Pool features: Community
- Has view: Yes
- View description: Lake, Mountain(s)
- Has water view: Yes
- Water view: Lake
Lot
- Size: 0.27 Acres
- Features: See Remarks
Details
- Parcel number: R8166780
- Zoning description: Planned Unit Development
Construction
Type & style
- Home type: MultiFamily
- Property subtype: Duplex, Multi Family
Materials
- Frame, Wood Siding
- Roof: Composition
Condition
- Resale
- Year built: 2000
Utilities & green energy
- Sewer: Connected
- Water: Water Rights
- Utilities for property: Electricity Available, Propane, Municipal Utilities, Phone Available, Sewer Available, Water Available, Sewer Connected
Community & HOA
Community
- Features: See Remarks, Trails/Paths, Clubhouse, Fishing, Pool
- Subdivision: Lake Catamount Subd
HOA
- Has HOA: Yes
- Amenities included: Fitness Center, Tennis Court(s)
- HOA fee: $22,040 annually
Location
- Region: Steamboat Springs
Financial & listing details
- Price per square foot: $1,371/sqft
- Tax assessed value: $2,445,880
- Annual tax amount: $12,948
- Date on market: 5/30/2025
- Exclusions: No, List to be provided
- Road surface type: Paved
Price history
| Date | Event | Price |
|---|---|---|
| 10/24/2025 | Sold | $3,250,000-8.5%$1,371/sqft |
Source:  Altitude Realtors #S1058191 Report a problem Altitude Realtors #S1058191 Report a problem | ||
| 9/23/2025 | Pending sale | $3,550,000$1,498/sqft |
Source: Altitude Realtors #S1058191 Report a problem | ||
| 6/5/2025 | Listed for sale | $3,550,000$1,498/sqft |
Source: Altitude Realtors #S1058191 Report a problem | ||
| 6/2/2025 | Pending sale | $3,550,000$1,498/sqft |
Source: Altitude Realtors #S1058191 Report a problem | ||
| 5/30/2025 | Listed for sale | $3,550,000+110.7%$1,498/sqft |
Source: Altitude Realtors #S1058191 Report a problem | ||
| 1/24/2008 | Sold | $1,685,000$711/sqft |
Source: Public Record Report a problem | ||
Public tax history
| Year | Property taxes | Tax assessment |
|---|---|---|
| 2024 | $12,949 +1.8% | $163,880 |
| 2023 | $12,726 +30.3% | $163,880 +58.3% |
| 2022 | $9,769 -4.2% | $103,530 -2.8% |
| 2021 | $10,202 -4.1% | $106,510 -5% |
| 2020 | $10,642 +1.9% | $112,150 |
| 2019 | $10,439 +53.9% | $112,150 +44.8% |
| 2017 | $6,783 -3.3% | $77,430 -2% |
| 2016 | $7,011 +4.7% | $79,050 |
| 2015 | $6,696 -12.6% | $79,050 -9.4% |
| 2014 | $7,657 +1.1% | $87,260 -5.7% |
| 2012 | $7,575 | $92,570 -26.6% |
| 2010 | -- | $126,180 |
| 2009 | -- | $126,180 +28.5% |
| 2008 | -- | $98,210 |
| 2007 | -- | $98,210 +29.7% |
| 2005 | -- | $75,730 |
Find assessor info on the county website
Neighborhood: 80487
Nearby homes
- $3,600,0003 bd4 ba2.3k sqft32775 Waters Edge Ct, Steamboat Springs, CO 80487Sold
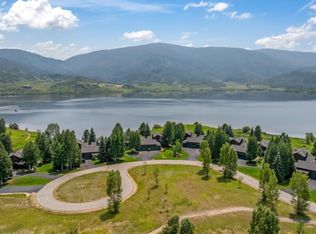
- $2,595,0003 bd4 ba2.3k sqft32785 Waters Edge Ct, Steamboat Springs, CO 80487Sold
- $3,600,0003 bd4 ba2.3k sqft32775 Waters Edge Ct #18A, Steamboat Springs, CO 80487Sold
- $7,143,4004 bd4 ba4.8k sqft30700 Lakeshore Trl, Steamboat Springs, CO 80487Off Market
- $--0.42 AcresCabins At Lake Catamount LOT 9, Steamboat Springs, CO 80487Off Market
- $3,235,5003 bd3 ba2.3k sqft32765 Waters Edge Ct, Steamboat Springs, CO 80487Off Market
- $3,105,7003 bd3 ba2.3k sqft32755 Waters Edge Ct, Steamboat Springs, CO 80487Off Market
- $9,130,3004 bd4 ba5.3k sqft30680 Lakeshore Trl, Steamboat Springs, CO 80487Off Market
Nearby schools
GreatSchools rating
- 8/10Soda Creek Elementary SchoolGrades: PK-5Distance: 9.2 mi
- 8/10Steamboat Springs Middle SchoolGrades: 6-8Distance: 9.4 mi
- 7/10Steamboat Springs High SchoolGrades: 9-12Distance: 8.8 mi
Schools provided by the listing agent
- Elementary: Soda Creek
- Middle: Steamboat Springs
- High: Steamboat Springs
Source: Altitude Realtors. This data may not be complete. We recommend contacting the local school district to confirm school assignments for this home.
- Colorado
- Routt County
- Steamboat Springs
- 80487
- 32795 Waters Edge Court
Nearby cities
Nearby zip codes
Other Steamboat Springs Topics
- Apartments for Rent in 80487
- Houses for Sale in 80487
- Houses for Rent in 80487
- 80487 Real Estate
- Steamboat Springs Condos
- Houses for Sale in Steamboat Springs
- Newest Listings in Steamboat Springs
- Steamboat Springs Home Values
- Steamboat Springs Real Estate Agents
- Steamboat Springs Refinance
- Steamboat Springs Mortgage Rates
