
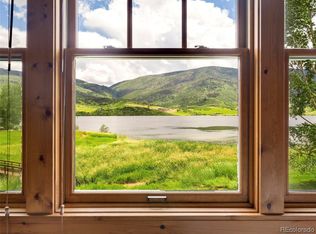
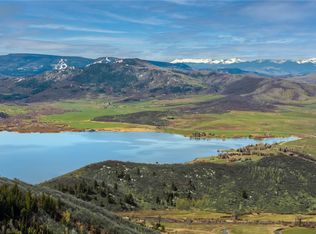
Welcome to your dream lakefront retreat at the Cabins of Lake Catamount, a fully renovated 3-bedroom + loft, 3.5-bathroom sanctuary where modern luxury meets the serenity of Colorado’s largest private lake. Step inside to an inviting open-concept living space designed to blur the line between indoors and out. Expansive windows capture sweeping views of shimmering water and majestic mountains, creating a breathtaking backdrop for everyday living. The reimagined gourmet kitchen features elevated finishes and an intuitive layout perfect for both intimate meals and lively gatherings. The main-floor primary suite offers a private haven with a spa-inspired ensuite and direct access to the wraparound deck — an ideal setting for morning coffee or sunset reflections. Upstairs, two additional bedrooms and a loft provide comfort and flexibility for family and guests. Every bathroom has been thoughtfully updated with modern fixtures and refined finishes, ensuring a cohesive sense of style throughout the home. Outside, the expansive deck invites you to savor the unparalleled beauty of Lake Catamount. With direct access to pristine waters, you’ll enjoy endless opportunities for swimming, fishing, paddling, and lakeside relaxation. Miles of scenic walking trails surround the community, and world-class skiing is just 15 minutes away.
Sold for $3,600,000
$3,600,000
32775 Waters Edge Court UNIT 18A, Steamboat Springs, CO 80487
3beds
2,370sqft
Duplex, Multi Family
Built in 2000
-- sqft lot
$3,486,000 Zestimate®
$1,519/sqft
$4,636 Estimated rent
Home value
$3,486,000
$3.03M - $4.01M
$4,636/mo
Zestimate® history
Owner options
List your home for rent
$4,636/mo
Rent Zestimate®
Find your next renter with Zillow Rental Manager. Plus, with online applications, you can quickly screen prospective tenants – for free.
$4,636/mo
Rent Zestimate®
Refinance and save
$42,794/mo
Est. payment
Refinancing to a lower rate could help reduce your monthly payments and save thousands over the life of the loan.
$42,794/mo
Est. payment
Explore your selling options
Work with a Zillow partner agent
Leverage their expertise and Zillow's premium Showcase listings to get your home seen by more buyers.
Get startedList with your own agent
Get your home in front of millions of buyers by listing it on Zillow.
Learn how to do itSell it yourself
Take full control of how buyers see your home on Zillow by listing For Sale by Owner (FSBO).
List your homeWhat's special
Inviting open-concept living space
Zillow last checked:
Listing updated:
Listed by:
Darlinda Baldinger (970)846-7192,
Steamboat Sotheby's International Realty,
Chloe Lawrence 970-819-2150,
Steamboat Sotheby's International Realty
Bought with:
Barkley Robinson, FA100016347
Steamboat Sotheby's International Realty
Source: Altitude Realtors,MLS#: S1065783 Originating MLS: Steamboat Springs Board of Realtors
Originating MLS: Steamboat Springs Board of RealtorsFacts & features
Interior
Bedrooms & bathrooms
- Bedrooms: 3
- Bathrooms: 4
- Full bathrooms: 3
- 1/2 bathrooms: 1
Primary bedroom
- Level: Main
Bedroom
- Level: Upper
Bedroom
- Level: Upper
Primary bathroom
- Level: Main
Bathroom
- Level: Upper
Bathroom
- Level: Upper
Dining room
- Level: Main
Half bath
- Level: Main
Kitchen
- Level: Main
Living room
- Level: Main
Loft
- Level: Upper
Heating
- Electric, Propane
Appliances
- Included: Dryer, Dishwasher, Disposal, Microwave, Refrigerator, Washer, Washer/Dryer
- Laundry: Main Level, In Unit
Features
- Built-in Features, Ceiling Fan(s), Entrance Foyer, Fireplace, Kitchen Island, Primary Suite, Open Floorplan, Stone Counters
- Flooring: Carpet, Wood
- Basement: Crawl Space
- Number of fireplaces: 1
- Fireplace features: Gas
Interior area
- Total interior livable area: 2,370 sqft
Property
Parking
- Total spaces: 2
- Parking features: Attached, Garage
- Attached garage spaces: 2
Features
- Levels: Two
- Pool features: Community
- Has view: Yes
- View description: Mountain(s), Valley, Lake
- Has water view: Yes
- Water view: Lake
- Waterfront features: Waterfront
Lot
- Size: 0.32 Acres
- Features: Greenbelt, Landscaped, Level, Open Space, Ski In /Ski Out, Waterfront
Details
- Parcel number: R8166782
- Zoning description: Planned Unit Development
Construction
Type & style
- Home type: MultiFamily
- Property subtype: Duplex, Multi Family
Materials
- Frame, Wood Siding
- Roof: Composition
Condition
- Resale
- Year built: 2000
Utilities & green energy
- Sewer: Connected
- Water: Water Rights
- Utilities for property: Electricity Available, Propane, Municipal Utilities, Phone Available, Sewer Available, Water Available, Sewer Connected
Community & HOA
Community
- Features: Trails/Paths, Clubhouse, Fishing, Pool
- Subdivision: Lake Catamount Subd
HOA
- Has HOA: Yes
- Amenities included: Fitness Center, Tennis Court(s)
- HOA fee: $22,340 annually
- HOA name: Northern Lights Management
- HOA phone: 970-819-6424
Location
- Region: Steamboat Springs
Financial & listing details
- Price per square foot: $1,519/sqft
- Annual tax amount: $14,574
- Date on market: 1/12/2026
- Exclusions: No
- Road surface type: Paved
Price history
| Date | Event | Price |
|---|---|---|
| 2/26/2026 | Sold | $3,600,000$1,519/sqft |
Source:  Altitude Realtors #S1065783 Report a problem Altitude Realtors #S1065783 Report a problem | ||
| 1/19/2026 | Pending sale | $3,600,000$1,519/sqft |
Source: Altitude Realtors #S1065783 Report a problem | ||
| 1/12/2026 | Listed for sale | $3,600,000$1,519/sqft |
Source: Altitude Realtors #S1065783 Report a problem | ||
Public tax history
Tax history is unavailable.
Neighborhood: 80487
Nearby homes
- $3,185,1003 bd3 ba2.3k sqft32765 Waters Edge Ct, Steamboat Springs, CO 80487Off Market
- $2,595,0003 bd4 ba2.3k sqft32785 Waters Edge Ct, Steamboat Springs, CO 80487Sold
- $3,062,4003 bd3 ba2.3k sqft32755 Waters Edge Ct, Steamboat Springs, CO 80487Off Market

- $3,600,0003 bd4 ba2.3k sqft32775 Waters Edge Ct, Steamboat Springs, CO 80487Sold
- $3,250,0003 bd4 ba2.3k sqft32795 Waters Edge Ct, Steamboat Springs, CO 80487Sold
- $3,500,0003 bd4 ba2.3k sqft32745 Waters Edge Ct, Steamboat Springs, CO 80487Sold
- $7,214,1004 bd4 ba4.8k sqft30700 Lakeshore Trl, Steamboat Springs, CO 80487Off Market
- $3,596,9003 bd3 ba2.3k sqft32735 Waters Edge Ct, Steamboat Springs, CO 80487Off Market
Nearby schools
GreatSchools rating
- 8/10Soda Creek Elementary SchoolGrades: PK-5Distance: 9.2 mi
- 8/10Steamboat Springs Middle SchoolGrades: 6-8Distance: 9.4 mi
- 7/10Steamboat Springs High SchoolGrades: 9-12Distance: 8.9 mi
Schools provided by the listing agent
- Elementary: Soda Creek
- Middle: Steamboat Springs
- High: Steamboat Springs
Source: Altitude Realtors. This data may not be complete. We recommend contacting the local school district to confirm school assignments for this home.
- Colorado
- Routt County
- Steamboat Springs
- 80487
- 32775 Waters Edge Court Unit 18A
Nearby cities
Nearby zip codes
Other Steamboat Springs Topics
- Apartments for Rent in 80487
- Houses for Sale in 80487
- Houses for Rent in 80487
- 80487 Real Estate
- Steamboat Springs Condos
- Houses for Sale in Steamboat Springs
- Newest Listings in Steamboat Springs
- Steamboat Springs Home Values
- Steamboat Springs Real Estate Agents
- Steamboat Springs Refinance
- Steamboat Springs Mortgage Rates
