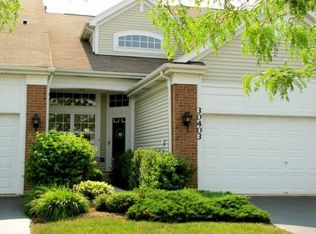
Cantera Village at its finest! Soaring ceilings, plenty of bright light through the large windows, and completely modern and meticulously maintained! As soon as you walk through the front door you will be greeted with a spacious open-concept design living, dining and family room areas with an abundance of space for living and entertaining. Beautiful hardwood floors grace the entire first floor. Enjoy the warmth on a cold winter day from the multi-sided fireplace which sits between the dining room and the family room The amazing kitchen is the finest of all...Abounding in cabinets all around for maximum storage space as well as beautiful granite counter tops, stainless steel appliances, recessed lighting and a pennisula which provides space for two bar stools. Three big bedrooms on the 2nd level. The primary suite has a 10-foot vaulted ceiling and two closets--one walk-in closet and a secondary closet. The en-suite bathroom has a double sink vanity, soaking tub, separate walk-in shower, and linen closet. The second and third bedrooms share a hall bathroom. Second-floor laundry room with newer washer and dryer (2021). Furnace replaced in 2015, Central AC in 2020. Newer carpeting throughout the second level (2021). Quiet neighborhood but still close to many restaurants, forest preserves, and interstates. There is literally nothing to do but call the movers and set your furniture in place and enjoy maintenance-free living at Cantera Village!
Closed
Zillow last checked:
Listing updated:
Bought with:
Brian Evans
Option Realty Group LTD
Source: MRED as distributed by MLS GRID,MLS#: 12055469
Price history
| Date | Event | Price |
|---|---|---|
| 9/24/2024 | Sold | $384,900$182/sqft |
Source:  MRED as distributed by MLS GRID #12055469 Report a problem MRED as distributed by MLS GRID #12055469 Report a problem | ||
| 8/16/2024 | Contingent | $384,900$182/sqft |
Source: MRED as distributed by MLS GRID #12055469 Report a problem | ||
| 8/15/2024 | Listed for sale | $384,900+26.2%$182/sqft |
Source: MRED as distributed by MLS GRID #12055469 Report a problem | ||
| 4/17/2021 | Sold | $305,000+1.8%$145/sqft |
Source: MRED as distributed by MLS GRID #11017432 Report a problem | ||
| 3/12/2021 | Pending sale | $299,500$142/sqft |
Source:  RE/MAX International #11017432 Report a problem RE/MAX International #11017432 Report a problem | ||
| 3/11/2021 | Listed for sale | $299,500+11.3%$142/sqft |
Source: RE/MAX International #11017432 Report a problem | ||
| 3/17/2016 | Sold | $269,000$127/sqft |
Source: Public Record Report a problem | ||
| 2/5/2016 | Pending sale | $269,000$127/sqft |
Source: American Dream House Realty LLC #09130541 Report a problem | ||
| 2/3/2016 | Listed for sale | $269,000+62.5%$127/sqft |
Source: American Dream House Realty LLC #09130541 Report a problem | ||
| 1/8/2016 | Sold | $165,500+0.4%$78/sqft |
Source: Public Record Report a problem | ||
| 11/18/2015 | Pending sale | $164,900$78/sqft |
Source: Realty Executives Premiere #08964467 Report a problem | ||
| 11/11/2015 | Price change | $164,900-7.3%$78/sqft |
Source: Realty Executives Premiere #08964467 Report a problem | ||
| 10/18/2015 | Price change | $177,900-9.5%$84/sqft |
Source: Realty Executives Premiere #08964467 Report a problem | ||
| 9/28/2015 | Listed for sale | $196,600$93/sqft |
Source: Realty Executives Premiere #08964467 Report a problem | ||
| 8/27/2015 | Pending sale | $196,600$93/sqft |
Source: Realty Executives Premiere #08964467 Report a problem | ||
| 7/24/2015 | Price change | $196,600-10%$93/sqft |
Source: Realty Executives Broker of Record #08964467 Report a problem | ||
| 6/25/2015 | Listed for sale | $218,400+7.1%$104/sqft |
Source: Realty Executives Premiere #08964467 Report a problem | ||
| 7/27/2011 | Listing removed | $203,900$97/sqft |
Source: Ryan Hill Realty #07713768 Report a problem | ||
| 2/26/2011 | Listed for sale | $203,900$97/sqft |
Source: Ryan Hill Realty #07713768 Report a problem | ||
| 2/23/2011 | Pending sale | $203,900$97/sqft |
Source: Ryan Hill Realty #07713768 Report a problem | ||
| 1/21/2011 | Listed for sale | $203,900-2.9%$97/sqft |
Source: Ryan Hill Realty #07713768 Report a problem | ||
| 12/20/2010 | Listing removed | $209,900$99/sqft |
Source: Ryan Hill Realty #07495504 Report a problem | ||
| 11/12/2010 | Price change | $209,900-4.5%$99/sqft |
Source: Ryan Hill Realty #07495504 Report a problem | ||
| 10/22/2010 | Price change | $219,900-2.2%$104/sqft |
Source: Ryan Hill Realty #07495504 Report a problem | ||
| 10/9/2010 | Price change | $224,900-1.8%$107/sqft |
Source: Ryan Hill Realty #07495504 Report a problem | ||
| 9/15/2010 | Listed for sale | $229,000-5.8%$109/sqft |
Source: Ryan Hill Realty #07495504 Report a problem | ||
| 10/19/2004 | Sold | $243,000+10.5%$115/sqft |
Source: Public Record Report a problem | ||
| 9/9/2002 | Sold | $220,000+21.2%$104/sqft |
Source: Public Record Report a problem | ||
| 5/27/1998 | Sold | $181,500$86/sqft |
Source: Public Record Report a problem | ||
Nearby homes

Get a cash offer in 3 minutes
Find out how much your home could sell for in as little as 3 minutes with a no-obligation cash offer.
Estimated market value
$413,500
